Back

7684 Highland Park Drive

Jonesboro, GA 30236

Casey Barnett
call for more info
678-617-8452
Ask a Question
Send to a Friend
Schedule a Showing
Request More Info
Smart Mortgage Options
Dalton Carter
Lender
Lic. 1566538
Office:
Direct: 678-425-4140
AP Mortgage
340 Jesse Jewell Parkway
Suite 500A
Gainesville, GA 30501
Apply for a Loan
For Sale
MLS Number 10870321
4 Bedrooms
2 Bathrooms
1 Half Baths
2,216 Square Feet *estimated
Summary of 7684 Highland Park Drive
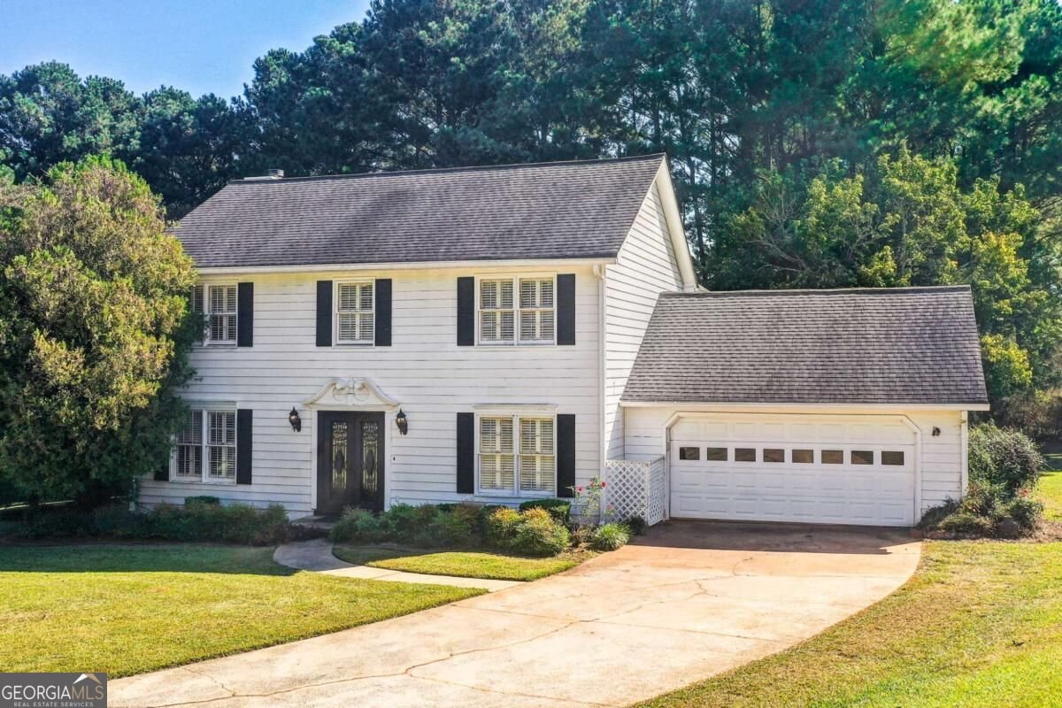
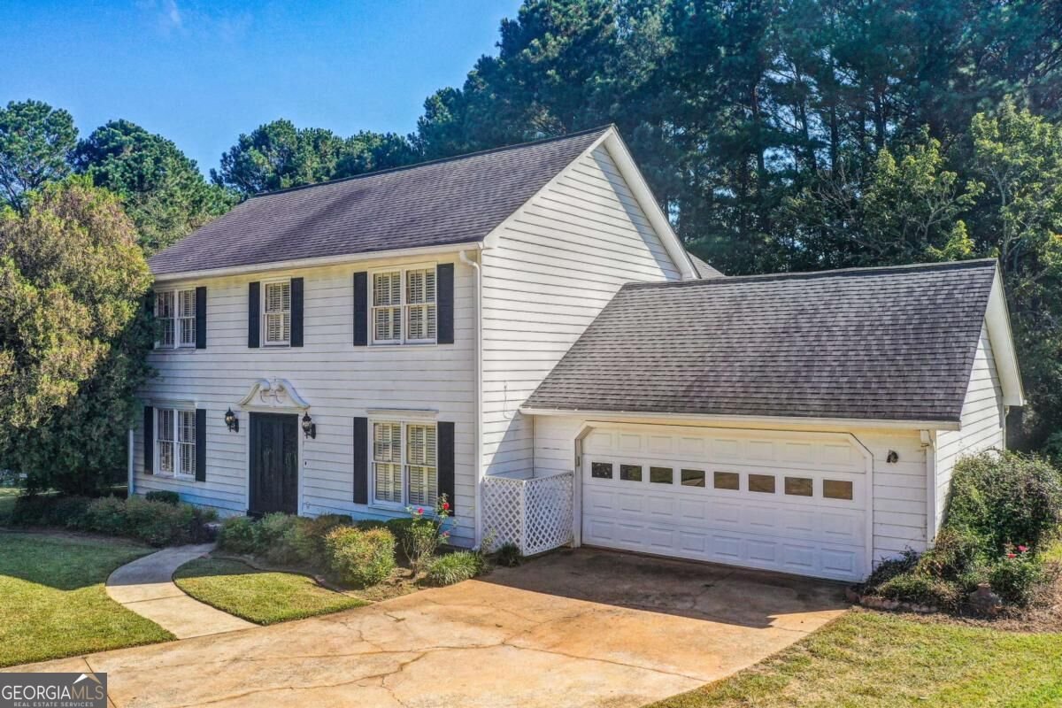
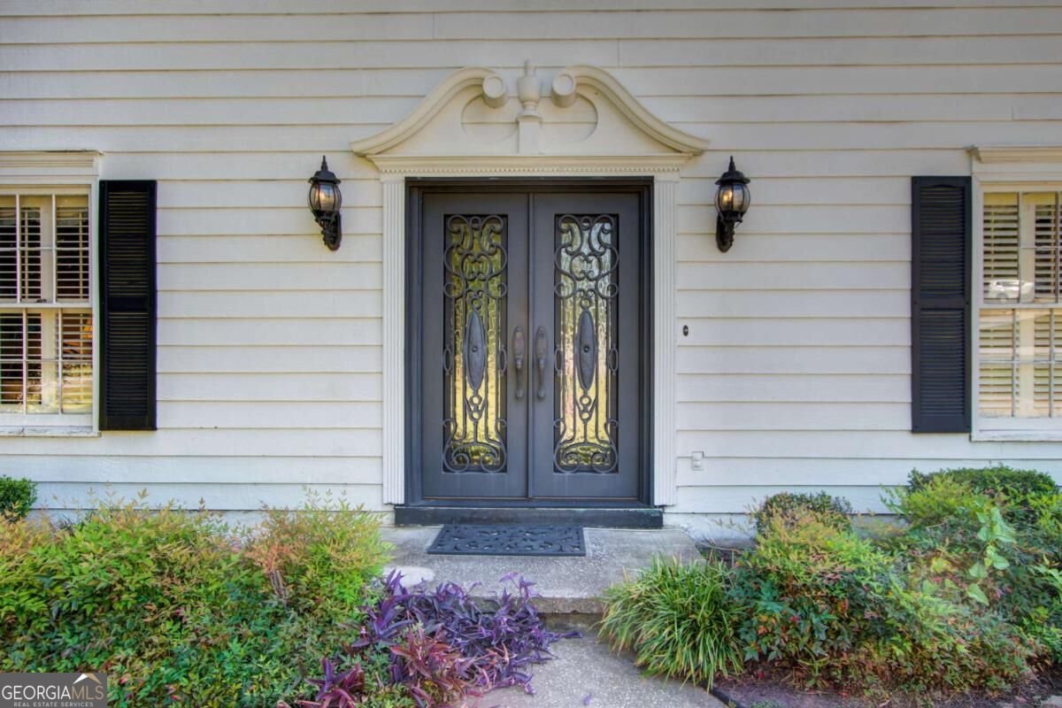
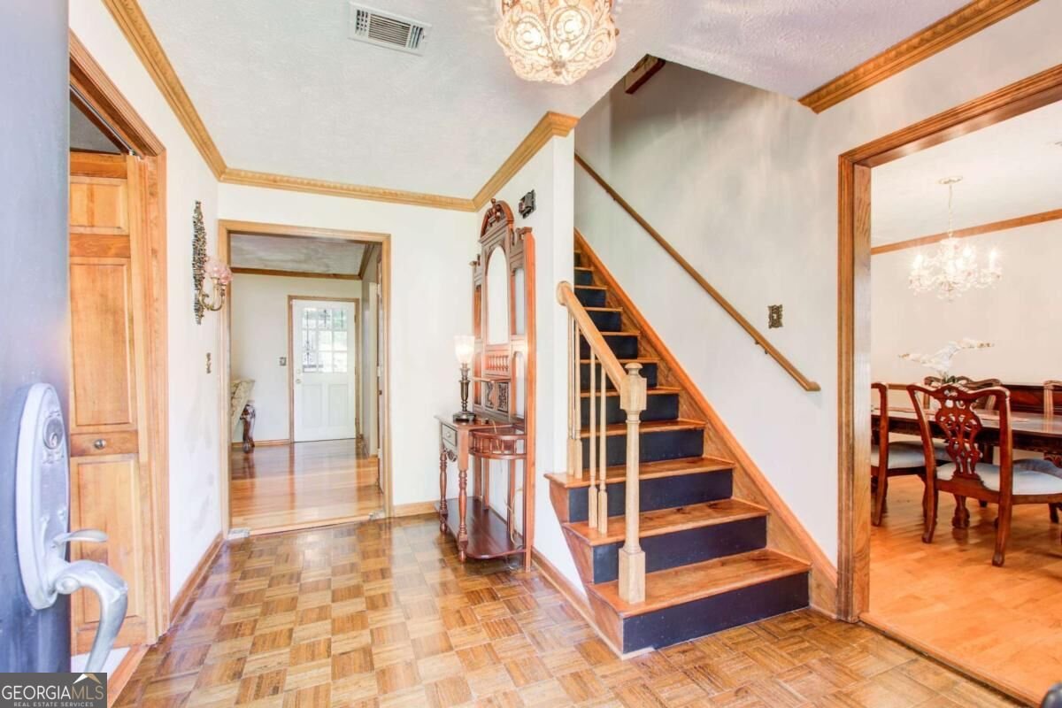
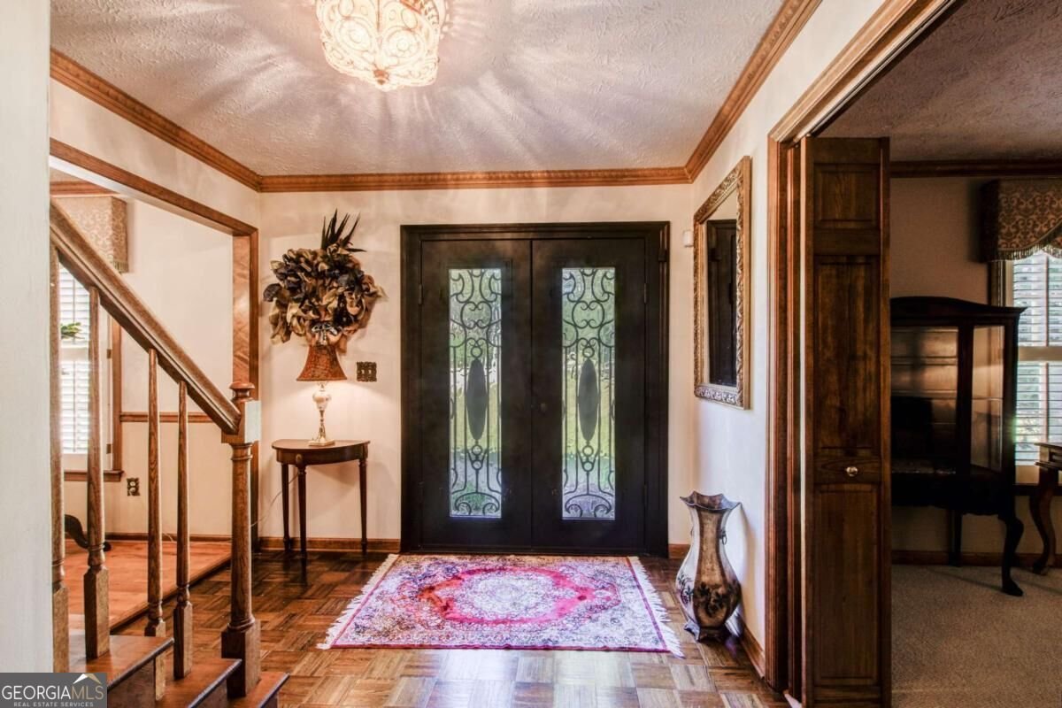
Welcome home to this beautifully maintained two-story residence featuring a custom wrought iron front door and exceptional curb appeal. Immaculate landscaping and mature trees create a welcoming setting on a spacious private lot. Inside, the light-filled floor plan offers 4 generously sized bedrooms, 2.5 baths, an inviting two-story foyer with a stunning staircase, a formal living room, a separate dining room with seating for 12+, and a spacious family room with a fireplace. Gleaming hardwood floors and ceiling fans enhance the home's comfort and appeal. The gourmet eat-in kitchen features stainless steel appliances and a dedicated breakfast area, while the updated main-level half bath adds both style and convenience. The spacious primary suite includes a soaking tub and separate shower, and all bathrooms offer ample space. The expansive yard provides endless opportunities for outdoor entertaining, recreation, or peaceful relaxation. A rare combination of space, comfort, and privacy, this home is a must-see.
Set in the popular Highland Park neighborhood, this 4-BR, 2-BA home offers a comfortable blend of space, style, and function. With 2,216 square feet of finished living space, this floor plan offers generous gathering spaces as well as comfortable private retreats. The kitchen was planned for both everyday meals and special occasions, with plenty of room to cook, serve, and connect. Open concept living and dining spaces create a comfortable setting for gatherings of all kinds. Outside, the property offers approximately 0.499 acres, giving ample room to relax, play, or plan future outdoor projects. Practical parking available for multiple vehicles makes everyday living easier for households with multiple vehicles. Highland Park offers a well established community setting in Jonesboro with convenient access to local shopping, dining, and major routes. This home has been available for approximately 7 days and continues to attract interest. At $330,000, this home is well positioned for buyers seeking value in Jonesboro.

▾ Show more
7684 Highland Park Drive - Map & Directions
view in Google Maps
Facts & features
School District Information
High School
Middle School
Elementary School
Additional Information about
Highland Park
Association
No
Community Features
Sidewalks
Walk To Shopping
Additional Information about
7684 Highland Park Drive
County
Neighborhood
Year Built
1988
Appliances
Dishwasher
Disposal
Microwave
Refrigerator
Architectural Style
Traditional
Foundation
Slab
Construction Materials
Wood Siding
Cooling
Ceiling Fan(s)
Central Air
Electric
Dining Room Features
Seats 12+,Separate Room
Fireplace Features
Factory Built
Family Room
Gas Starter
Flooring
Carpet
Hardwood
Heating
Central
Forced Air
Home Warranty
No
Interior Features
High Ceilings
Kitchen Features
Breakfast Area
Country Kitchen
Pantry
Solid Surface Counters
Laundry Features
In Kitchen,Laundry Closet
Levels
Two
Financing Available
Cash
Conventional
FHA
VA Loan
Other Structures
Other
Patio and Porch Features
Porch
Selling Status
Resale
Roof
Composition
Rooms
Family Room
Sewer Type
Septic Tank
Total Finished Area
2,216
Total Fire Places
1
Utilities
Cable Available
Electricity Available
High Speed Internet
Water Available
Water Source
Public
Window Features
Double Pane Windows
Storm Window(s)
Land Information
Lot Size
Less than .5 Acres
Lot Features
Level
Private
Lot Size Estimated
0.499
Garages and Parking Information
Parking Total
2
Parking Features
Attached
Garage
Tax Information
Taxes
$3,554
Tax Year
2025
Tax ID Number
12052D B008
▾ Show more
listed by real estate agent call agent and coldwell banker realty