Back

250 Kendrick Estates Drive

Jonesboro, GA 30238

Casey Barnett
call for more info
678-617-8452
Ask a Question
Send to a Friend
Schedule a Showing
Request More Info
More Homes In
Kendrick Forrest
359 Kendrick Estates Drive, Jonesboro
Smart Mortgage Options
Dalton Carter
Lender
Lic. 1566538
Office:
Direct: 678-425-4140
AP Mortgage
340 Jesse Jewell Parkway
Suite 500A
Gainesville, GA 30501
Apply for a Loan
For Sale
MLS Number 10873824
4 Bedrooms
2 Bathrooms
1 Half Baths
1,768 Square Feet *estimated
Summary of 250 Kendrick Estates Drive
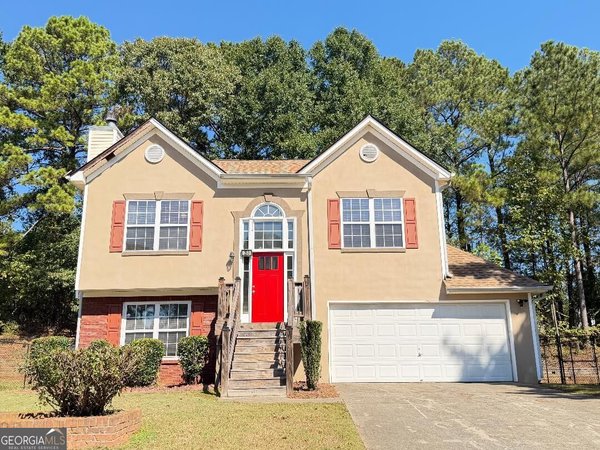
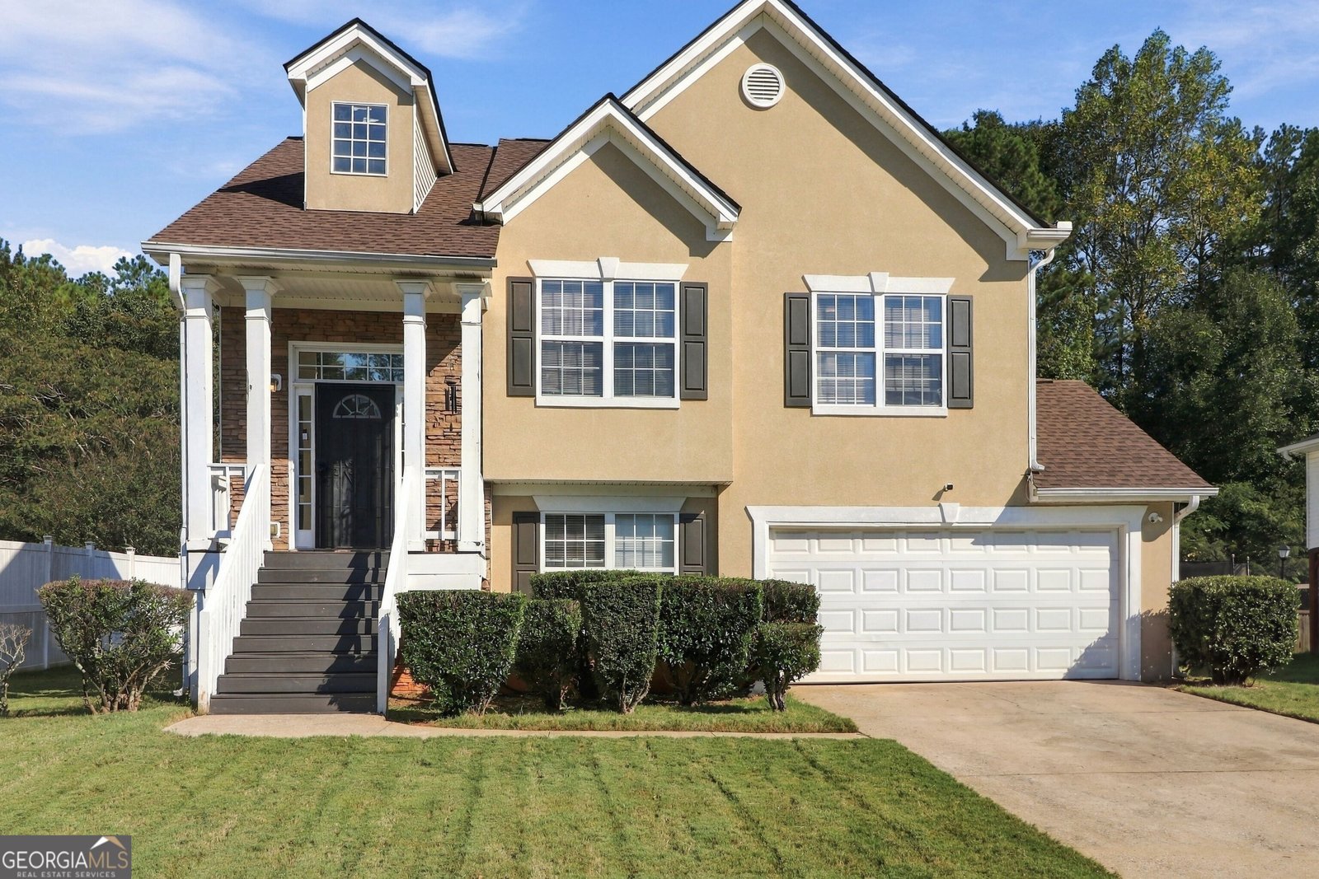
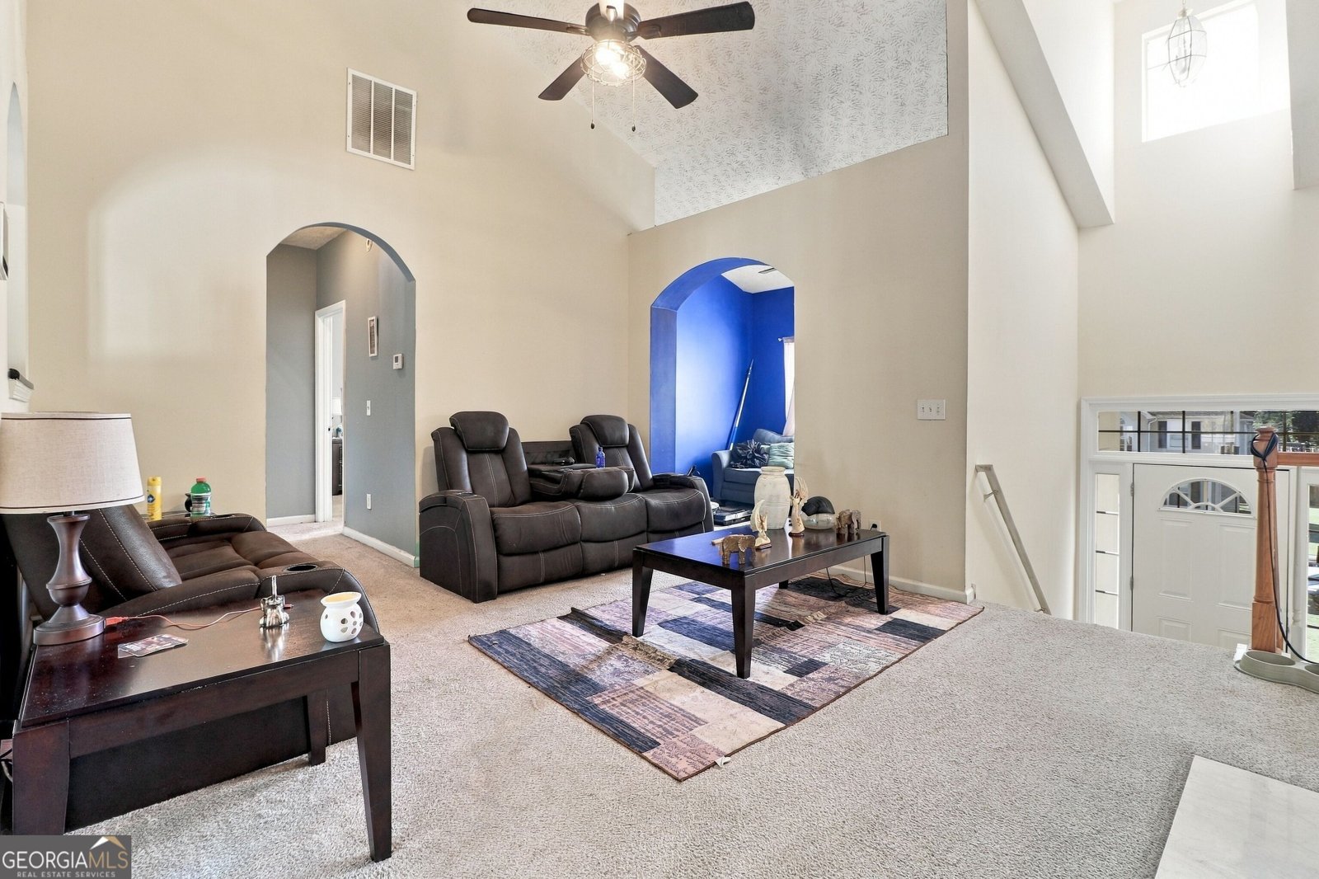
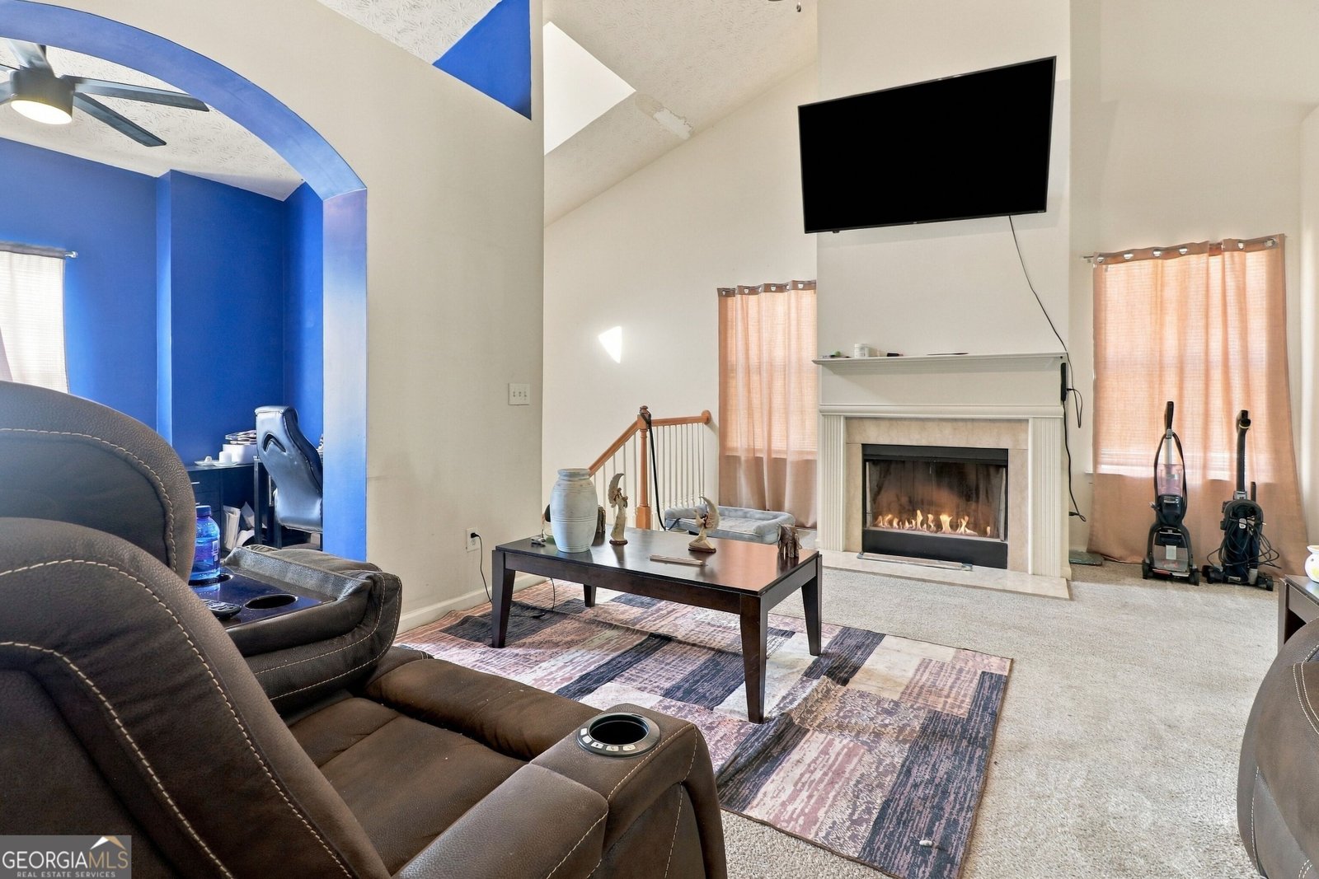
Welcome home to this spacious 4-bedroom, 2.5-bath split-level home offering the perfect balance of comfort, functionality, convenience, and affordability! With a thoughtfully designed floor plan and plenty of room to spread out. Step outside to enjoy the expansive level backyard. Additional features include a 2-car garage, newer roof and water heater, and NO HOA. Conveniently situated less than 10 miles from Hartsfield-Jackson Atlanta International Airport, this property offers an excellent location for those seeking accessibility while enjoying the comforts of home. Whether you're a first-time buyer, looking for additional space, or simply ready for your next chapter, this home has so much to offer! THIS HOME QUALIFIES FOR 100% FINANCING WITH $0 DOWN FOR ELIGIBLE BUYERS! An incredible opportunity to make homeownership a reality without the traditional down payment. Don't let this one slip away! Schedule your private showing today!
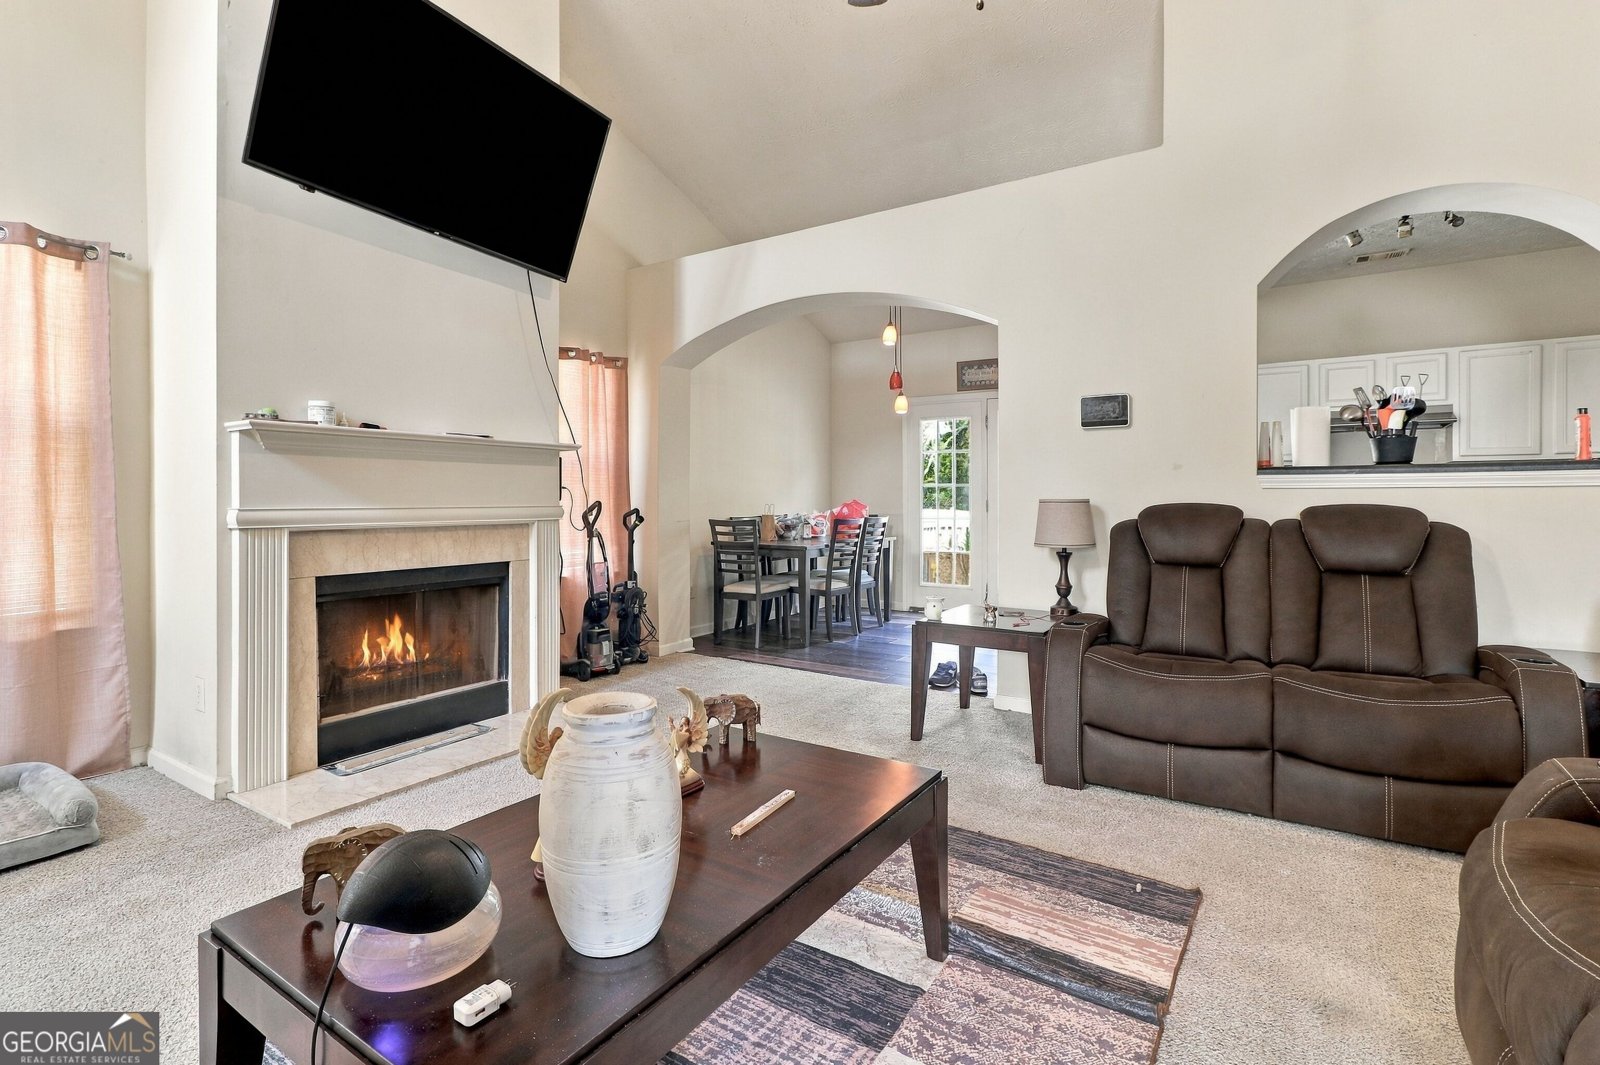
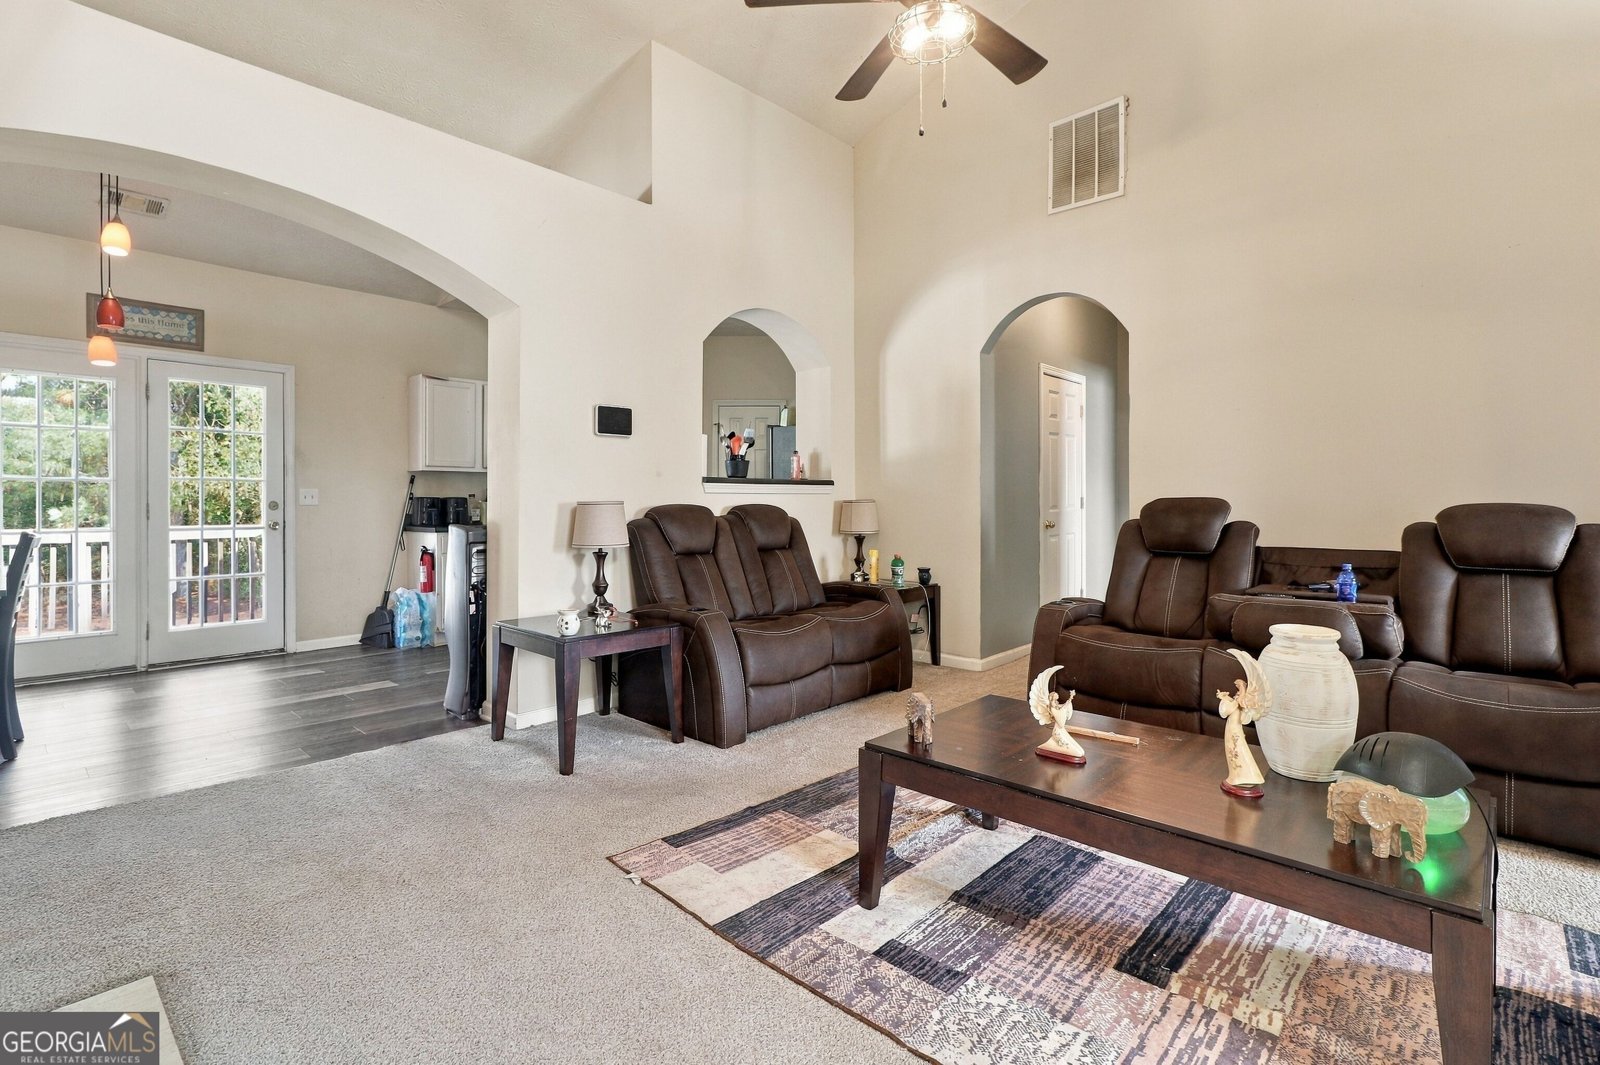
Welcome to this beautifully maintained 4-bedroom, 2-bath home in the sought after Kendrick Forrest community of Jonesboro. With 1,768 square feet of finished living space, this floor plan offers generous gathering spaces as well as comfortable private retreats. The kitchen was planned for both everyday meals and special occasions, with plenty of room to cook, serve, and connect. A central family room and dining area provide a welcoming place to unwind, gather, and enjoy time together. Outside, the property offers approximately 0.258 acres, giving ample room to relax, play, or plan future outdoor projects. Practical parking available for multiple vehicles makes everyday living easier for households with multiple vehicles. Set within Kendrick Forrest in Jonesboro, this home is close to schools, shopping, dining, and area attractions. With only a few days on the market, this property is a must see for buyers watching the area. At $225,000, this home is well positioned for buyers seeking value in Jonesboro.
▾ Show more
250 Kendrick Estates Drive - Map & Directions
view in Google Maps
Facts & features
School District Information
High School
Middle School
Elementary School
Additional Information about
Kendrick Forrest
Association
No
Additional Information about
250 Kendrick Estates Drive
County
Neighborhood
Year Built
2002
Appliances
Electric Water Heater
Dishwasher
Oven/Range (Combo)
Stainless Steel Appliance(s)
Architectural Style
Traditional
Basement
Bath Finished
Daylight
Exterior Entry
Finished
Full
Interior Entry
Construction Materials
Stucco
Vinyl Siding
Cooling
Electric
Ceiling Fan(s)
Central Air
Dining Room Features
Separate Room
Fireplace Features
Living Room
Flooring
Carpet
Hardwood
Vinyl
Heating
Electric
Forced Air
Home Warranty
No
Interior Features
Pulldown Attic Stairs
Soaking Tub
Split Foyer
Tile Bath
Tray Ceiling(s)
Walk-In Closet(s)
Kitchen Features
Breakfast Bar
Walk-in Pantry
Laundry Features
In Basement,In Hall,Laundry Closet
Levels
Two
Financing Available
Cash
Conventional
FHA
VA Loan
Patio and Porch Features
Deck
Patio
Selling Status
Resale
Roof
Composition
Rooms
Family Room
Foyer
Sewer Type
Public Sewer
Listing Conditions
As Is
Total Finished Area
1,768
Total Fire Places
1
Utilities
Sewer Connected
Water Source
Public
Finished Basement
Yes
Land Information
Lot Size
Less than .5 Acres
Lot Features
Level
Lot Size Estimated
0.258
Garages and Parking Information
Parking Total
2
Parking Features
Attached
Garage
Garage Door Opener
Tax Information
Taxes
$3,378
Tax Year
2025
Tax ID Number
13212B E015
▾ Show more
listed by real estate agent rashanna dingle and virtual properties realty.com