Back

2880 Emerald Drive

Jonesboro, GA 30236

Casey Barnett
call for more info
678-617-8452
Ask a Question
Send to a Friend
Schedule a Showing
Request More Info
More Homes In
Lake Spivey Estates
3208 Lake Jodeco Road, Jonesboro
2179 Emerald Drive, Jonesboro
Smart Mortgage Options
Dalton Carter
Lender
Lic. 1566538
Office:
Direct: 678-425-4140
AP Mortgage
340 Jesse Jewell Parkway
Suite 500A
Gainesville, GA 30501
Apply for a Loan
For Sale
MLS Number 10819830
6 Bedrooms
5 Bathrooms
1 Half Baths
6,579 Square Feet *estimated
Summary of 2880 Emerald Drive
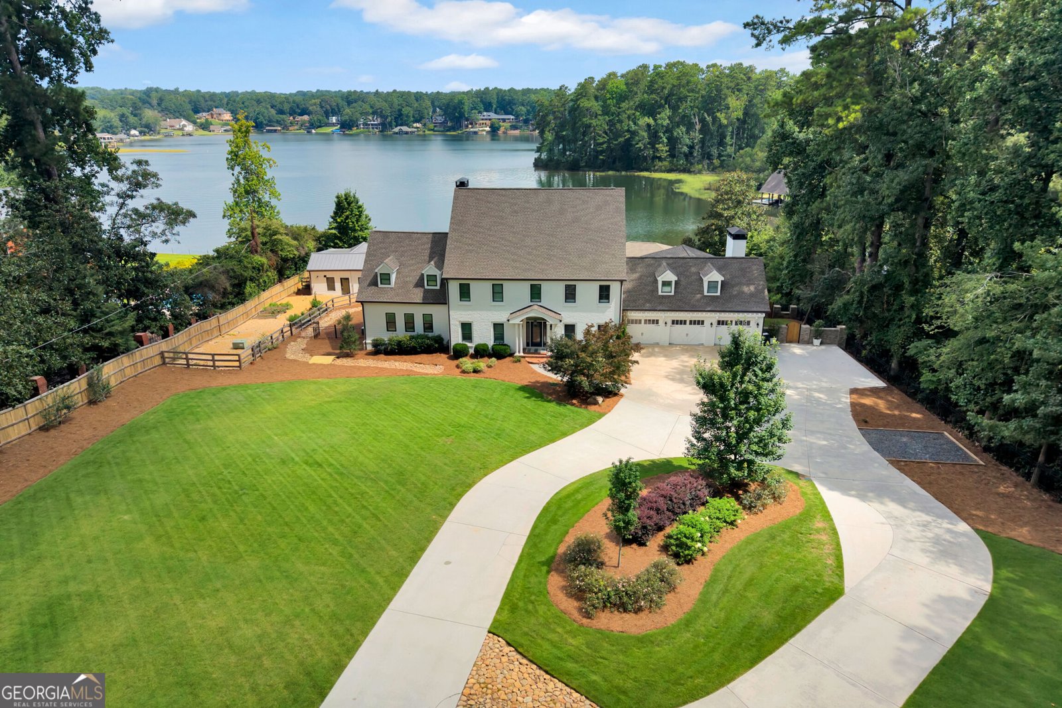
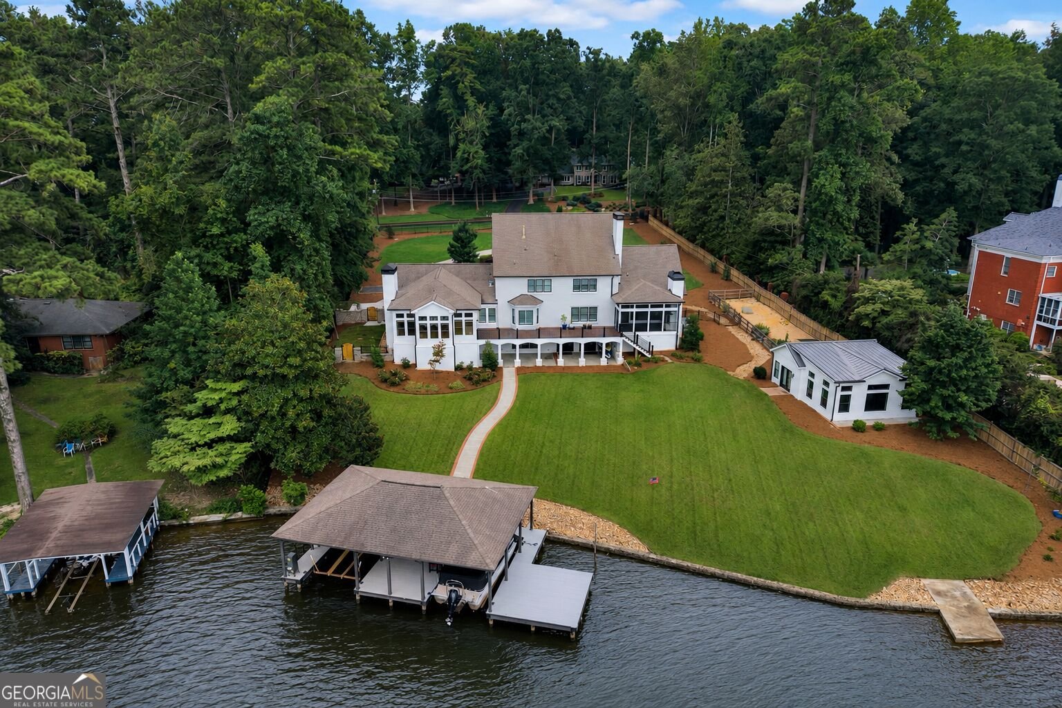
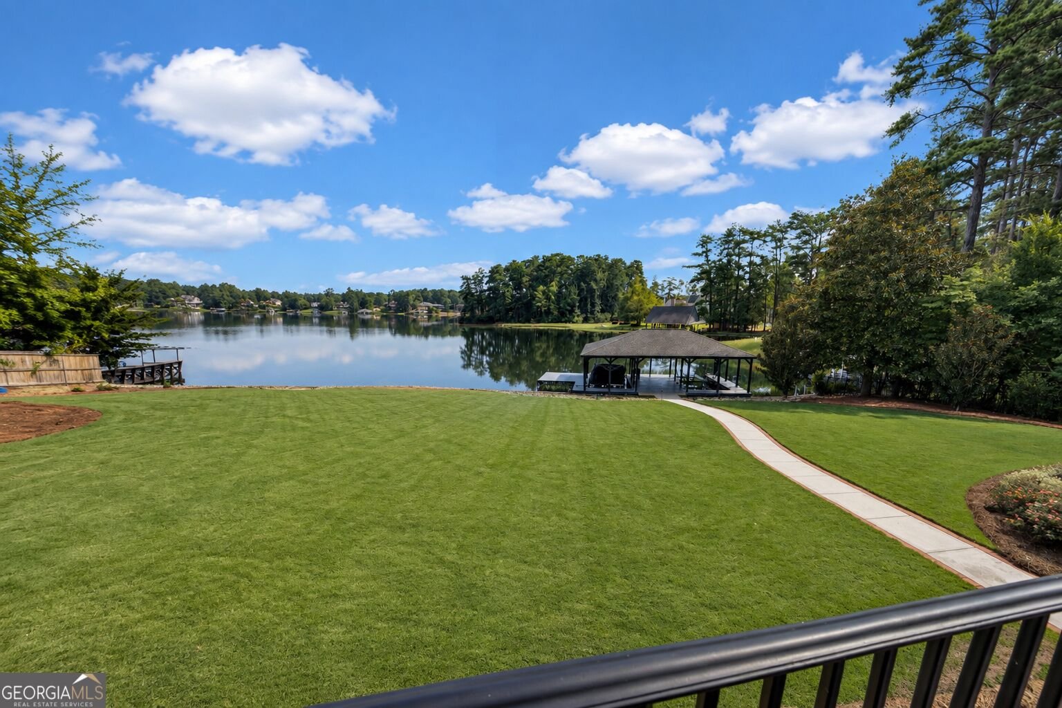
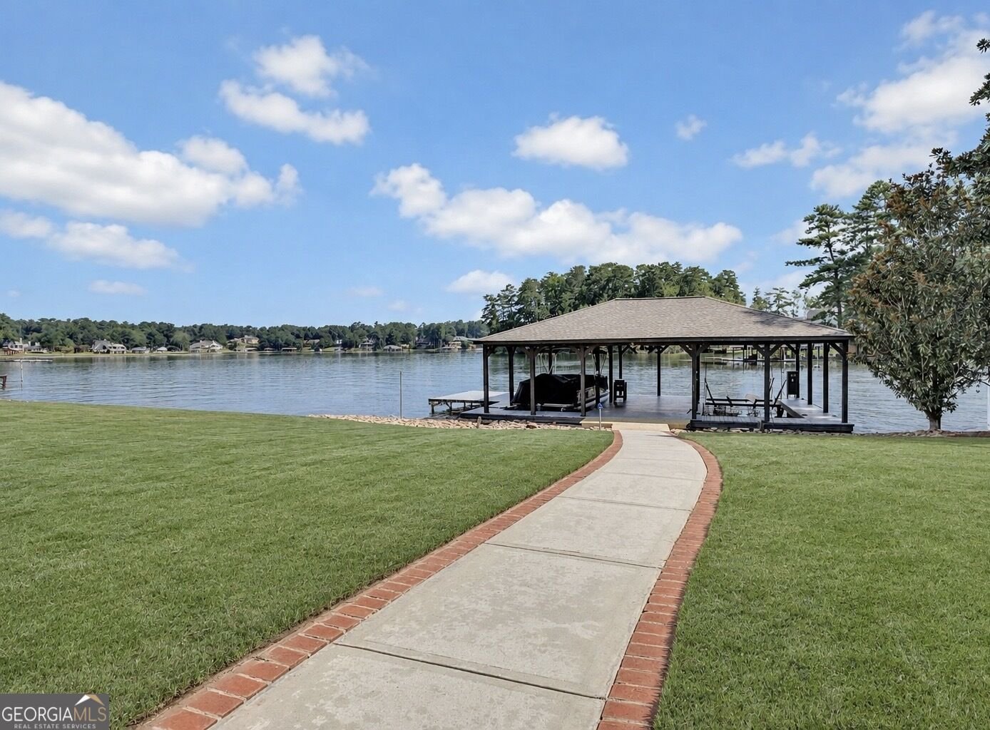
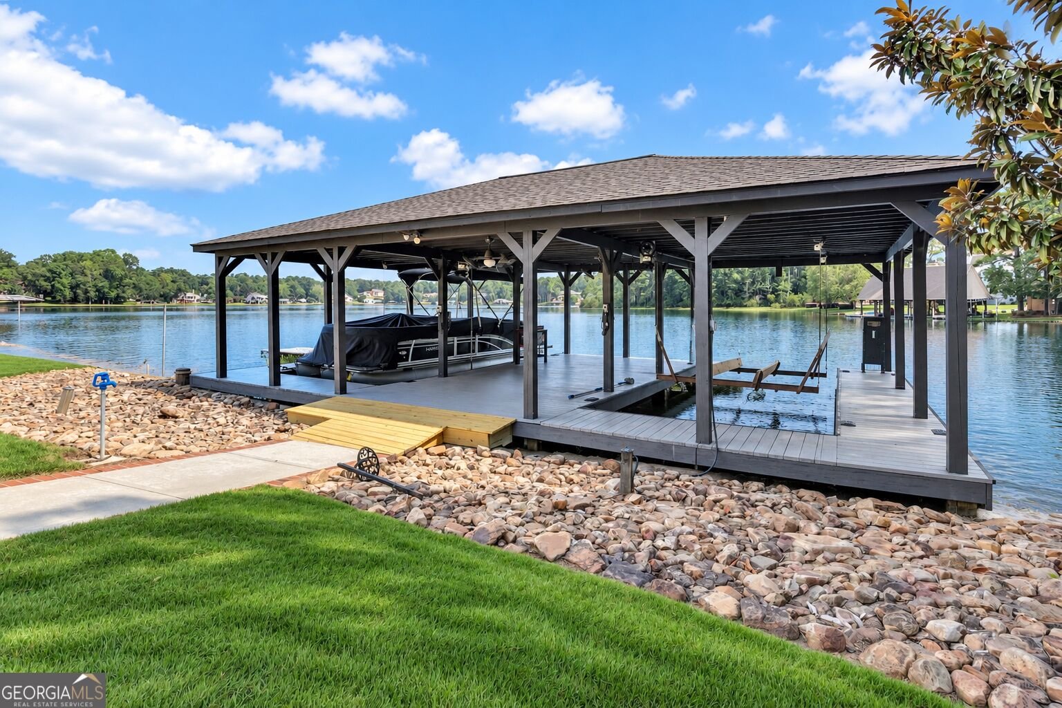
Luxury Lakefront Living on Lake Spivey! Nestled behind a gated entrance on approximately 1.4 acres with 180+ feet of water frontage, this exceptional 6-bedroom, 5.5-bath custom home offers the perfect blend of elegance, comfort, and recreation. Designed for entertaining, the home features three spacious living areas, a formal dining room, beautiful hardwood floors, and walls of windows showcasing breathtaking lake views. The gourmet kitchen is a chef's dream with custom cabinetry, stunning quartzite countertops, designer backsplash, Wolf/Sub-Zero appliance package, an 8-burner range, and a spacious butler's pantry complete with a second Sub-Zero refrigerator and ice maker. The main-level owner's suite is a private retreat featuring a sitting room with fireplace, screened porch overlooking the lake with its own fireplace, spa-inspired bath with heated marble floors, heated jetted tub, oversized tiled shower, California Closet system, and a private laundry room. Upstairs you'll find four additional bedrooms, including two en-suite bedrooms and a Jack-and-Jill layout, plus a second laundry room. The daylight basement offers incredible flexibility with a large recreation room featuring custom heart pine walls, fireplace, game room, full bath, workout room, and potential sixth bedroom, all with walk-out access to the lake. Outside, enjoy everything Lake Spivey has to offer with a covered two-slip dock featuring lifts, sun deck, granite block seawall, irrigation system, fenced yard, garden area, circular driveway, and a detached heated and cooled activity building currently used as a golf simulator room but easily converted into a theater, studio, or home office. The oversized three-car garage includes attic storage and two Tesla charging stations. Located less than 5 miles from I-75 and Historic Downtown Jonesboro and only 20 minutes from Hartsfield-Jackson Atlanta International Airport, this home offers convenient access while enjoying one of metro Atlanta's premier private lake communities with boating, fishing, fireworks, movie nights, holiday events, and year-round recreation. A rare opportunity to own one of Lake Spivey's premier waterfront estates.
Set in the popular Lake Spivey Estates neighborhood, this 6-BR, 5-BA home offers a comfortable blend of space, style, and function. Thoughtfully planned, the interior provides 6,579 square feet of finished living space with an open, livable feel from room to room. A bright, open kitchen offers generous workspace, storage, and a direct view into the main gathering spaces. A central family room and dining area provide a welcoming place to unwind, gather, and enjoy time together. Outside, the property offers approximately 1.4 acres, giving ample room to relax, play, or plan future outdoor projects. The property includes parking available, offering convenience for residents and guests. Residents of Lake Spivey Estates enjoy a blend of neighborhood charm and easy access to everyday conveniences. With roughly 9 days on the market, this property stands out for condition and location. Currently offered at $2,500,000, this home delivers a strong combination of space, condition, and location.

Show more
2880 Emerald Drive - Map & Directions
view in Google Maps
Facts & features
School District Information
High School
Middle School
Elementary School
Additional Information about
Lake Spivey Estates
Association
Yes
Association Fee
$900
Association Fee Includes
Reserve Fund
Community Features
Lake
Additional Information about
2880 Emerald Drive
County
Neighborhood
Year Built
1991
Appliances
Convection Oven
Oven/Range (Combo)
Refrigerator
Stainless Steel Appliance(s)
Tankless Water Heater
Architectural Style
Brick Front
Traditional
Basement
Bath Finished
Concrete
Daylight
Finished
Full
Interior Entry
Partially Finished
Construction Materials
Brick
Concrete
Cooling
Central Air
Electric
Dining Room Features
Seats 12+,Separate Room
Exterior Features
Dock,Garden,Sprinkler System,Water Feature
Fireplace Features
Gas Starter
Living Room
Master Bedroom
Flooring
Carpet
Hardwood
Heating
Central
Natural Gas
Home Warranty
No
Interior Features
Beamed Ceilings
Bookcases
Double Vanity
High Ceilings
Master On Main Level
Separate Shower
Soaking Tub
Tile Bath
Tray Ceiling(s)
Two Story Foyer
Vaulted Ceiling(s)
Walk-In Closet(s)
Whirlpool Bath
Kitchen Features
Breakfast Area
Breakfast Bar
Kitchen Island
Pantry
Solid Surface Counters
Walk-in Pantry
Laundry Features
Laundry Closet,Upper Level
Levels
Three Or More
Financing Available
1031 Exchange
Cash
Conventional
Other Equipment
Home Theater
Other Structures
Boat House,Garage(s),Other
Patio and Porch Features
Deck
Patio
Porch
Screened
Selling Status
Updated/Remodeled
Roof
Composition
Rooms
Exercise Room
Family Room
Foyer
Great Room
Laundry
Media Room
Office
Sun Room
Sewer Type
Septic Tank
Total Finished Area
6,579
Total Fire Places
4
Utilities
High Speed Internet
Natural Gas Available
Underground Utilities
Water Source
Public
Window Features
Double Pane Windows
Storm Window(s)
Window Treatments
Finished Basement
Yes
Master on the Main
Yes
Dock
Yes
Land Information
Lot Size
1 to 2 Acres
Lot Features
Private
Lot Size Estimated
1.4
View
Lake
Water Front Features
Lake,Lake Access,Private,Seawall,Swim Dock
Waterfront Frontage
181
Lake Front
Yes
Garages and Parking Information
Parking Features
Attached
Electric Vehicle Charging Station(s)
Garage
Garage Door Opener
Kitchen Level
Parking Pad
Tax Information
Taxes
$16,773
Tax Year
25
Tax ID Number
06006B A005
Show more
listed by real estate agent mike weatherly and dover realty co. inc.