Back

8852 Churchill Place

Jonesboro, GA 30238

Casey Barnett
call for more info
678-617-8452
Ask a Question
Send to a Friend
Schedule a Showing
Request More Info
More Homes In
Wesley Park
377 Sir William Court, Jonesboro
8908 Thomas Road, Jonesboro
8847 Wellston Court, Jonesboro
Smart Mortgage Options
Dalton Carter
Lender
Lic. 1566538
Office:
Direct: 678-425-4140
AP Mortgage
340 Jesse Jewell Parkway
Suite 500A
Gainesville, GA 30501
Apply for a Loan
For Sale
MLS Number 10874022
4 Bedrooms
2 Bathrooms
0 Half Baths
1,900 Square Feet *estimated
Summary of 8852 Churchill Place
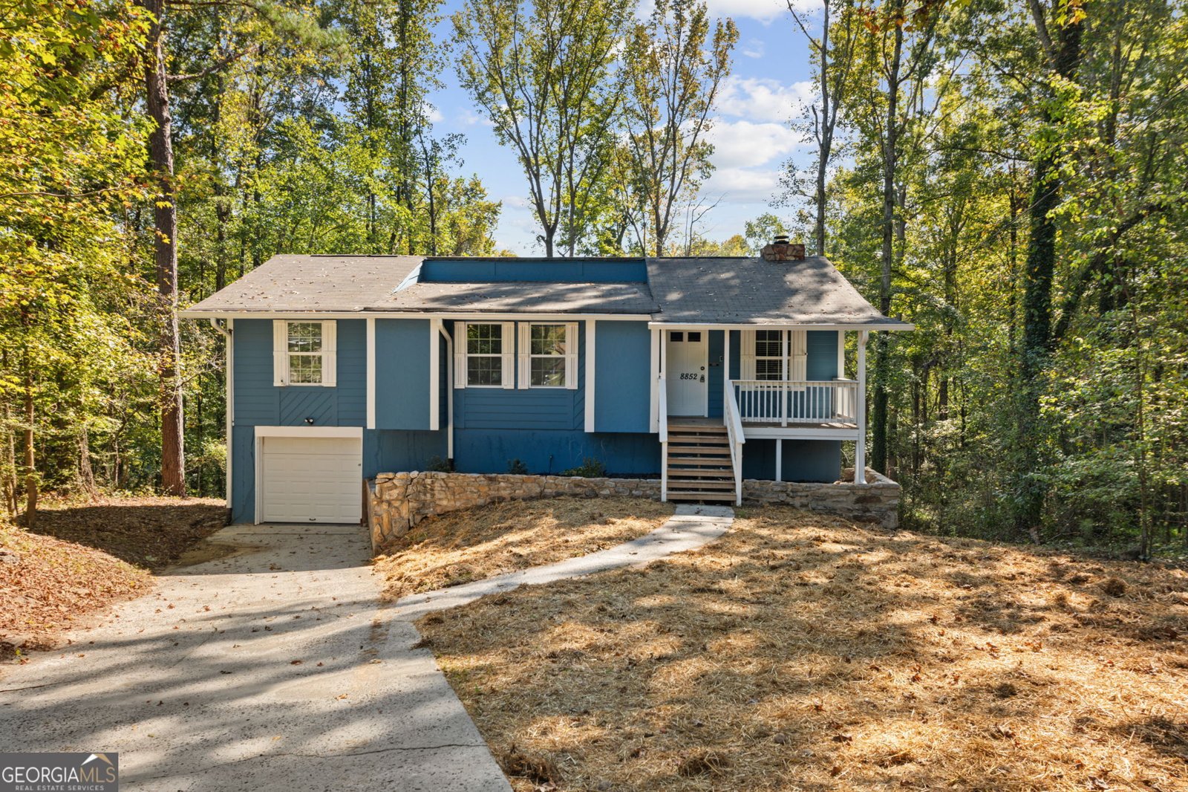
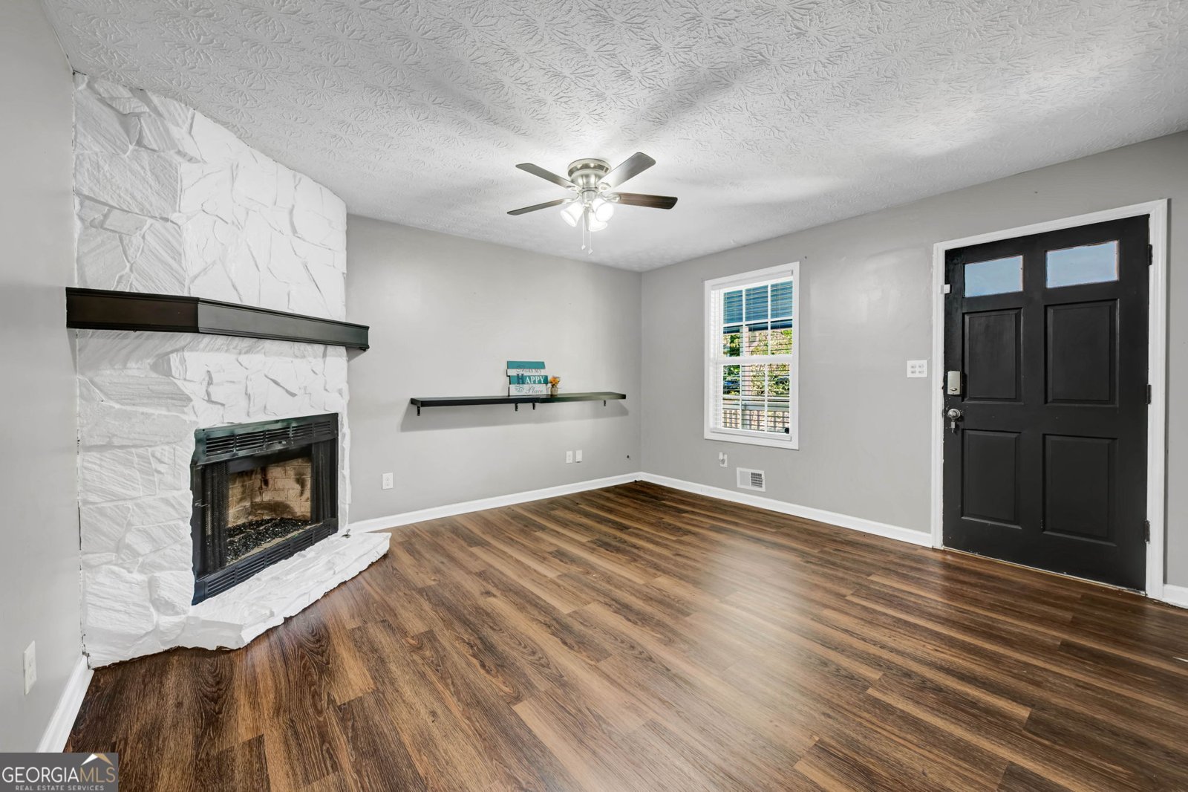
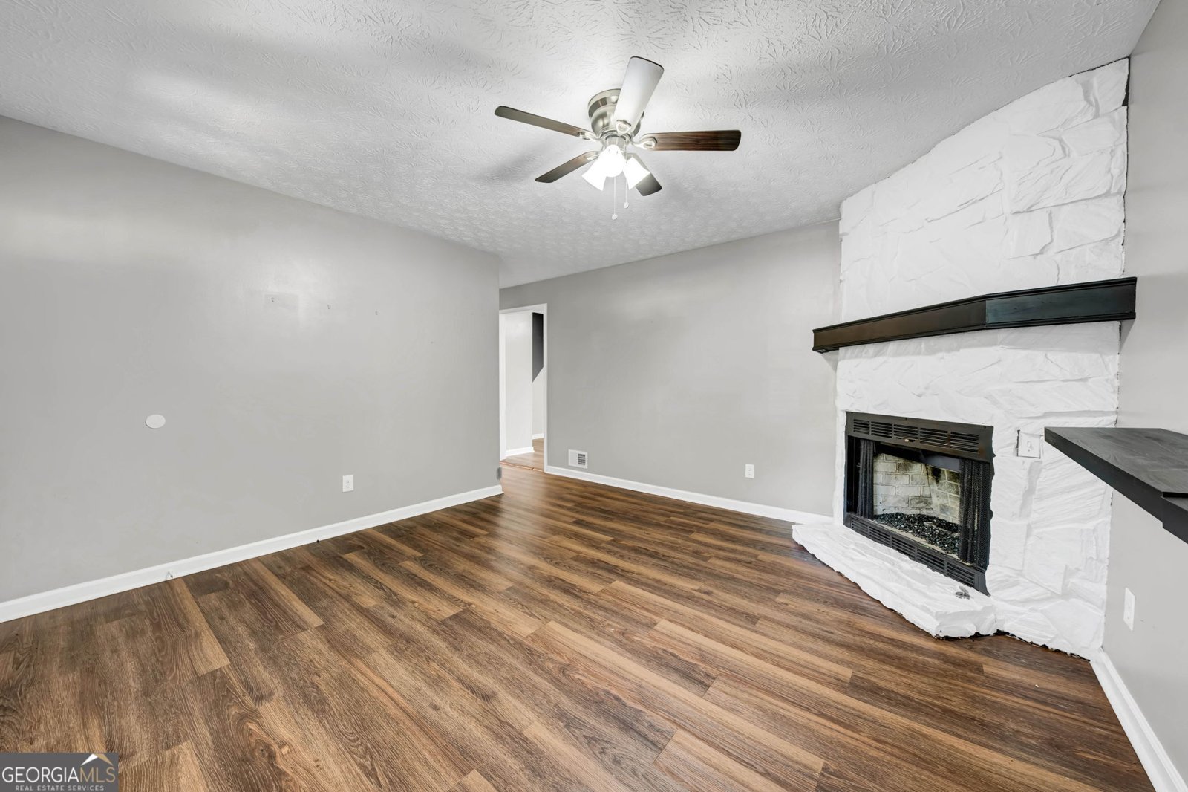
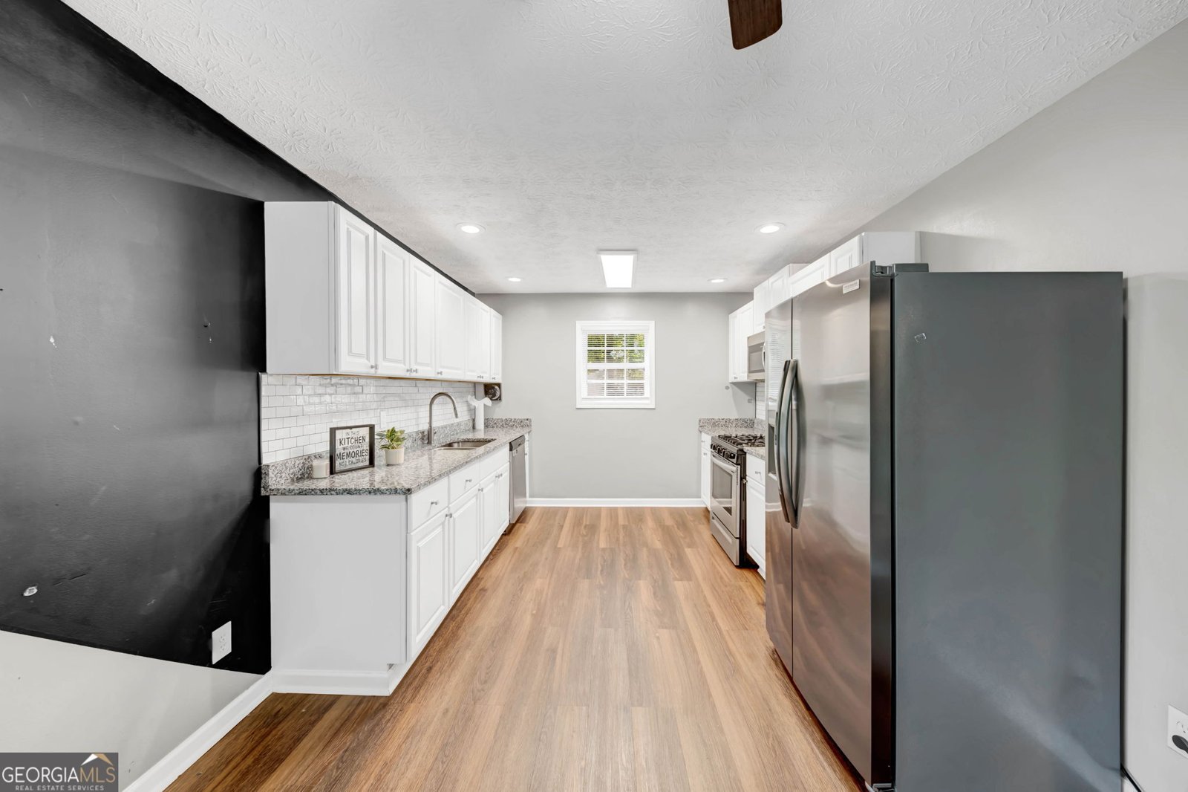
Your next chapter starts here! Welcome to this charming 4-bedroom, 2-bath ranch nestled on over 1 acre of land in a peaceful cul-de-sac setting! This move-in-ready resale offers the perfect blend of comfort, space, and convenience. Lots of upgrades already made, but plenty of room for your own creativity. Step inside and discover a thoughtfully designed layout featuring a primary suite on the main level, stainless steel appliances, and tasteful updates throughout. But the real showstopper? The FULLY FINISHED BASEMENT offers endless possibilities! Whether you envision an entertainment retreat, home theater, game room, fitness space, or additional living area, there's room to make it your own! Step outside onto the WRAPAROUND DECK, where you can enjoy your morning coffee, entertain family and friends, or simply unwind while overlooking your spacious property. LOCATION, LOCATION, LOCATION! Enjoy the tranquility of a quiet neighborhood without sacrificing convenience! Minutes from Fayetteville shopping and dining Convenient to Trilith Studios Approximately 25 minutes from Hartsfield-Jackson Atlanta International Airport Over an acre of land offering room to spread out and enjoy the outdoors Move-in ready. Full of possibilities! Why settle for ordinary when you can have space, privacy, and convenience in one beautiful property?
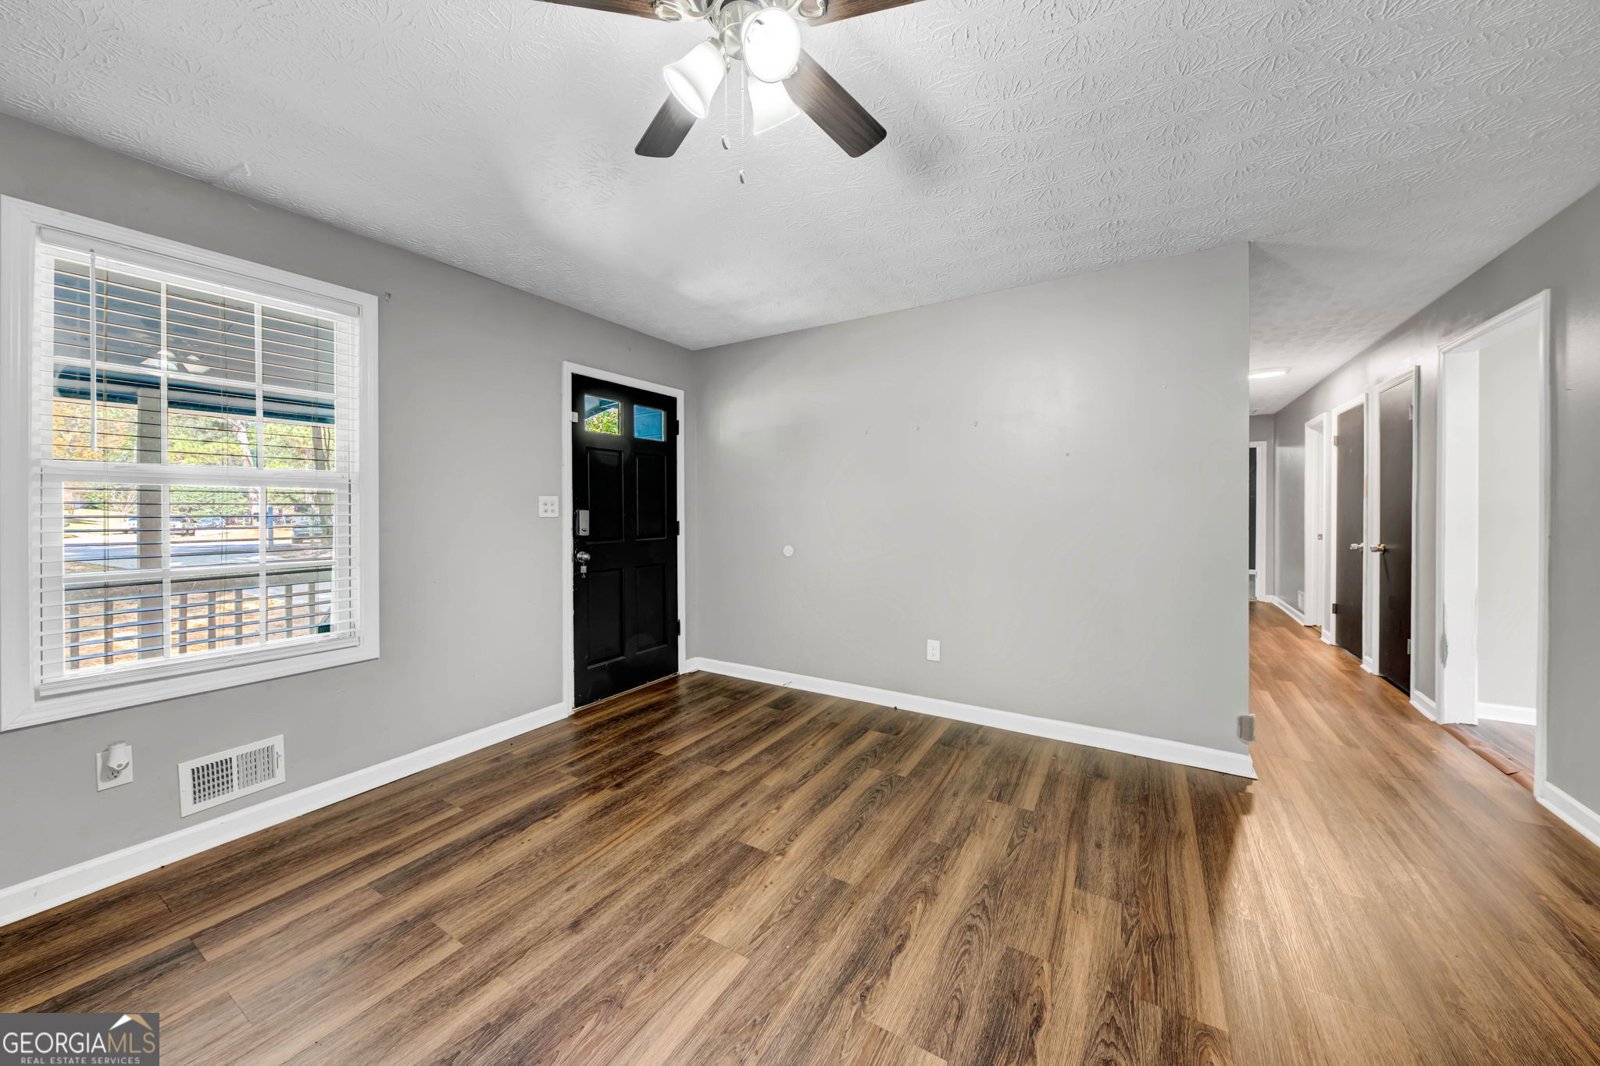
Discover this inviting 4-bedroom, 2-bath home located in the well established community of Wesley Park. Inside, the home offers 1,900 square feet of finished living space, giving plenty of room for everyday living and easy entertaining. A bright, open kitchen offers generous workspace, storage, and a direct view into the main gathering spaces. The main living areas are filled with natural light and provide an easy flow for hosting friends or enjoying quiet evenings at home. Outside, the property offers approximately 1.25 acres, giving ample room to relax, play, or plan future outdoor projects. Practical parking available makes everyday living easier for households with multiple vehicles. Wesley Park offers a well established community setting in Jonesboro with convenient access to local shopping, dining, and major routes. Recently listed and already on many buyers radar, this home is a fresh opportunity. At $254,000, this home is well positioned for buyers seeking value in Jonesboro.
▾ Show more
8852 Churchill Place - Map & Directions
view in Google Maps
Facts & features
School District Information
High School
Middle School
Elementary School
Additional Information about
Wesley Park
Association
No
Additional Information about
8852 Churchill Place
County
Neighborhood
Year Built
1980
Appliances
Cooktop
Dishwasher
Disposal
Refrigerator
Architectural Style
Traditional
Basement
Daylight
Exterior Entry
Finished
Full
Construction Materials
Wood Siding
Cooling
Central Air
Flooring
Carpet
Hardwood
Heating
Central
Home Warranty
No
Interior Features
Master On Main Level
Laundry Features
In Kitchen,Laundry Closet,Upper Level
Levels
Two
Selling Status
Resale
Roof
Composition
Rooms
Bonus Room
Den
Exercise Room
Family Room
Game Room
Laundry
Sewer Type
Public Sewer
Total Finished Area
1,900
Total Fire Places
1
Water Source
Public
Finished Basement
Yes
Master on the Main
Yes
Land Information
Lot Size
1 to 2 Acres
Lot Features
Cul-De-Sac
Lot Size Estimated
1.25
Garages and Parking Information
Parking Features
Garage
Tax Information
Taxes
$3,708
Tax Year
2025
Tax ID Number
05246B D021
▾ Show more
listed by real estate agent atiya parson and drake realty, inc.