Back

8495 Glendevon Court

Riverdale, GA 30274

Casey Barnett
call for more info
678-617-8452
Ask a Question
Send to a Friend
Schedule a Showing
Request More Info
More Homes In
Cedar Creek
8509 Cedar Creek Ridge, Riverdale
8440 Cedar Creek Ridge, Riverdale
Smart Mortgage Options
Dalton Carter
Lender
Lic. 1566538
Office:
Direct: 678-425-4140
AP Mortgage
340 Jesse Jewell Parkway
Suite 500A
Gainesville, GA 30501
Apply for a Loan
For Sale
MLS Number 10824816
5 Bedrooms
2 Bathrooms
1 Half Baths
2,168 Square Feet *estimated
Summary of 8495 Glendevon Court
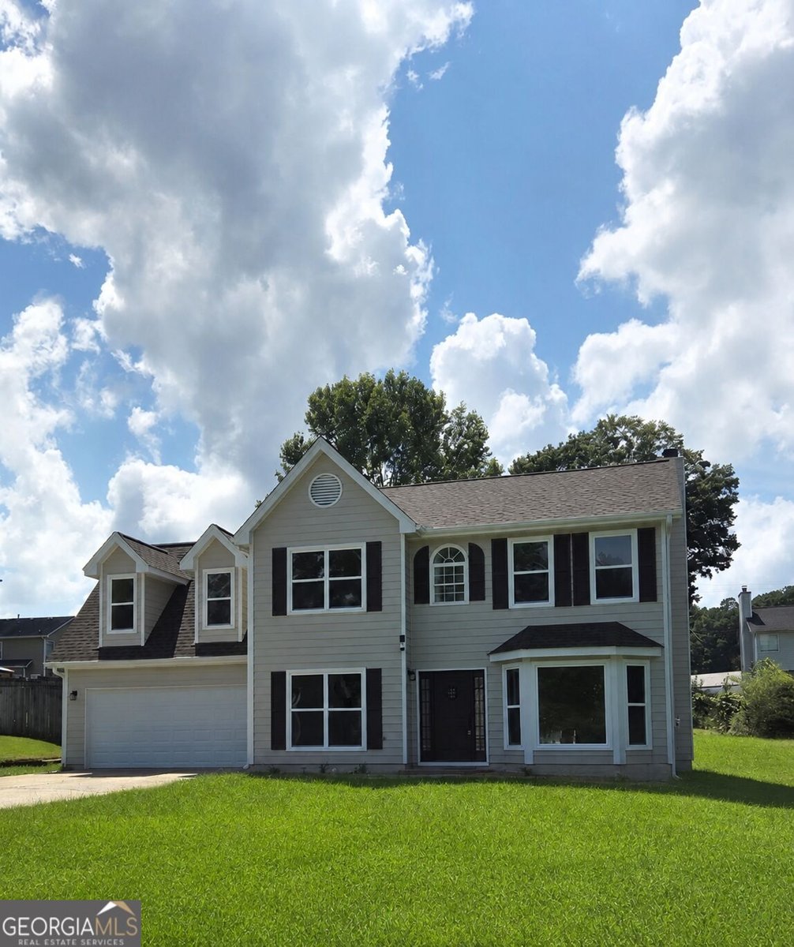
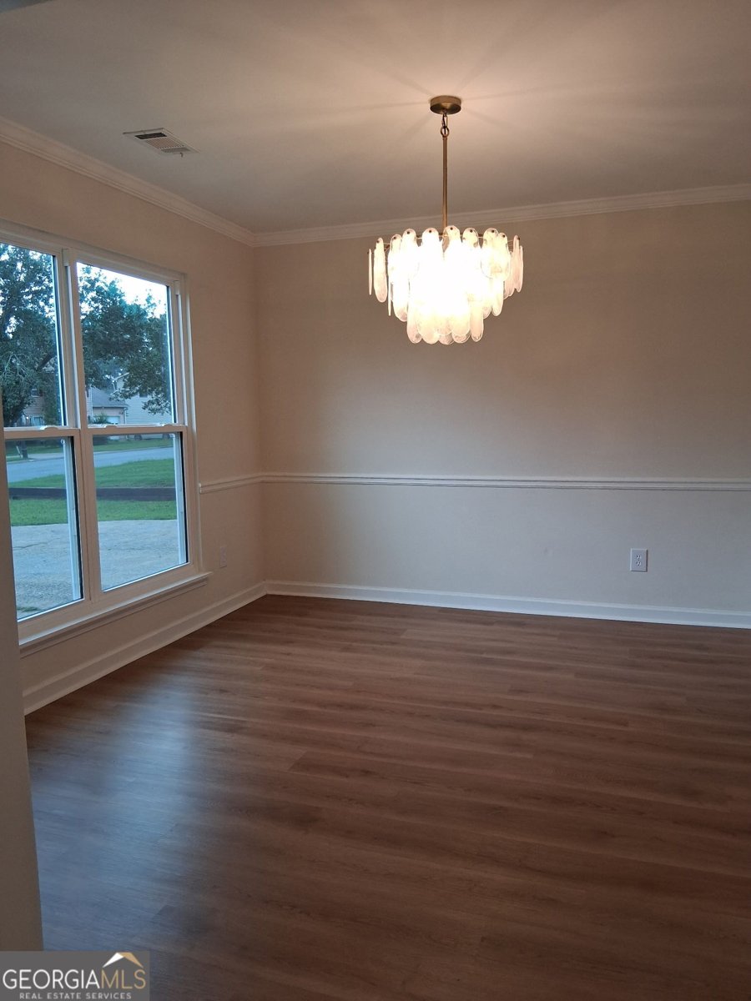
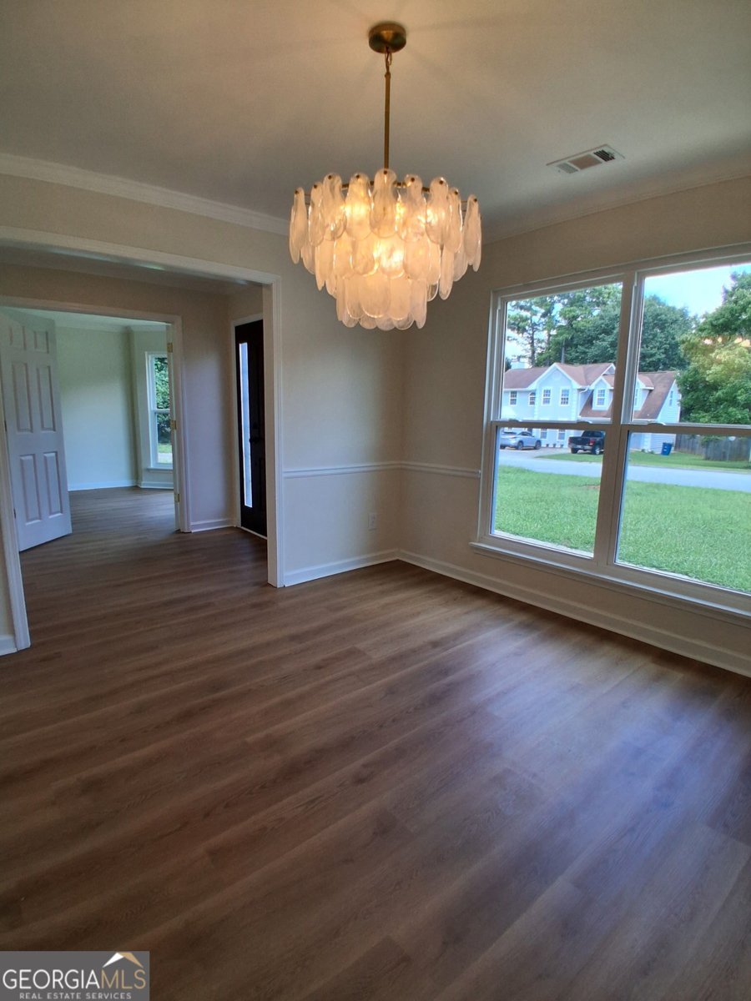
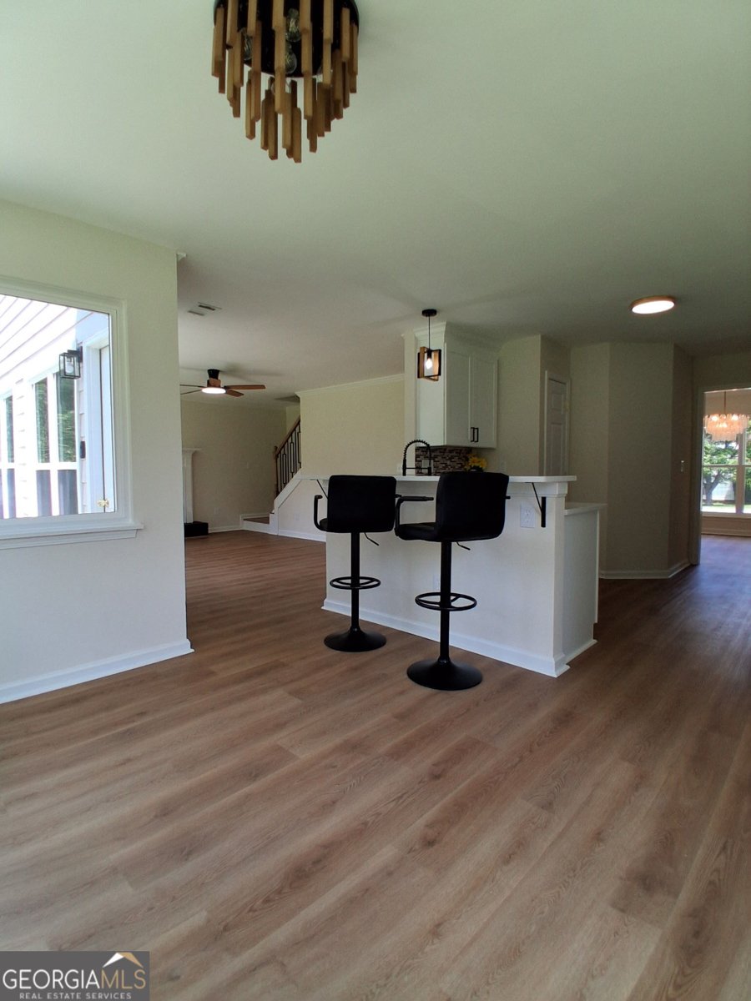
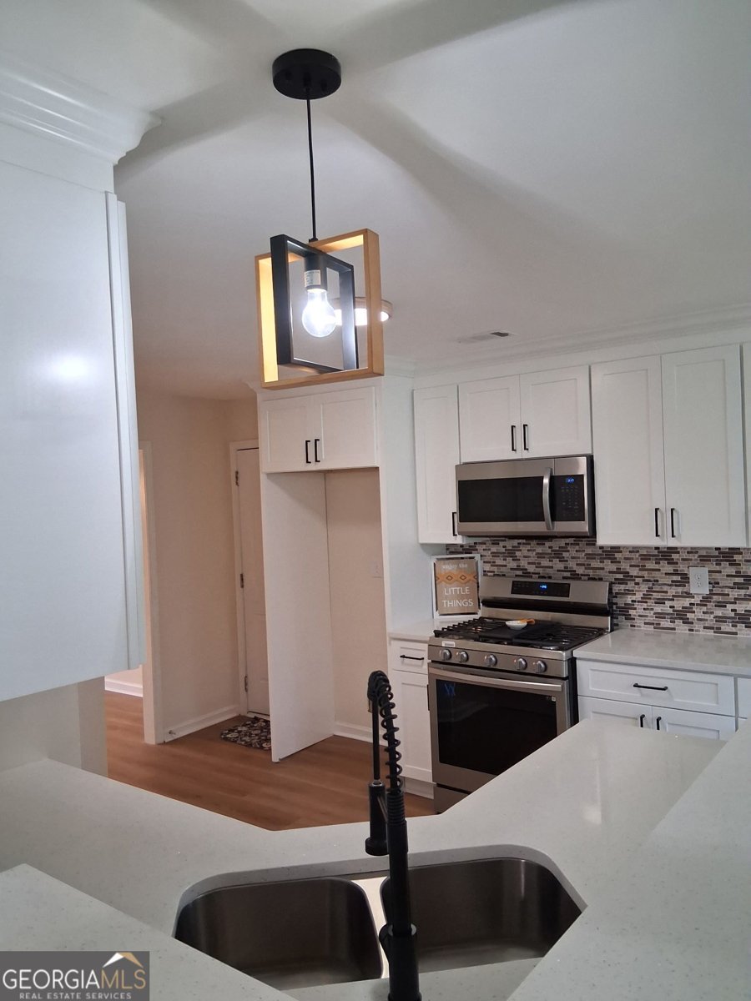
Welcome to this beautifully renovated 5-bedroom, 2.5-bathroom Riverdale home, where modern updates, generous living spaces, and abundant natural light come together. From the striking front entry, you'll discover an extensive renovation featuring a new roof, new windows, new plumbing, luxury vinyl flooring, fresh interior and exterior paint, renovated siding, updated lighting and fixtures, and beautifully renovated bathrooms. The heart of the home is the open kitchen, featuring new cabinetry, new countertops, stainless steel appliances, and a bright breakfast area with a sunroom just beyond. The main level also offers a separate dining room, spacious family room with fireplace, half bath, and a versatile fifth bedroom that can easily function as a home office, formal living room, guest suite, or flex space. Upstairs, the spacious primary suite features a tray ceiling, walk-in closet, and ensuite bath with separate garden tub and shower. Additional bedrooms offer generous space and step-in closets, while the oversized fourth bedroom provides exceptional flexibility and could serve as an upstairs family room, media room, or additional living space. The renovation continues into the garage with a new garage door, fresh paint, and a newly finished floor. With major improvements already completed and flexible living space throughout, this move-in-ready home offers the space and style today's buyers are looking for. Come experience the transformation for yourself!
Set in the popular Cedar Creek neighborhood, this 5-BR, 2-BA home offers a comfortable blend of space, style, and function. Inside, the home offers 2,168 square feet of finished living space, giving plenty of room for everyday living and easy entertaining. The kitchen functions as the heart of the home with ample counter space, storage, and a natural connection to the main living areas. A central family room and dining area provide a welcoming place to unwind, gather, and enjoy time together. The outdoor space includes approximately 0.25 acres, ideal for gardening, outdoor activities, or simply enjoying the seasons. With parking available for multiple vehicles, the home provides flexible options for families and visitors. Set within Cedar Creek in Riverdale, this home is close to schools, shopping, dining, and area attractions. Just listed within the last few days, this home is already drawing attention. Currently offered at $324,900, this home delivers a strong combination of space, condition, and location.
Show more
8495 Glendevon Court - Map & Directions
view in Google Maps
Facts & features
School District Information
High School
Middle School
Elementary School
Additional Information about
Cedar Creek
Association
No
Additional Information about
8495 Glendevon Court
County
Neighborhood
Year Built
1994
Appliances
Dishwasher
Disposal
Microwave
Oven/Range (Combo)
Smart Appliance(s)
Stainless Steel Appliance(s)
Architectural Style
Traditional
Foundation
Slab
Construction Materials
Press Board
Wood Siding
Cooling
Central Air
Dining Room Features
Separate Room
Fireplace Features
Masonry
Flooring
Laminate
Heating
Natural Gas
Home Warranty
No
Interior Features
Double Vanity
Pulldown Attic Stairs
Rear Stairs
Separate Shower
Tray Ceiling(s)
Walk-In Closet(s)
Laundry Features
Laundry Closet
Levels
Two
Financing Available
1031 Exchange
Cash
Conventional
Fannie Mae Approved
Freddie Mac Approved
Georgia Housing and Finance Authority
USDA Loan
VA Loan
Patio and Porch Features
Patio
Selling Status
Updated/Remodeled
Roof
Composition
Rooms
Family Room
Foyer
Sewer Type
Public Sewer
Showing Info
Public Sewer
Listing Conditions
Agent/Seller Relationship
Total Finished Area
2,168
Total Fire Places
1
Utilities
Cable Available
Electricity Available
Natural Gas Available
Water Source
Public
Land Information
Lot Size
Less than .5 Acres
Lot Features
Level
Lot Size Estimated
0.25
Fencing
Other
View
Seasonal View
Garages and Parking Information
Parking Total
2
Parking Features
Attached
Garage
Garage Door Opener
Kitchen Level
Tax Information
Taxes
$4,013
Tax Year
2025
Tax ID Number
13246A D011
Show more
listed by real estate agent j.r. johnson and alpine properties, llc