Back

3809 Clear Lake Way

Acworth, GA 30101

Casey Barnett
call for more info
678-617-8452
Ask a Question
Send to a Friend
Schedule a Showing
Request More Info
More Homes In
Allatoona Springs
3749 Clear Lake Way, Acworth
Smart Mortgage Options
Dalton Carter
Lender
Lic. 1566538
Office:
Direct: 678-425-4140
AP Mortgage
340 Jesse Jewell Parkway
Suite 500A
Gainesville, GA 30501
Apply for a Loan
For Sale
MLS Number 10820409
3 Bedrooms
2 Bathrooms
0 Half Baths
1,774 Square Feet *estimated
Summary of 3809 Clear Lake Way
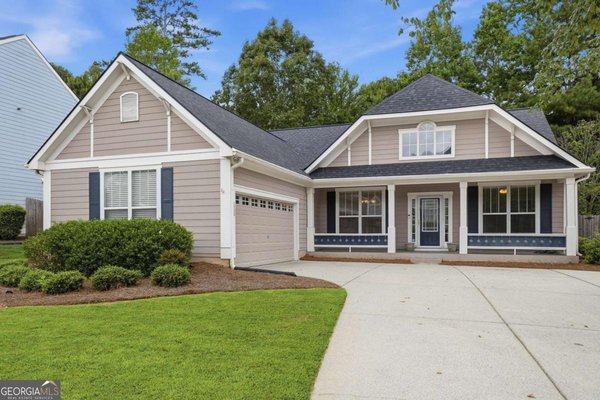
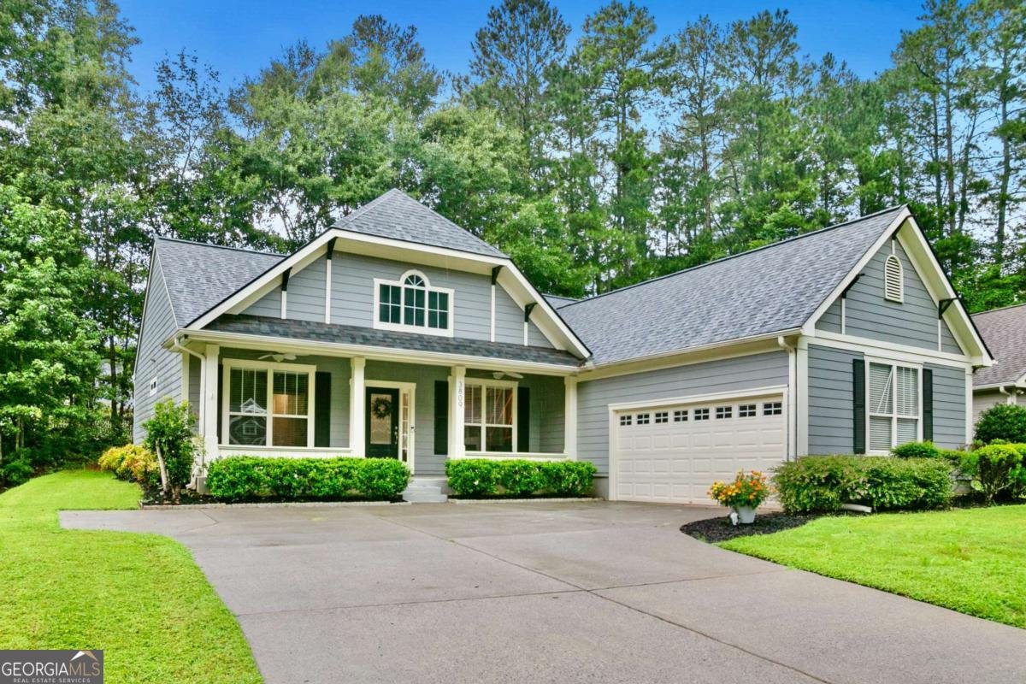
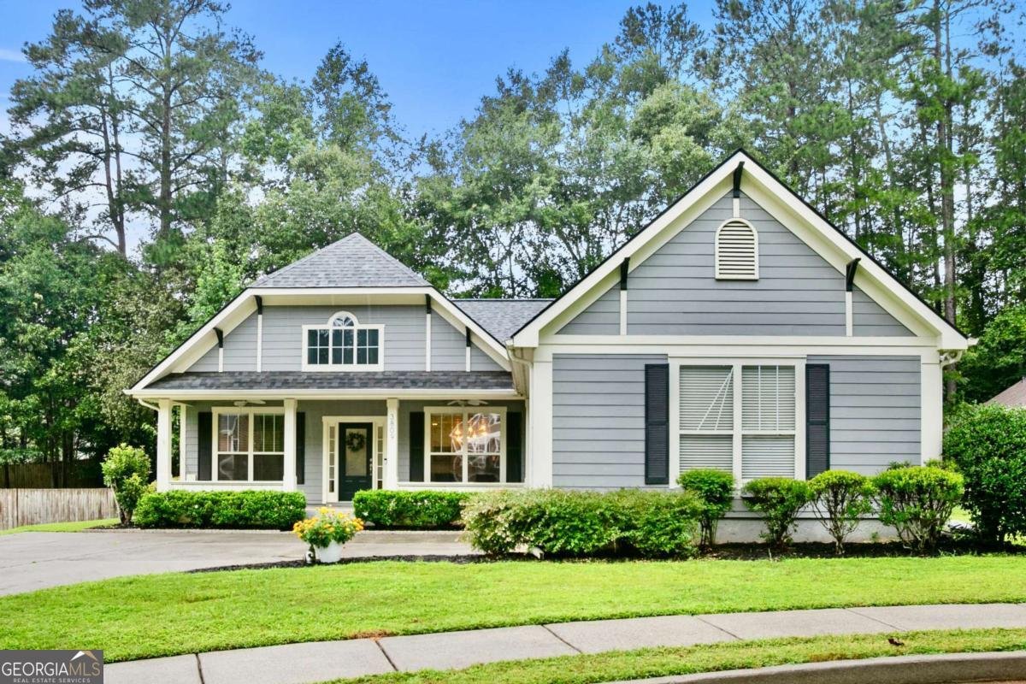
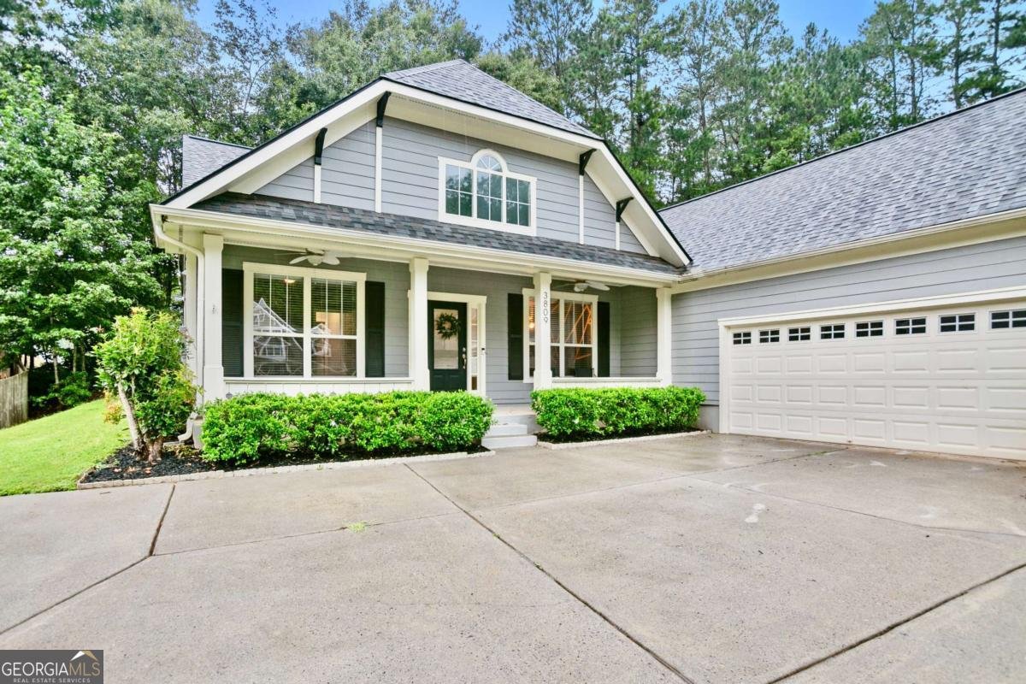
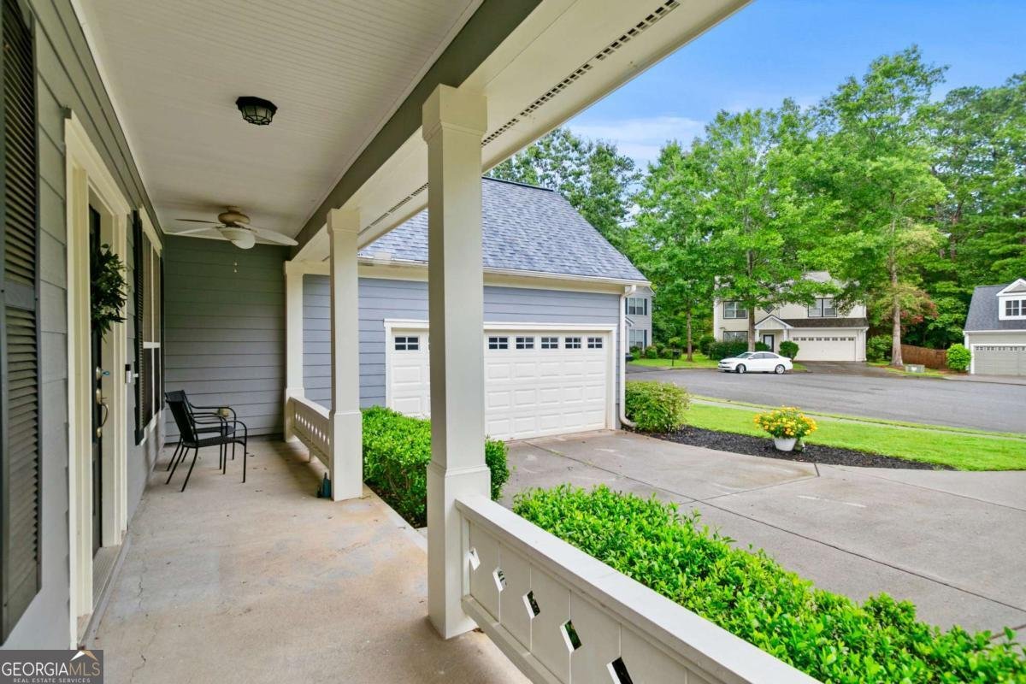
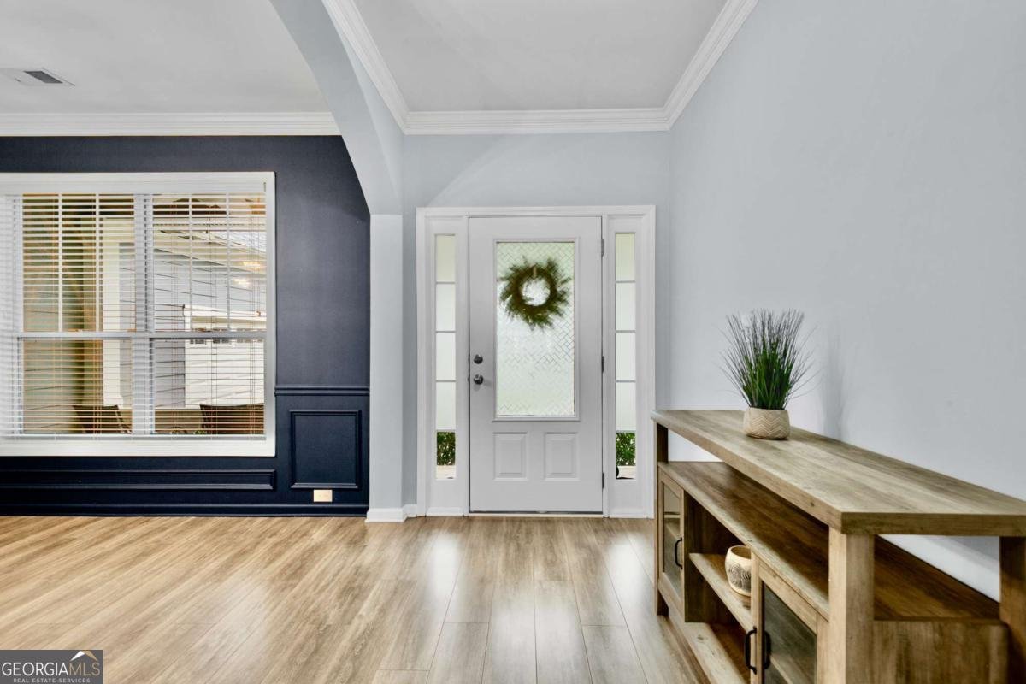
ALL NEW! 2025 ROOF, 2024 HVAC & 2026 WATER HEATER. Stunning Updated Ranch Home in Cul-de-sac. 3 Bedroom, 2 Bath Split Bedroom Plan. The Covered Front Porch and Entrance Foyer welcome you. Open Concept Floor Plan with LVP Flooring throughout. Spacious Kitchen features Granite Counters, Black Stainless Appliances and Tile Backsplash. Painted Gray Cabinets, Farm Sink, Single Pole Faucet and Breakfast Bar complete this Perfect Entertaining Space. Formal Dining Room with Accent Wall and Separate Breakfast Area off Kitchen. The Bright, Inviting Family Room includes Vaulted Ceilings, Gas Logs Fireplace and Great Natural Light. The Oversized Primary Suite has High Vaulted Ceilings and a Generous Walk-in Closet. The Master Bath boasts Quartz Counters, Double Vanity, Large Tile Shower with Frameless Glass and Soaking Tub. True Mudroom Style Laundry Room with Cabinets. Back Door walks out to a Patio with Covered Gazebo for Quiet Evenings. HUGE 2 Car Garage with Plenty of Extra Space for Golf Cart, Etc. 2025 Roof, 2024 HVAC System & 2026 Water Heater. 2024 Garage Spring. Beautiful Cul-de-sac Location is Perfect for Kids and Pets. Allatoona Springs is a Manicured, Walkable Community with Playground. Conveniently Located near I-75 and Less than 5 Minutes to Cobb Pkwy, Dining, Shopping and More.
Welcome to 3809 Clear Lake Way in Allatoona Springs, where this thoughtfully designed 3-bed, 2-bath home is ready for its next chapter. With 1,774 square feet of finished living space, this floor plan offers generous gathering spaces as well as comfortable private retreats. A bright, open kitchen offers generous workspace, storage, and a direct view into the main gathering spaces. The main living areas are filled with natural light and provide an easy flow for hosting friends or enjoying quiet evenings at home. The outdoor space includes approximately 0.22 acres, ideal for gardening, outdoor activities, or simply enjoying the seasons. Practical parking available makes everyday living easier for households with multiple vehicles. Residents of Allatoona Springs enjoy a blend of neighborhood charm and easy access to everyday conveniences. On the market for about 8 days, this home offers an excellent opportunity in Acworth. With an asking price of $405,000, this property represents an appealing opportunity in the current market.

Show more
3809 Clear Lake Way - Map & Directions
view in Google Maps
Facts & features
School District Information
High School
Middle School
Elementary School
Additional Information about
Allatoona Springs
Association
Yes
Association Fee
$500
Initiation Fee
$300
Association Fee Includes
Management Fee
Reserve Fund
Community Features
Playground
Street Lights
Additional Information about
3809 Clear Lake Way
County
Neighborhood
Year Built
2003
Appliances
Dishwasher
Disposal
Gas Water Heater
Microwave
Oven/Range (Combo)
Refrigerator
Stainless Steel Appliance(s)
Architectural Style
Craftsman
Ranch
Traditional
Foundation
Slab
Construction Materials
Concrete
Cooling
Ceiling Fan(s)
Central Air
Zoned
Dining Room Features
Separate Room
Fireplace Features
Family Room
Gas Log
Gas Starter
Flooring
Vinyl
Heating
Forced Air
Natural Gas
Zoned
Home Warranty
No
Interior Features
Double Vanity
High Ceilings
Master On Main Level
Roommate Plan
Separate Shower
Soaking Tub
Split Bedroom Plan
Vaulted Ceiling(s)
Walk-In Closet(s)
Kitchen Features
Breakfast Area
Breakfast Bar
Solid Surface Counters
Walk-in Pantry
Laundry Features
In Mud Room
Levels
One
Financing Available
1031 Exchange
Cash
Conventional
FHA
VA Loan
Patio and Porch Features
Patio
Porch
Selling Status
Resale
Roof
Composition
Rooms
Family Room
Foyer
Laundry
Other
Security Features
Smoke Detector(s)
Sewer Type
Public Sewer
Total Finished Area
1,774
Total Fire Places
1
Utilities
Cable Available
Electricity Available
High Speed Internet
Natural Gas Available
Phone Available
Sewer Connected
Underground Utilities
Water Available
Water Source
Public
Window Features
Double Pane Windows
Master on the Main
Yes
Land Information
Lot Size
Less than .5 Acres
Lot Features
Cul-De-Sac
Level
Lot Size Estimated
0.22
Garages and Parking Information
Parking Features
Attached
Garage
Garage Door Opener
Kitchen Level
Tax Information
Taxes
$3,395
Tax Year
2025
Tax ID Number
20008200380
Show more
listed by real estate agent stacy corley and atlanta communities