Back

2484 Stonegate Drive

Acworth, GA 30101

Casey Barnett
call for more info
678-617-8452
Ask a Question
Send to a Friend
Schedule a Showing
Request More Info
More Homes In
Baker Heights
4330 Thorngate Lane, Acworth
2505 Thorngate Drive, Acworth
4478 Thorngate Lane, Acworth
Smart Mortgage Options
Dalton Carter
Lender
Lic. 1566538
Office:
Direct: 678-425-4140
AP Mortgage
340 Jesse Jewell Parkway
Suite 500A
Gainesville, GA 30501
Apply for a Loan
For Sale
MLS Number 10850151
3 Bedrooms
3 Bathrooms
1 Half Baths
2,061 Square Feet *estimated
Summary of 2484 Stonegate Drive
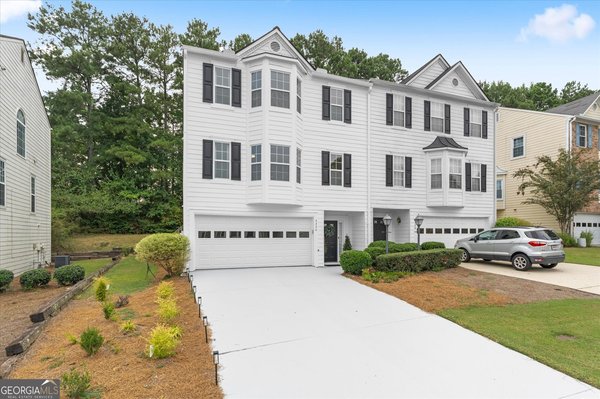
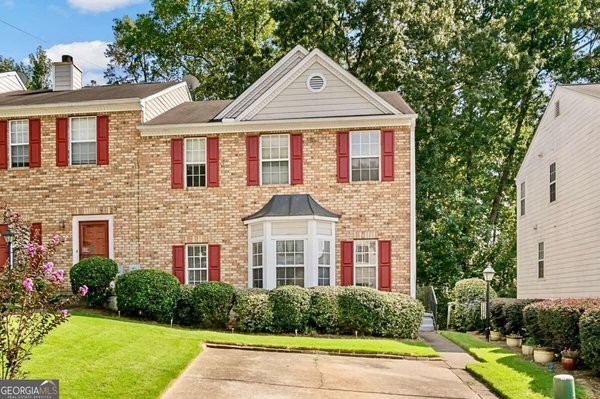
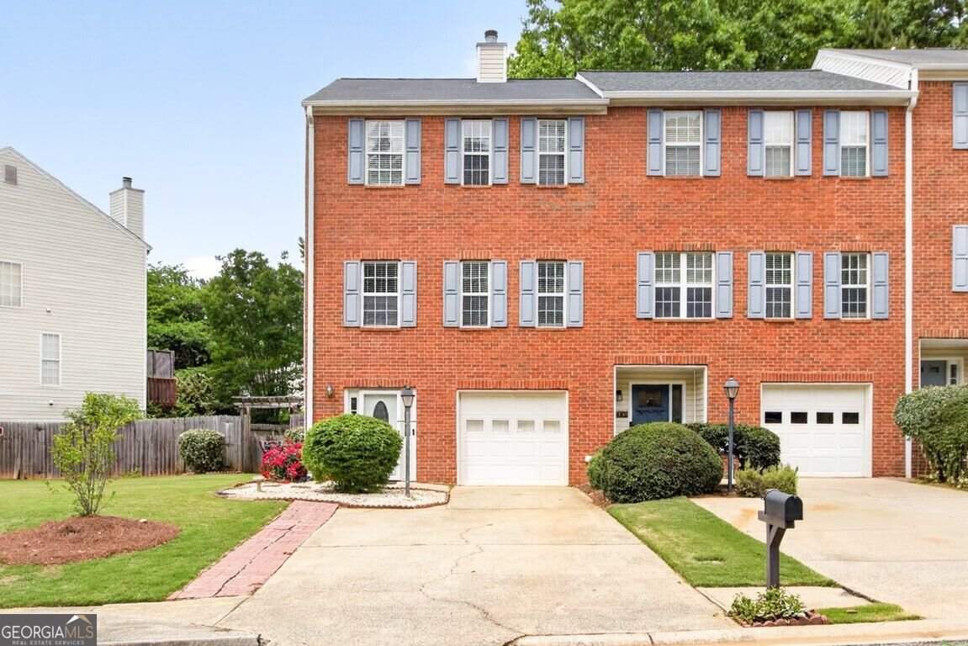
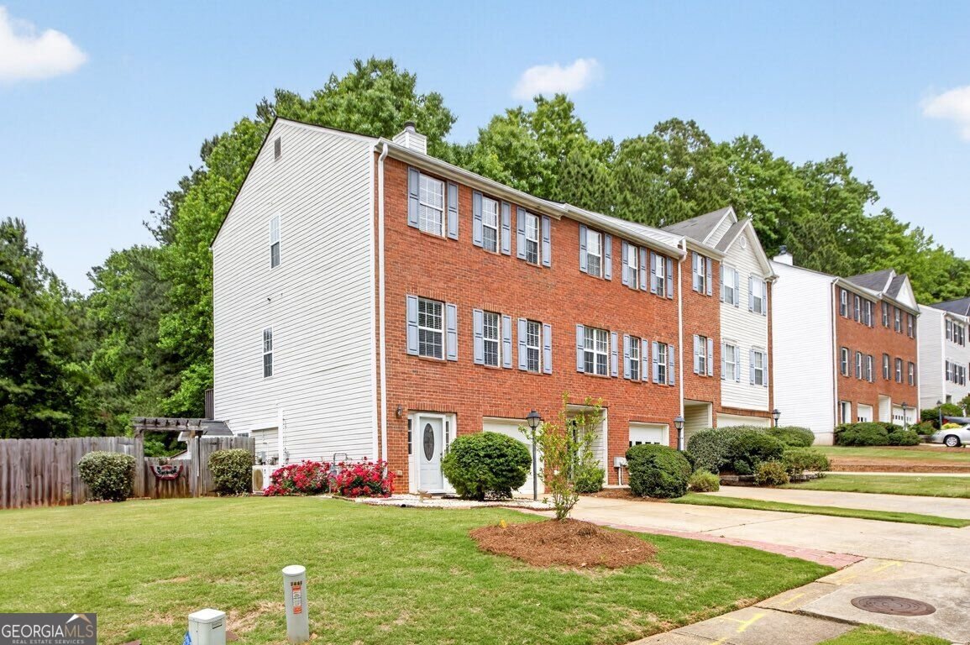
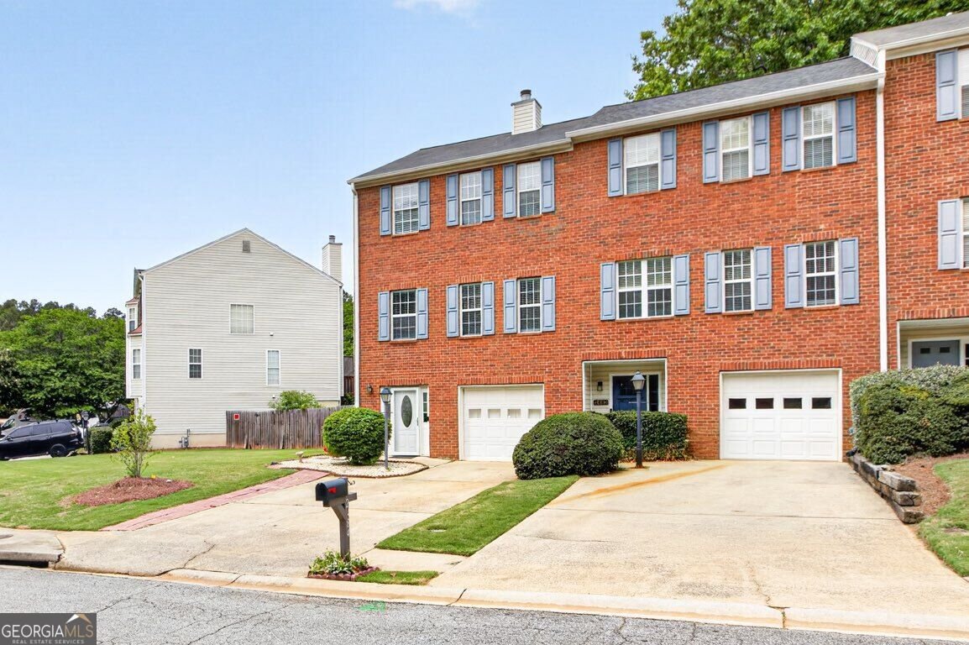
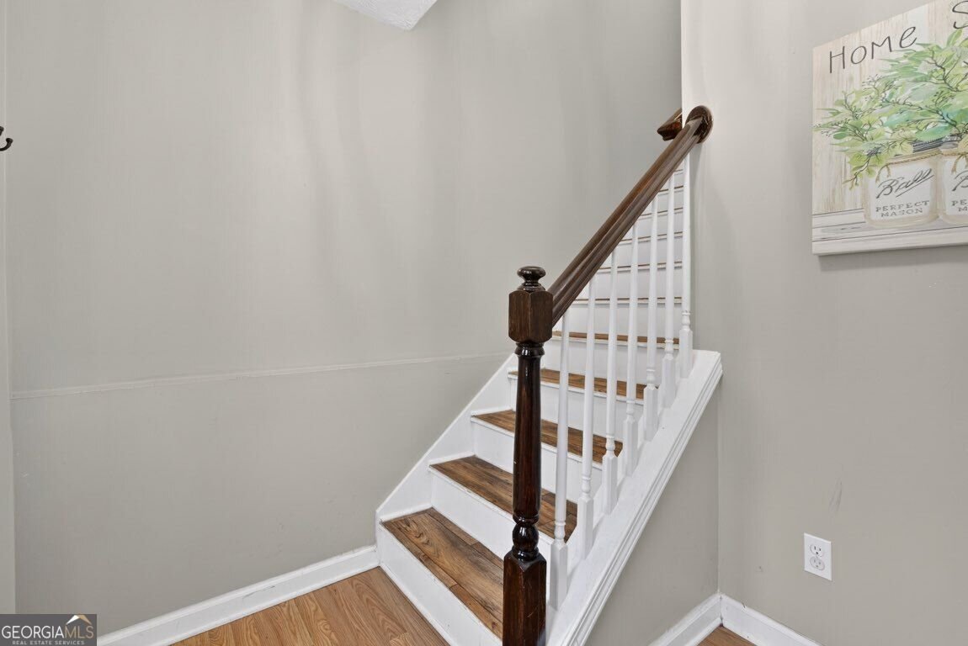
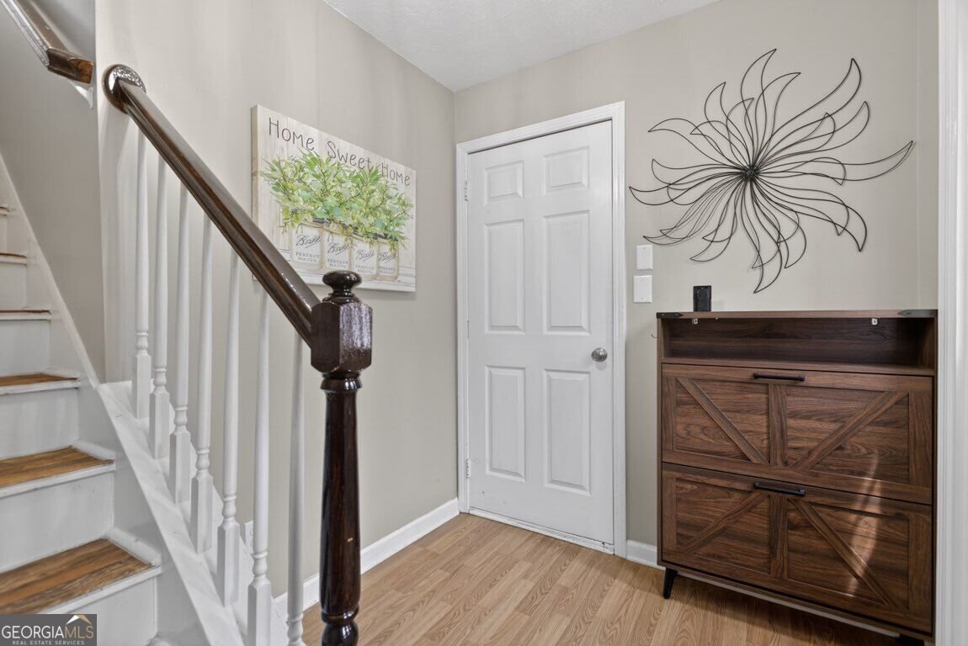
Beautiful End-Unit Townhome with Private Fenced Backyard, Finished Apartment & Low-Maintenance Living! LOCATION, FLEXIBILITY & LOW-MAINTENANCE LIVING - ALL IN ONE! Welcome home to this beautifully maintained end-unit townhome offering the perfect combination of comfort, convenience, and versatile living spaces! Ideally located just minutes from Kennesaw State University, shopping, dining, schools, and everyday amenities, this move-in-ready home has so much to offer. Enjoy the convenience of lawn maintenance for just $42 per month, giving you more time to enjoy your home and less time worrying about yard work! The spacious floor plan features 3 bedrooms, 3 full bathrooms, and a convenient half bath on the main level. As an end unit, the home enjoys additional natural light, creating a bright and welcoming atmosphere throughout. One of the home's most desirable features is the fully finished terrace-level apartment, complete with 1 bedroom, 1 full bathroom, kitchenette, living room, and dining area. This wonderful space offers flexibility for multigenerational living, extended family, guests, a private home office, or potential rental income, subject to applicable regulations. Step outside to your own private fenced backyard, perfect for relaxing, entertaining, or enjoying the outdoors. With upper and lower decks, two patios, outdoor storage buildings, and an irrigation system, you'll have plenty of space to enjoy outdoor living. Additional highlights include a brand-new HVAC system with a transferable 10-year warranty, providing added peace of mind. Whether you're looking for a primary residence, a home with a private apartment for extended family, or flexible living space, this beautiful end-unit townhome offers exceptional value in a convenient Kennesaw location. Don't miss this opportunity to enjoy low-maintenance living, a private backyard, and a finished apartment - all in one beautiful home!
Welcome to this beautifully maintained 3-bedroom, 3-bath home in the sought after Baker Heights community of Acworth. With 2,061 square feet of finished living space, this floor plan offers generous gathering spaces as well as comfortable private retreats. The kitchen was planned for both everyday meals and special occasions, with plenty of room to cook, serve, and connect. A central family room and dining area provide a welcoming place to unwind, gather, and enjoy time together. Outside, the property offers approximately 0.13 acres, giving ample room to relax, play, or plan future outdoor projects. Practical parking available for multiple vehicles makes everyday living easier for households with multiple vehicles. Residents of Baker Heights enjoy a blend of neighborhood charm and easy access to everyday conveniences. Currently listed for about 29 days, this property combines space, style, and value. With an asking price of $340,000, this property represents an appealing opportunity in the current market.
▾ Show more
2484 Stonegate Drive - Map & Directions
view in Google Maps
Facts & features
School District Information
High School
Middle School
Elementary School
Additional Information about
Baker Heights
Association
Yes
Association Fee
$504
Association Fee Includes
Maintenance Grounds
Community Features
Walk To Public Transit
Walk To Schools
Walk To Shopping
Additional Information about
2484 Stonegate Drive
County
Neighborhood
Year Built
2000
Appliances
Dishwasher
Microwave
Refrigerator
Architectural Style
Brick 4 Side
Basement
Bath Finished
Finished
Construction Materials
Brick
Cooling
Ceiling Fan(s)
Exterior Features
Balcony,Garden,Gas Grill,Lighting
Fireplace Features
Family Room
Flooring
Carpet
Hardwood
Heating
Central
Home Warranty
No
Interior Features
Bookcases
High Ceilings
In-Law Floorplan
Kitchen Features
Breakfast Bar
Second Kitchen
Laundry Features
In Hall
Levels
Three Or More
Patio and Porch Features
Deck
Selling Status
Resale
Roof
Composition
Rooms
Bonus Room
Office
Security Features
Smoke Detector(s)
Sewer Type
Public Sewer
Total Finished Area
2,061
Total Fire Places
1
Utilities
Cable Available
Electricity Available
Natural Gas Available
Water Source
Public
Window Features
Bay Window(s)
Double Pane Windows
Finished Basement
Yes
Land Information
Lot Size
Less than .5 Acres
Lot Features
Corner Lot
Level
Private
Lot Size Estimated
0.13
Fencing
Back Yard
Water Front Features
No Dock Or Boathouse
Garages and Parking Information
Parking Total
4
Parking Features
Parking Pad
Tax Information
Taxes
$3,333
Tax Year
2025
Tax ID Number
20005105740
▾ Show more
listed by real estate agent tori mcgee and chapman hall realtors