Back

5911 Downington Place

Acworth, GA 30101

Casey Barnett
call for more info
678-617-8452
Ask a Question
Send to a Friend
Schedule a Showing
Request More Info
More Homes In
Brookstone
1502 Downington Run, Acworth
1887 Addington Place, Acworth
6321 Woodlore Drive, Acworth
Smart Mortgage Options
Dalton Carter
Lender
Lic. 1566538
Office:
Direct: 678-425-4140
AP Mortgage
340 Jesse Jewell Parkway
Suite 500A
Gainesville, GA 30501
Apply for a Loan
For Sale
MLS Number 10820358
5 Bedrooms
5 Bathrooms
1 Half Baths
4,367 Square Feet *estimated
Summary of 5911 Downington Place
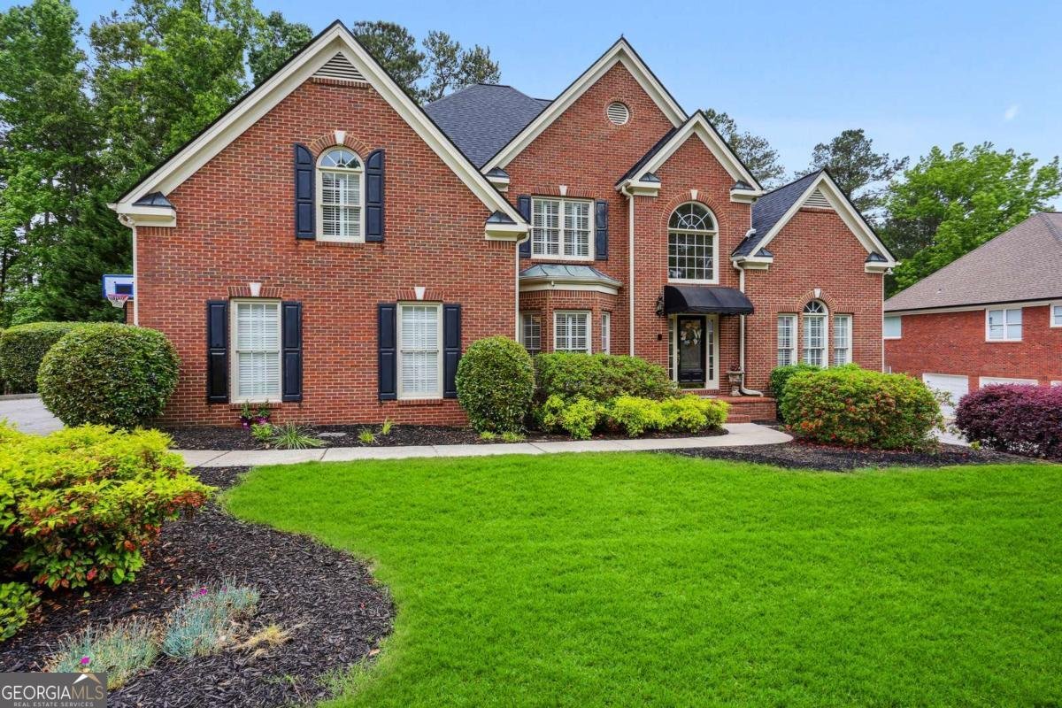
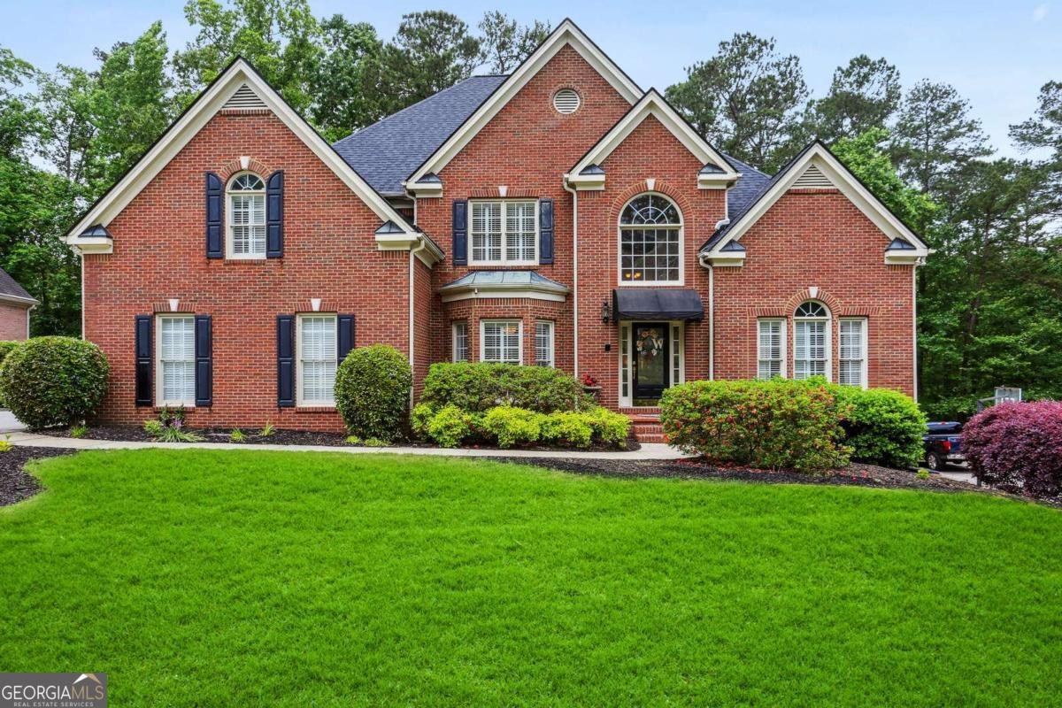
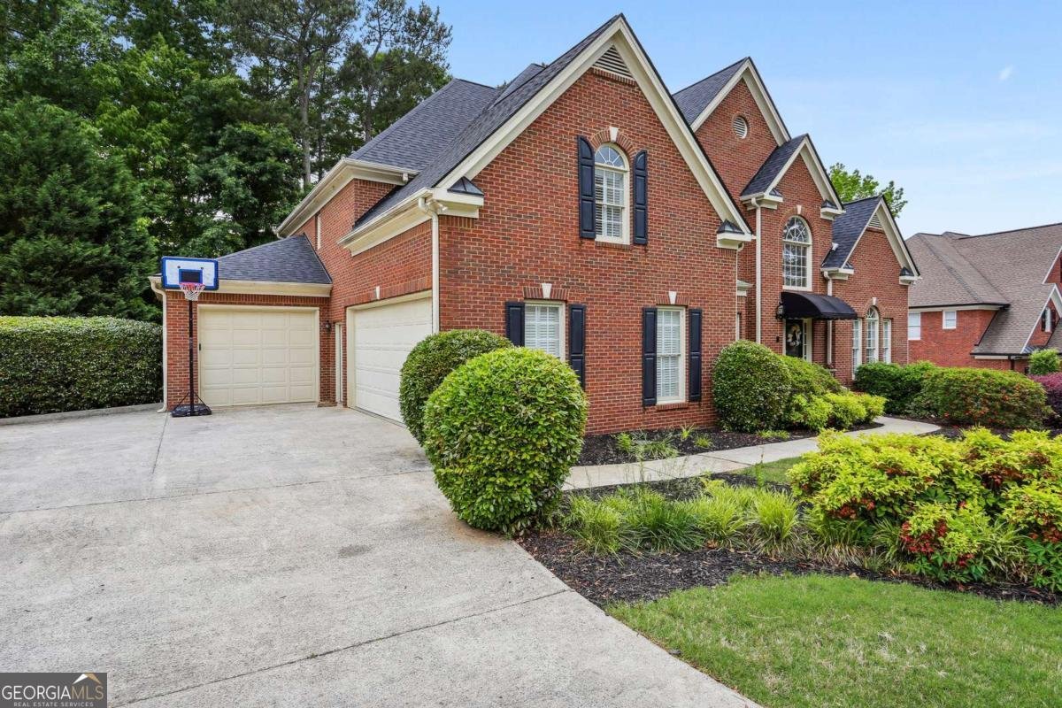
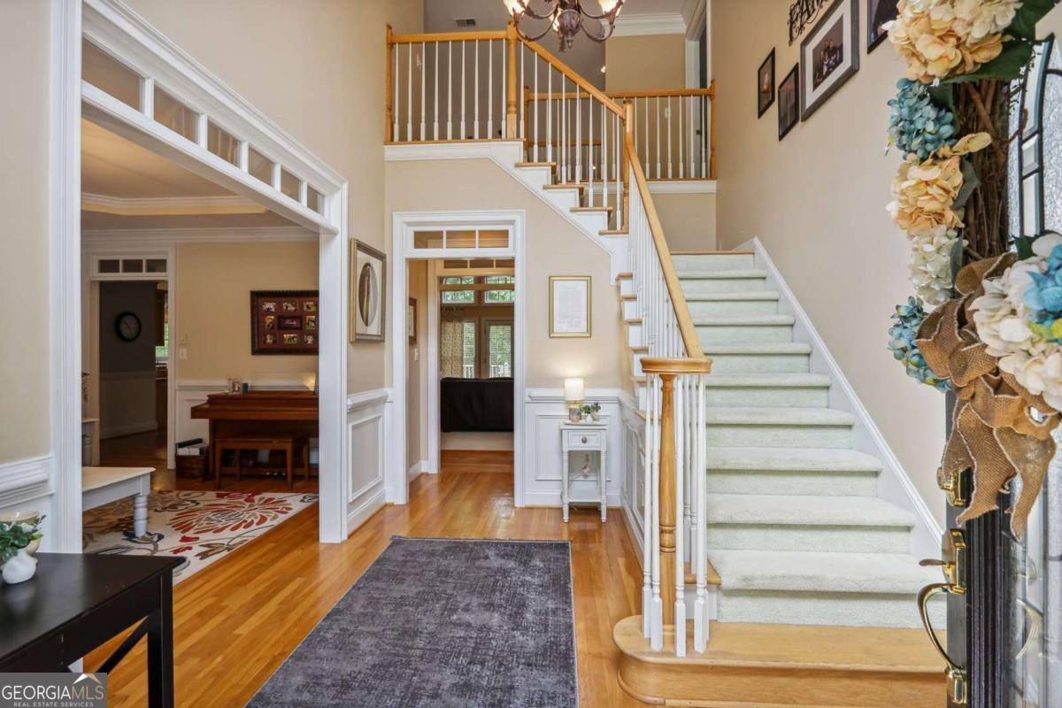
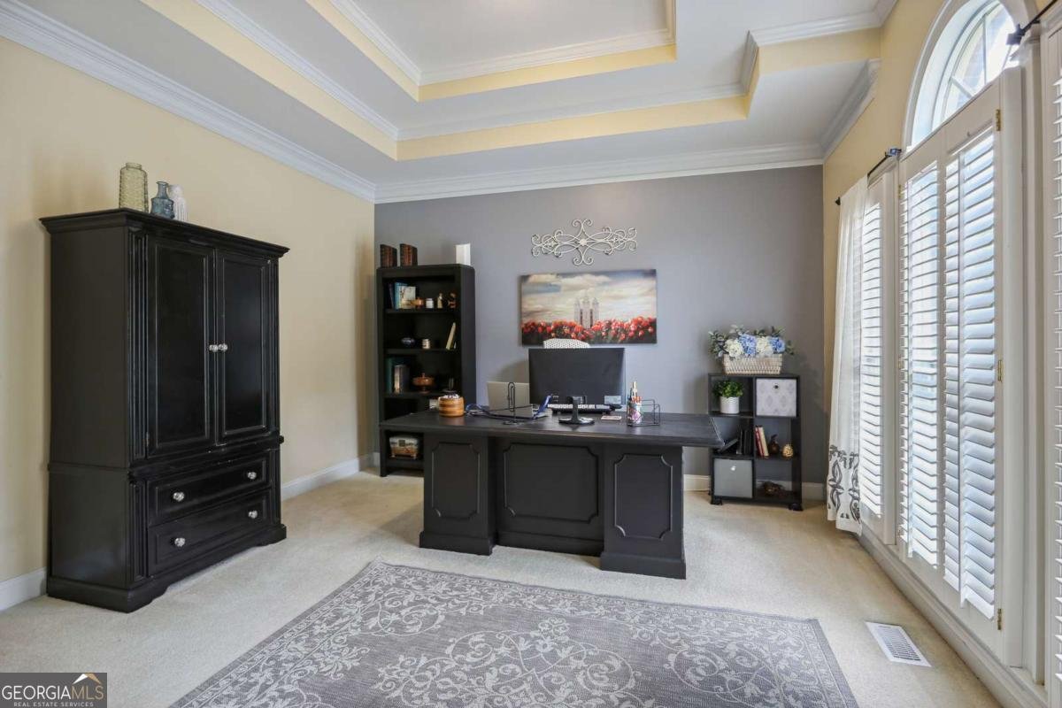
Welcome home to this beautiful four sided brick executive home, overlooking the picturesque 17th fairway, in the sought after Brookstone 1 subdivision. The updated kitchen is the heart of the home with tremendous cabinetry, oversized island, walk in pantry, stainless appliances, double ovens all while enjoying the breathtaking views of the perfectly landscaped backyard and fairway. Home features hardwood floors, plantation shutters, extensive moulding throughout, interior transoms, to allow sunlit to pour in, wainscoting, oversized laundry room with custom cabinets, Formal living room and formal dining room, master on the main with abundance of windows overlooking the golf course. Upstairs boasts four additional bedrooms/ bonus room with a common area landing that offers built in bookcases, to be used as a private retreat or teen gathering. Each spacious bedroom leads to a private bathroom. This home is on a full unfinished, daylight basement. New HVAC, Brand new roof! Beautiful established landscaping... all the tranquility and quiet enjoyment anyone could hope for. Home is priced below market value. This home is a must see and will not last long!
Set in the popular Brookstone neighborhood, this 5-BR, 5-BA home offers a comfortable blend of space, style, and function. With 4,367 square feet of finished living space, this floor plan offers generous gathering spaces as well as comfortable private retreats. The kitchen was planned for both everyday meals and special occasions, with plenty of room to cook, serve, and connect. Open concept living and dining spaces create a comfortable setting for gatherings of all kinds. The outdoor space includes approximately 0.32 acres, ideal for gardening, outdoor activities, or simply enjoying the seasons. With parking available for multiple vehicles, the home provides flexible options for families and visitors. Residents of Brookstone enjoy a blend of neighborhood charm and easy access to everyday conveniences. On the market for about 9 days, this home offers an excellent opportunity in Acworth. With an asking price of $689,900, this property represents an appealing opportunity in the current market.
Show more
5911 Downington Place - Map & Directions
view in Google Maps
Facts & features
School District Information
High School
Middle School
Elementary School
Additional Information about
Brookstone
Association
Yes
Association Fee
$400
Association Fee Includes
Maintenance Grounds
Tennis
Additional Information about
5911 Downington Place
County
Neighborhood
Year Built
2000
Appliances
Cooktop
Dishwasher
Disposal
Double Oven
Gas Water Heater
Microwave
Stainless Steel Appliance(s)
Architectural Style
Brick 4 Side
Traditional
Basement
Bath/Stubbed
Daylight
Full
Unfinished
Construction Materials
Brick
Cooling
Central Air
Zoned
Dining Room Features
Seats 12+,Separate Room
Fireplace Features
Factory Built
Family Room
Gas Log
Gas Starter
Flooring
Carpet
Hardwood
Tile
Heating
Central
Heat Pump
Natural Gas
Zoned
Home Warranty
No
Interior Features
Bookcases
Master On Main Level
Separate Shower
Soaking Tub
Split Bedroom Plan
Kitchen Features
Breakfast Area
Kitchen Island
Walk-in Pantry
Levels
Three Or More
Financing Available
Cash
Conventional
FHA
VA Loan
Other Equipment
Intercom
Patio and Porch Features
Deck
Selling Status
Resale
Roof
Composition
Rooms
Family Room
Great Room
Laundry
Security Features
Smoke Detector(s)
Sewer Type
Public Sewer
Total Finished Area
4,367
Total Fire Places
1
Utilities
Cable Available
Electricity Available
Natural Gas Available
Phone Available
Sewer Available
Underground Utilities
Water Available
Water Source
Public
Window Features
Double Pane Windows
On Golf Course
Yes
Master on the Main
Yes
Land Information
Lot Size
Less than .5 Acres
Lot Features
Level
Private
Lot Size Estimated
0.32
Garages and Parking Information
Parking Total
3
Parking Features
Garage
Garage Door Opener
Side/Rear Entrance
Tax Information
Taxes
$9,727
Tax Year
2025
Tax ID Number
20022701740
Show more
listed by real estate agent jessica stepp and mavis lane realty, llc