Back

1304 Hidden Brook Lane

Acworth, GA 30101

Casey Barnett
call for more info
678-617-8452
Ask a Question
Send to a Friend
Schedule a Showing
Request More Info
More Homes In
Burnt Hickory Lakes
5363 Thornapple Lane, Acworth
Smart Mortgage Options
Dalton Carter
Lender
Lic. 1566538
Office:
Direct: 678-425-4140
AP Mortgage
340 Jesse Jewell Parkway
Suite 500A
Gainesville, GA 30501
Apply for a Loan
For Sale
MLS Number 10874345
5 Bedrooms
4 Bathrooms
1 Half Baths
5,228 Square Feet *estimated
Summary of 1304 Hidden Brook Lane
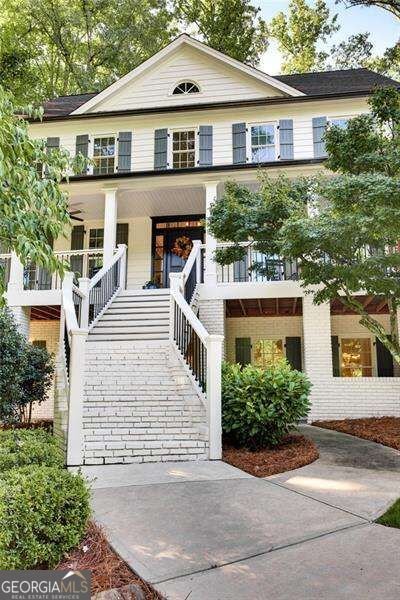
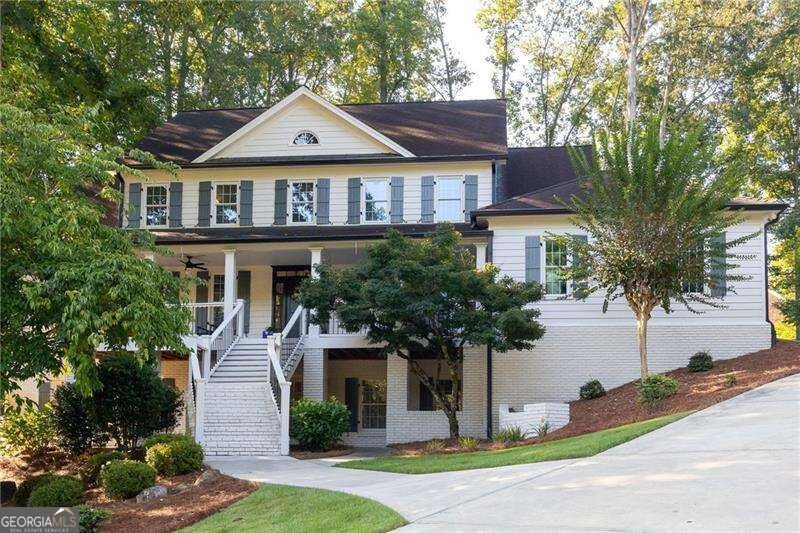
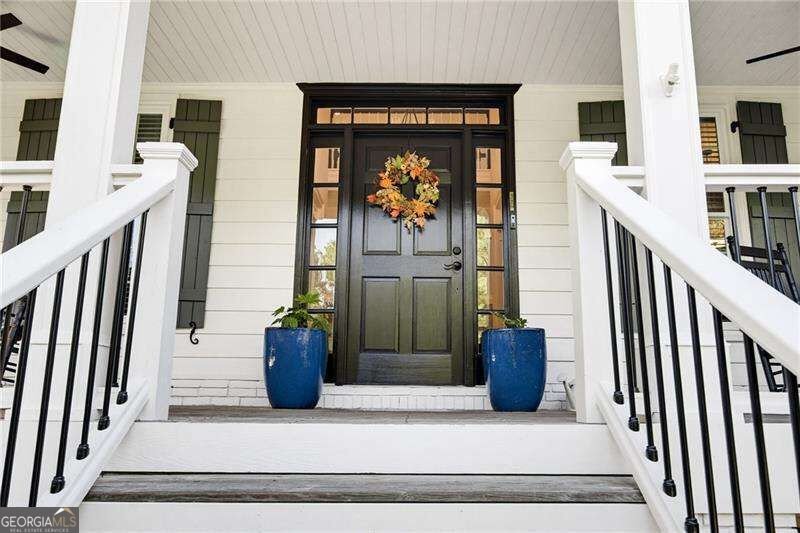
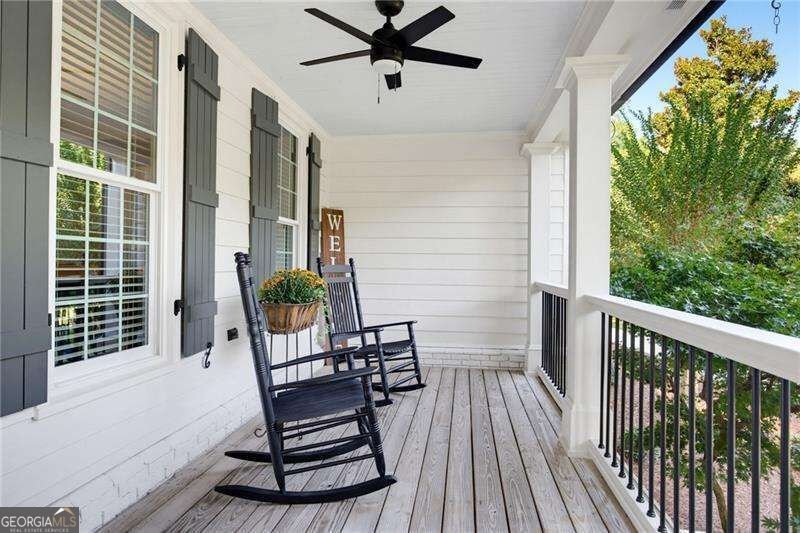
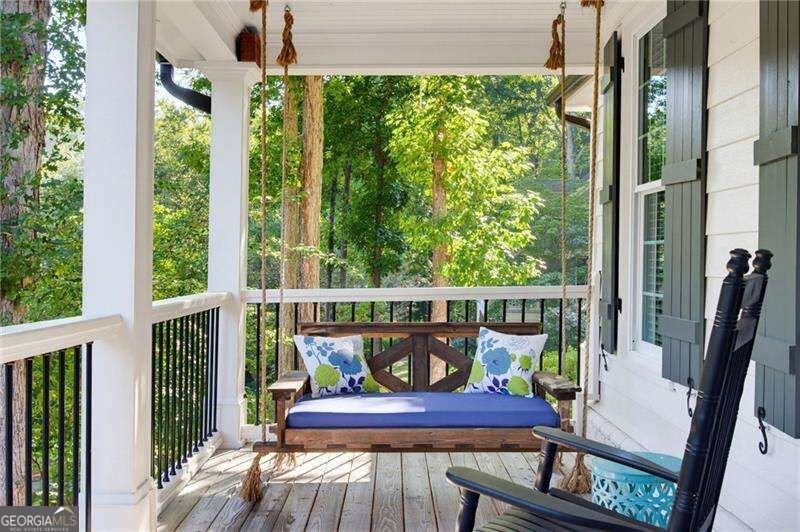
Remember the home you dreamed about as a kid? The one with the wide rocking chair front porch, towering oak trees, and sprawling front lawn? 1304 Hidden Brook Lane is the embodiment of the American dream home, and it only gets better once you step through the front door. The two story entry foyer flows seamlessly into the large family room. Straight ahead is a bay window that floods the space with light. On another wall, a brick fireplace is flanked by custom built-ins. The large kitchen with center island and vaulted breakfast area is nicely updated with a full suite of KitchenAid appliances, including downdraft gas cooktop. The primary suite on main features hardwood floors, dramatic vaulted ceilings, oversized shower and separate soaking tub, and shaker style cabinetry. Upstairs features three more spacious bedrooms, one with an en suite bath and the other two connected by a Jack and Jill bath. The finished basement has no shortage of space with a bedroom, bath, three flex spaces, and utility room for storage and tools. The unique front-facing design lets in lots of light and has its own covered entrance with sidewalk access. Outside, the screened porch provides a restful haven to watch TV or cozy up with a good book. The linear fireplace helps cut the chill on those crisp fall evenings. An adjacent paver patio provides an additional space to grill or relax under the oaks. The tiered backyard is ideal for family fun with plenty of space for a trampoline, playscape, and/or sports equipment. All of this situated on a cul-de-sac street in Burnt Hickory Lakes, one of West Cobb's premier communities known for its popular schools, resort-style amenities, large lots, and idyllic tree-lined streets. This home has been meticulously maintained with many updates in recent years. You will be hard-pressed to find a more turnkey resale home in the area!
Discover this inviting 5-bedroom, 4-bath home located in the well established community of Burnt Hickory Lakes. With 5,228 square feet of finished living space, this floor plan offers generous gathering spaces as well as comfortable private retreats. A bright, open kitchen offers generous workspace, storage, and a direct view into the main gathering spaces. Open concept living and dining spaces create a comfortable setting for gatherings of all kinds. The outdoor space includes approximately 0.69 acres, ideal for gardening, outdoor activities, or simply enjoying the seasons. Practical parking available for multiple vehicles makes everyday living easier for households with multiple vehicles. Residents of Burnt Hickory Lakes enjoy a blend of neighborhood charm and easy access to everyday conveniences. Recently listed and already on many buyers radar, this home is a fresh opportunity. At $775,000, this home is well positioned for buyers seeking value in Acworth.
▾ Show more
1304 Hidden Brook Lane - Map & Directions
view in Google Maps
Facts & features
School District Information
High School
Middle School
Elementary School
Additional Information about
Burnt Hickory Lakes
Association
Yes
Association Fee
$1,064
Association Fee Includes
Other
Community Features
Clubhouse
Lake
Pickleball Court(s)
Playground
Pool
Sidewalks
Street Lights
Swim Team
Tennis Court(s)
Walk To Schools
Walk To Shopping
Neighborhood Tennis
Yes
Neighborhood Pool
Yes
Additional Information about
1304 Hidden Brook Lane
County
Neighborhood
Year Built
1994
Architectural Style
Brick 3 Side
Traditional
Basement
Bath Finished
Daylight
Finished
Full
Interior Entry
Construction Materials
Wood Siding
Cooling
Ceiling Fan(s)
Central Air
Zoned
Dining Room Features
Seats 12+
Exterior Features
Garden
Fireplace Features
Family Room
Gas Log
Gas Starter
Flooring
Carpet
Hardwood
Tile
Heating
Central
Natural Gas
Zoned
Home Warranty
No
Interior Features
Double Vanity
High Ceilings
Master On Main Level
Pulldown Attic Stairs
Vaulted Ceiling(s)
Walk-In Closet(s)
Kitchen Features
Breakfast Area
Breakfast Room
Kitchen Island
Pantry
Levels
Three Or More
Patio and Porch Features
Patio
Screened
Selling Status
Resale
Roof
Composition
Rooms
Exercise Room
Game Room
Laundry
Security Features
Security System
Smoke Detector(s)
Sewer Type
Public Sewer
Listing Conditions
Agent Owned
Total Finished Area
5,228
Total Fire Places
1
Utilities
Cable Available
Electricity Available
Natural Gas Available
Phone Available
Sewer Available
Underground Utilities
Water Available
Water Source
Public
Window Features
Double Pane Windows
Finished Basement
Yes
Master on the Main
Yes
Land Information
Lot Size
.5 to 1 Acre
Lot Features
Cul-De-Sac
Private
Lot Size Estimated
0.69
Water Front Features
No Dock Or Boathouse
Garages and Parking Information
Parking Total
2
Parking Features
Attached
Garage
Garage Door Opener
Kitchen Level
Side/Rear Entrance
Tax Information
Taxes
$7,169
Tax Year
2025
Tax ID Number
20-0233-0-089-0
▾ Show more
listed by real estate agent adam glass and atlanta communities