Back

5185 Catalpa Knoll

Acworth, GA 30101

Casey Barnett
call for more info
678-617-8452
Ask a Question
Send to a Friend
Schedule a Showing
Request More Info
More Homes In
Burnt Hickory Lakes
5363 Thornapple Lane, Acworth
Smart Mortgage Options
Dalton Carter
Lender
Lic. 1566538
Office:
Direct: 678-425-4140
AP Mortgage
340 Jesse Jewell Parkway
Suite 500A
Gainesville, GA 30501
Apply for a Loan
For Sale
MLS Number 10820593
4 Bedrooms
3 Bathrooms
0 Half Baths
3,083 Square Feet *estimated
Summary of 5185 Catalpa Knoll
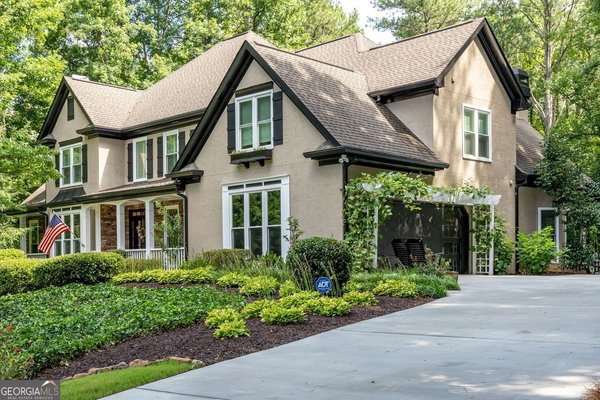
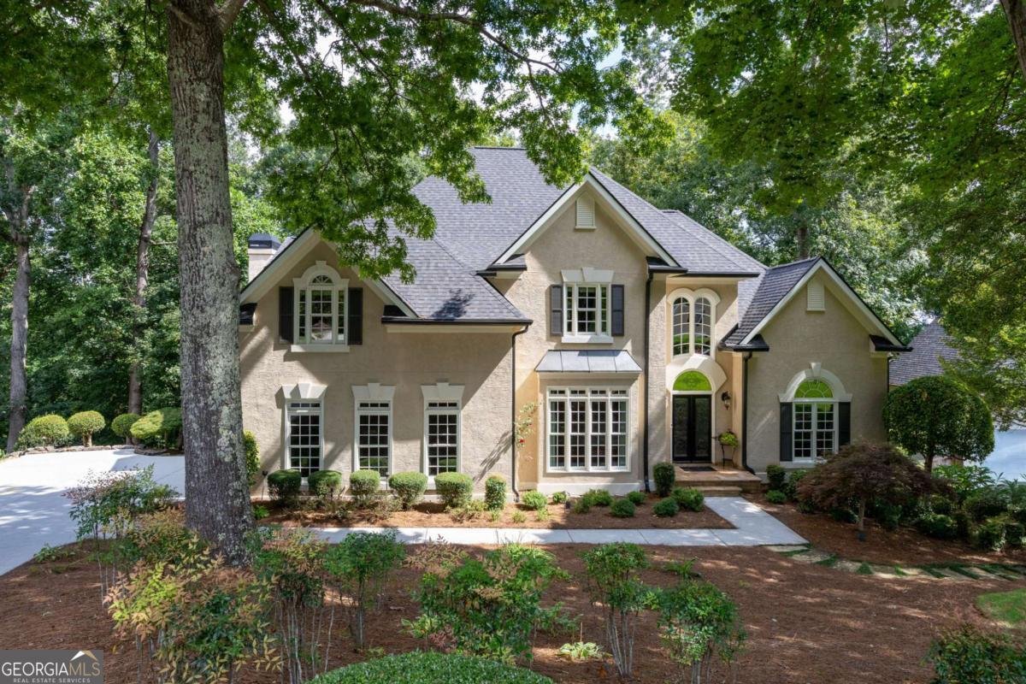
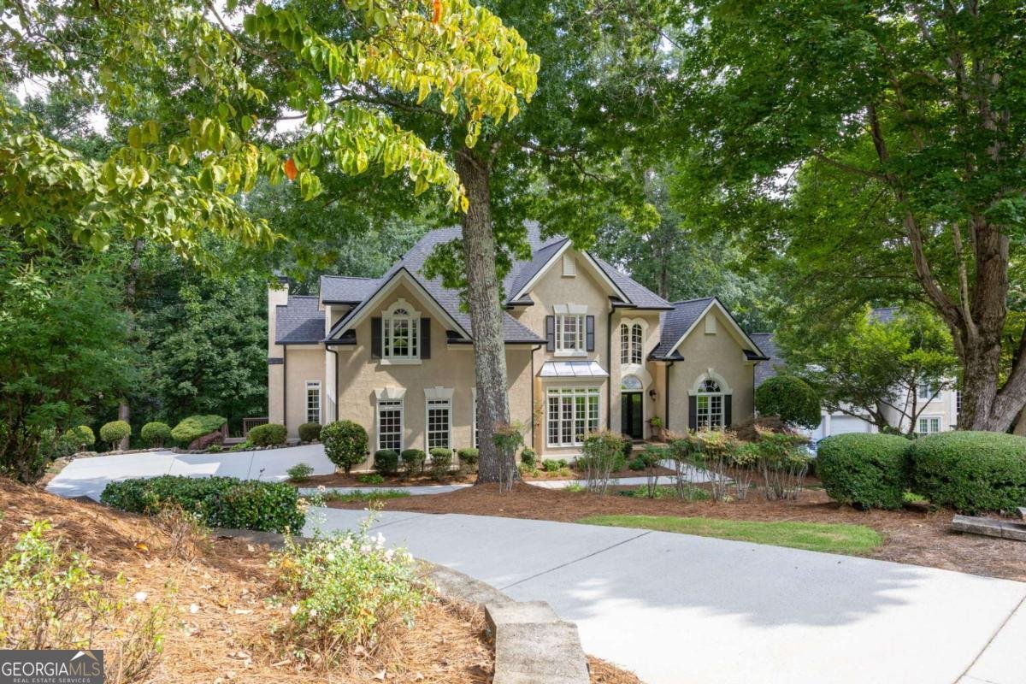
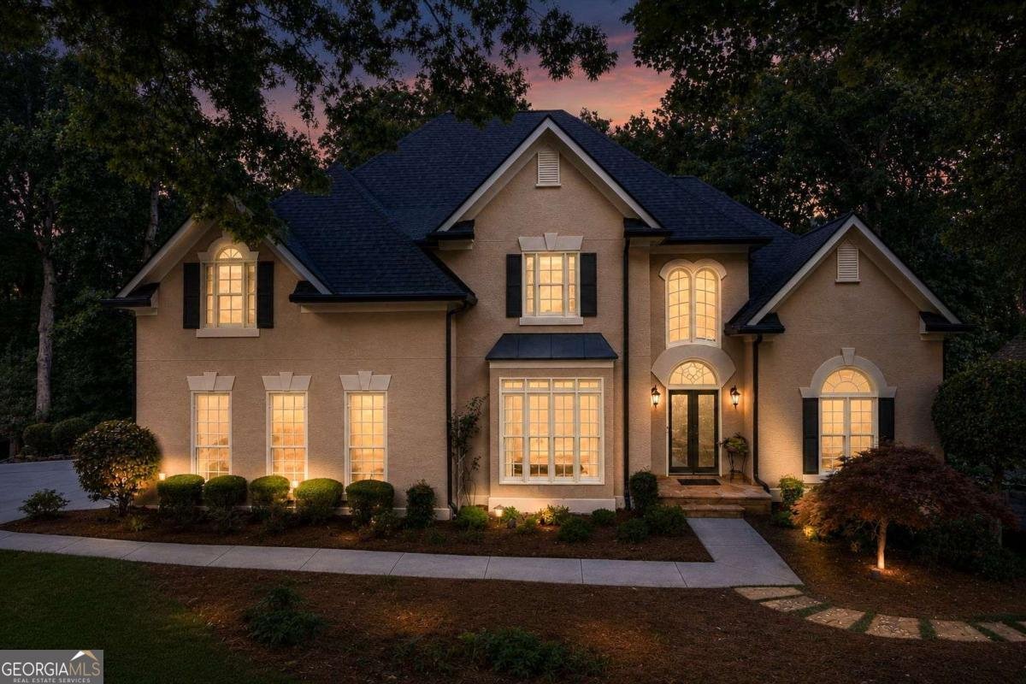
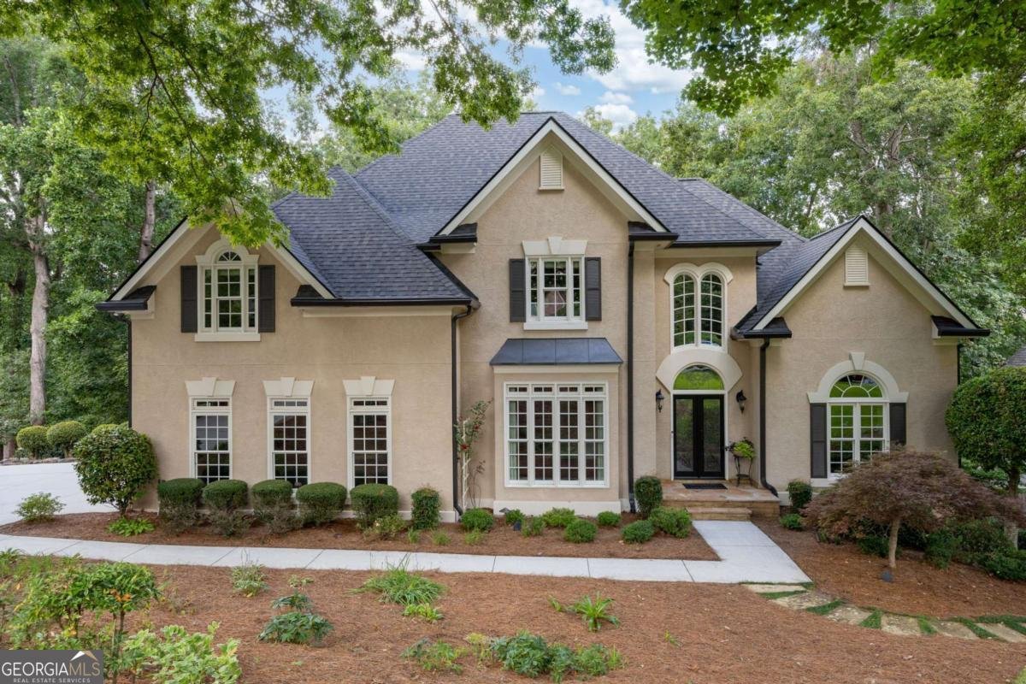
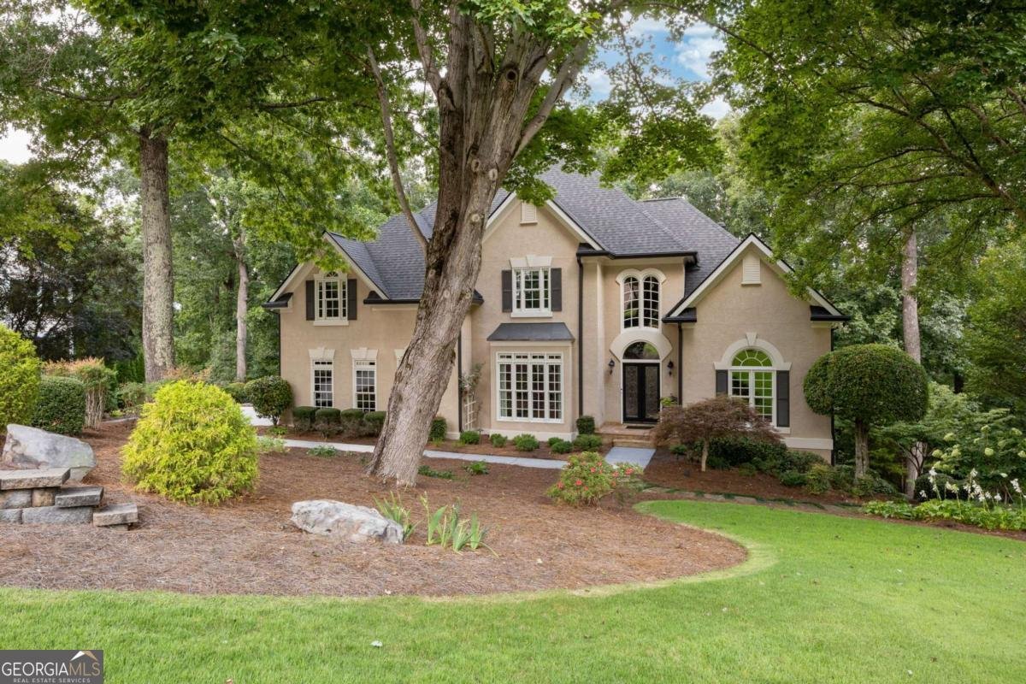
Welcome to sought after Burnt Hickory Lakes in West Cobb! Executive home with exceptional details that are hard to find! Living room or it can be an office is located at the front of the home with natural lighting. Formal Dining room is oversized so entertaining is easy. Mirrored wall in the Dining Room is really a statement piece! There are 2 fireplaces! One in the spacious, step down, Family Room and one in the Keeping Room in the Kitchen. The fireplaces make the home warm and inviting. Kitchen has beautiful stone countertops with a neutral tile backsplash, white cabinetry and custom made, solid wood island. The kitchen table is a specialty item! The table is built into the stone counter with 4 matching barstool chairs. Very unique! Pantry is a stunning solid wood, floor to ceiling, furniture piece. There is a guest bedroom on the main with a full bath. Primary bedroom is up. The primary bath is tiled with an arched window, over the tub, that has a private view to the backyard. No curtains or shades needed! There are 2 other secondary bedrooms with a Jack and Jill bath. Home has a wooded backyard where the deer come and take a nap! The backyard deck leads to a gazebo. The perfect spot for reading or relaxing! Want more? New roof in 2026, new gutters in 2026, new stained hardwoods throughout the main, new carpet in the master, new iron balusters and new tile in the laundry. Excellent school district and amenities! Just call this home and Welcome!
Set in the popular Burnt Hickory Lakes neighborhood, this 4-BR, 3-BA home offers a comfortable blend of space, style, and function. Thoughtfully planned, the interior provides 3,083 square feet of finished living space with an open, livable feel from room to room. The kitchen was planned for both everyday meals and special occasions, with plenty of room to cook, serve, and connect. The main living areas are filled with natural light and provide an easy flow for hosting friends or enjoying quiet evenings at home. The outdoor space includes approximately 1.07 acres, ideal for gardening, outdoor activities, or simply enjoying the seasons. Practical parking available for multiple vehicles makes everyday living easier for households with multiple vehicles. Residents of Burnt Hickory Lakes enjoy a blend of neighborhood charm and easy access to everyday conveniences. On the market for about 8 days, this home offers an excellent opportunity in Acworth. With an asking price of $725,000, this property represents an appealing opportunity in the current market.

Show more
5185 Catalpa Knoll - Map & Directions
view in Google Maps
Facts & features
School District Information
High School
Middle School
Elementary School
Additional Information about
Burnt Hickory Lakes
Association
Yes
Association Fee
$2,092
Association Fee Includes
Reserve Fund
Swimming
Tennis
Community Features
Clubhouse
Lake
Pickleball Court(s)
Playground
Pool
Sidewalks
Swim Team
Tennis Court(s)
Walk To Schools
Walk To Shopping
Neighborhood Tennis
Yes
Neighborhood Pool
Yes
Additional Information about
5185 Catalpa Knoll
County
Neighborhood
Year Built
1993
Appliances
Dishwasher
Disposal
Gas Water Heater
Microwave
Refrigerator
Architectural Style
Traditional
Basement
Daylight
Full
Interior Entry
Construction Materials
Stucco
Cooling
Ceiling Fan(s)
Central Air
Electric
Dining Room Features
Seats 12+
Exterior Features
Garden,Lighting
Fireplace Features
Factory Built
Family Room
Gas Log
Gas Starter
Flooring
Carpet
Hardwood
Heating
Central
Forced Air
Natural Gas
Home Warranty
No
Interior Features
Double Vanity
High Ceilings
Rear Stairs
Roommate Plan
Tray Ceiling(s)
Walk-In Closet(s)
Kitchen Features
Breakfast Area
Breakfast Room
Kitchen Island
Pantry
Laundry Features
Upper Level
Levels
Three Or More
Financing Available
Cash
Conventional
FHA
VA Loan
Other Structures
Gazebo
Patio and Porch Features
Deck
Screened
Selling Status
Resale
Roof
Composition
Rooms
Family Room
Keeping Room
Laundry
Other
Security Features
Smoke Detector(s)
Sewer Type
Public Sewer
Total Finished Area
3,083
Total Fire Places
2
Utilities
Cable Available
Electricity Available
High Speed Internet
Natural Gas Available
Sewer Available
Underground Utilities
Water Available
Water Source
Public
Window Features
Double Pane Windows
Window Treatments
Land Information
Lot Size
1 to 2 Acres
Lot Features
Cul-De-Sac
Private
Lot Size Estimated
1.07
Water Front Features
Creek,No Dock Or Boathouse
Garages and Parking Information
Parking Total
2
Parking Features
Attached
Garage
Garage Door Opener
Kitchen Level
Side/Rear Entrance
Tax Information
Taxes
$1,667
Tax Year
2025
Tax ID Number
20023300450
Show more
listed by real estate agent nancy muhlbauer and atlanta communities