Back

6034 Silver Lace Lane

Acworth, GA 30101

Casey Barnett
call for more info
678-617-8452
Ask a Question
Send to a Friend
Schedule a Showing
Request More Info
More Homes In
Picketts Glen
3802 Heartleaf Drive, Acworth
Smart Mortgage Options
Dalton Carter
Lender
Lic. 1566538
Office:
Direct: 678-425-4140
AP Mortgage
340 Jesse Jewell Parkway
Suite 500A
Gainesville, GA 30501
Apply for a Loan
For Sale
MLS Number 10820856
5 Bedrooms
3 Bathrooms
0 Half Baths
2,518 Square Feet *estimated
Summary of 6034 Silver Lace Lane

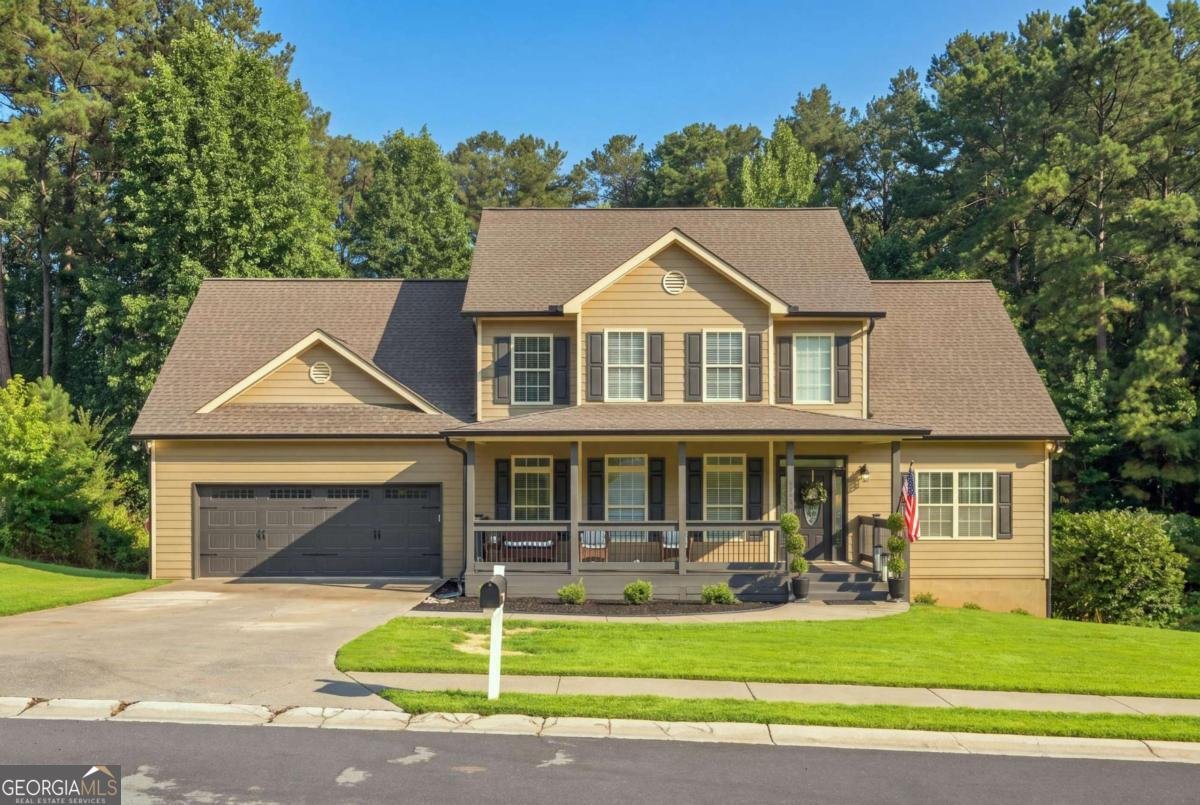
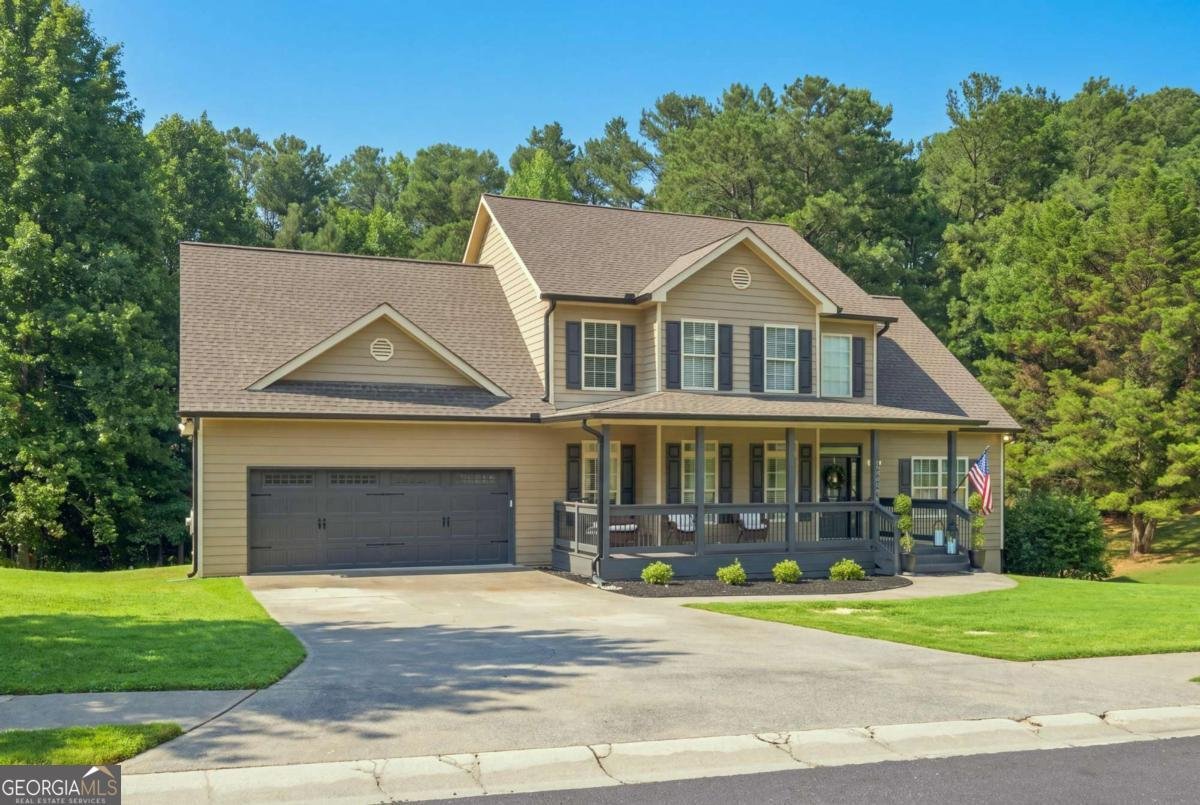
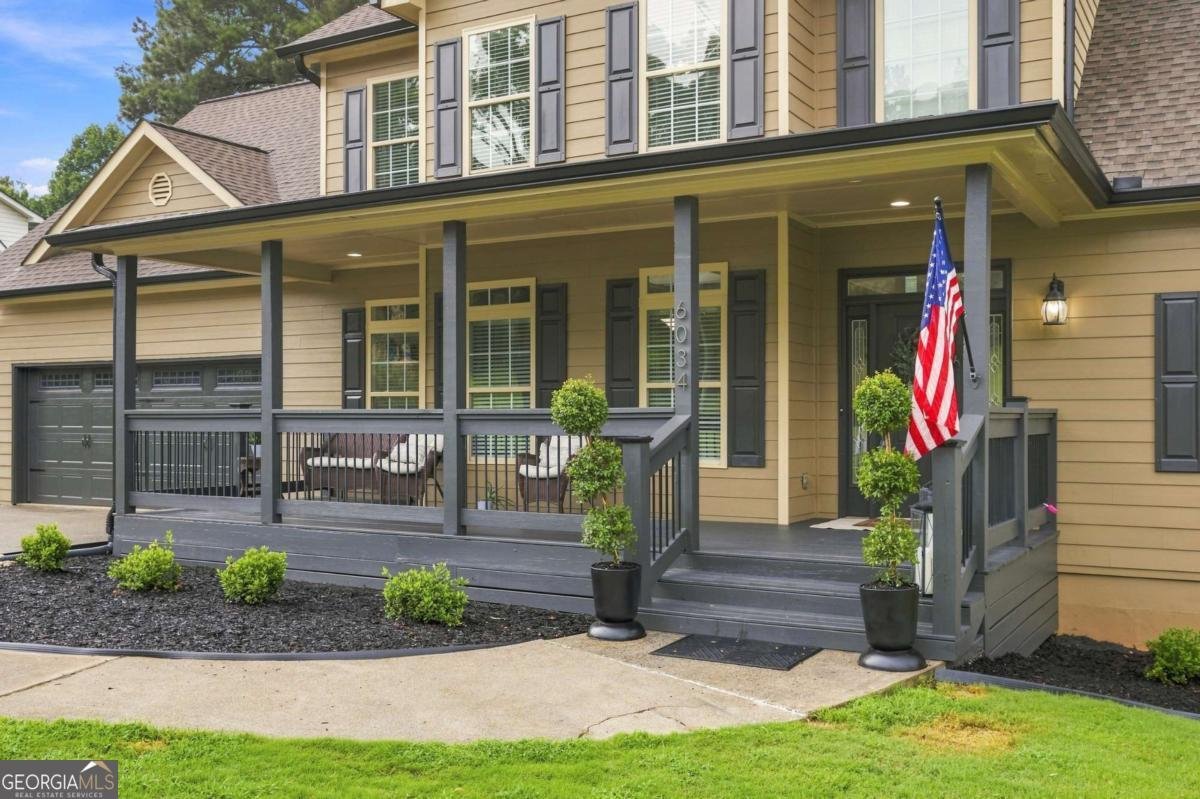
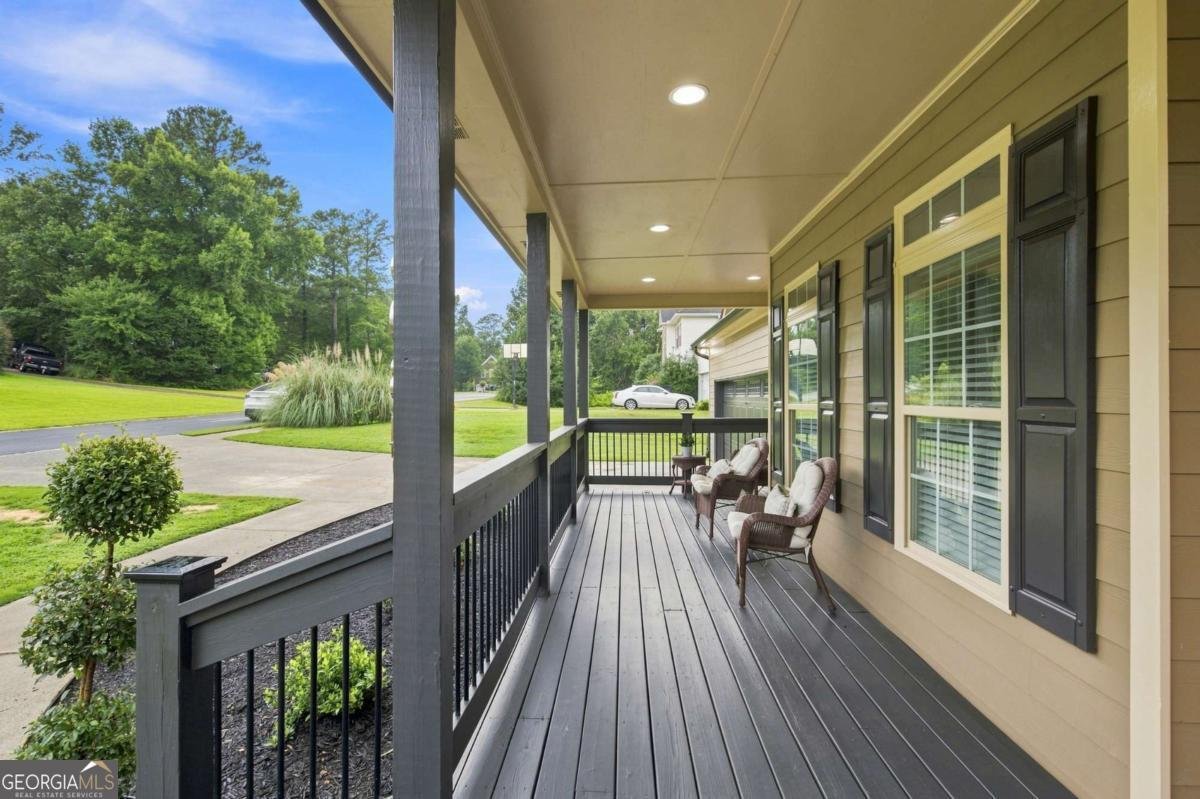
Come home to Picketts Glen, where this charming two-story feels like a warm hug the moment you pull up. Settle into the porch swing on that classic rocking-chair front porch, then step inside to a two-story great room where a crackling fireplace and light-filled windows make every evening feel like a retreat. The kitchen is made for gathering, with granite counters, stainless appliances, and hardwood floors that carry the warmth throughout the main level. Also on the main floor, a versatile bonus room with its own full bathroom adapts to however you need it - morning workouts, a guest suite, or quiet office hours. Upstairs, the primary suite offers a peaceful retreat with a walk-in closet you'll actually enjoy organizing. Down below, the unfinished basement is ready for whatever you dream up next. All this, tucked on a peaceful lot just minutes from Acworth's favorite shops, restaurants, and the shores of Lake Allatoona. Zoned for Cobb County Schools. Come see why this one feels like home.
Welcome to this beautifully maintained 5-bedroom, 3-bath home in the sought after Picketts Glen community of Acworth. Thoughtfully planned, the interior provides 2,518 square feet of finished living space with an open, livable feel from room to room. The kitchen functions as the heart of the home with ample counter space, storage, and a natural connection to the main living areas. A central family room and dining area provide a welcoming place to unwind, gather, and enjoy time together. The outdoor space includes approximately 0.74 acres, ideal for gardening, outdoor activities, or simply enjoying the seasons. Practical parking available for multiple vehicles makes everyday living easier for households with multiple vehicles. Residents of Picketts Glen enjoy a blend of neighborhood charm and easy access to everyday conveniences. This home has been available for approximately 8 days and continues to attract interest. With an asking price of $484,900, this property represents an appealing opportunity in the current market.

Show more
6034 Silver Lace Lane - Map & Directions
view in Google Maps
Facts & features
School District Information
High School
Middle School
Elementary School
Additional Information about
Picketts Glen
Association
Yes
Association Fee Includes
Maintenance Grounds
Community Features
Walk To Schools
Walk To Shopping
Additional Information about
6034 Silver Lace Lane
County
Neighborhood
Year Built
2005
Appliances
Dishwasher
Architectural Style
Traditional
Basement
Daylight
Exterior Entry
Partial
Unfinished
Construction Materials
Block
Cooling
Central Air
Dining Room Features
Seats 12+
Exterior Features
Balcony
Fireplace Features
Gas Log
Gas Starter
Flooring
Carpet
Heating
Central
Natural Gas
Home Warranty
No
Interior Features
Master On Main Level
Pulldown Attic Stairs
Vaulted Ceiling(s)
Walk-In Closet(s)
Kitchen Features
Kitchen Island
Pantry
Laundry Features
Laundry Closet,Upper Level
Levels
Two
Patio and Porch Features
Deck
Selling Status
Resale
Roof
Composition
Rooms
Laundry
Other
Security Features
Smoke Detector(s)
Sewer Type
Public Sewer
Total Finished Area
2,518
Total Fire Places
1
Utilities
Cable Available
Electricity Available
Natural Gas Available
Phone Available
Sewer Available
Underground Utilities
Water Available
Water Source
Public
Master on the Main
Yes
Land Information
Lot Size
.5 to 1 Acre
Lot Features
Sloped
Lot Size Estimated
0.74
Garages and Parking Information
Parking Total
4
Parking Features
Garage
Tax Information
Taxes
$4,330
Tax Year
2025
Tax ID Number
20007501270
Show more
listed by real estate agent justine derby and real broker, llc