Back

4834 Rosebury Lane

Acworth, GA 30101

Casey Barnett
call for more info
678-617-8452
Ask a Question
Send to a Friend
Schedule a Showing
Request More Info
Smart Mortgage Options
Dalton Carter
Lender
Lic. 1566538
Office:
Direct: 678-425-4140
AP Mortgage
340 Jesse Jewell Parkway
Suite 500A
Gainesville, GA 30501
Apply for a Loan
For Sale
MLS Number 10825857
3 Bedrooms
2 Bathrooms
0 Half Baths
2,201 Square Feet *estimated
Summary of 4834 Rosebury Lane
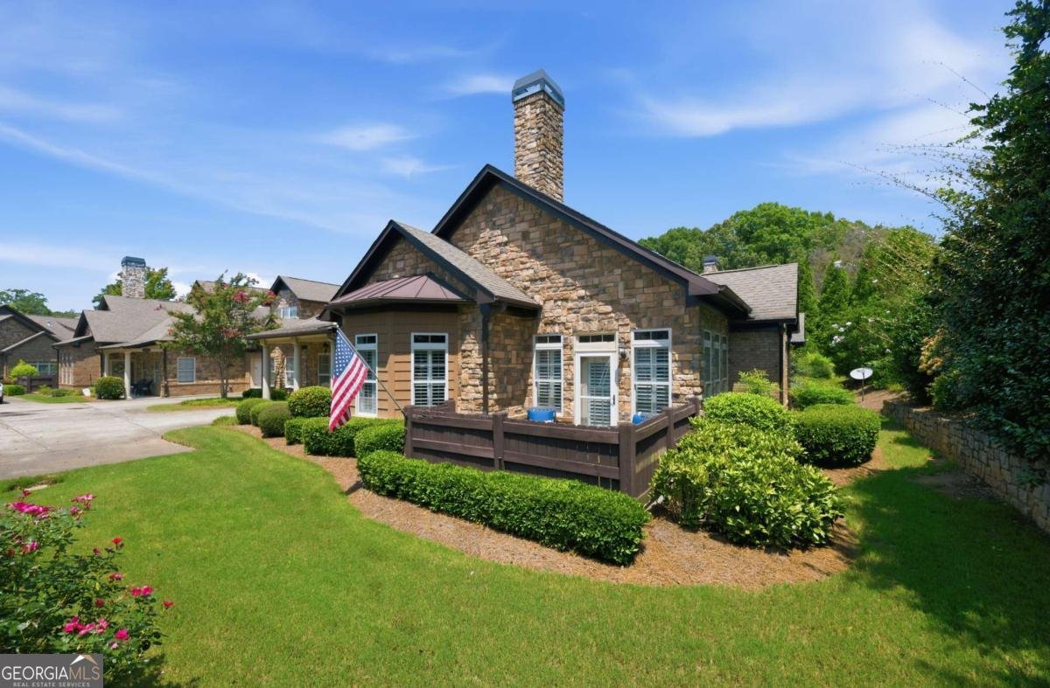
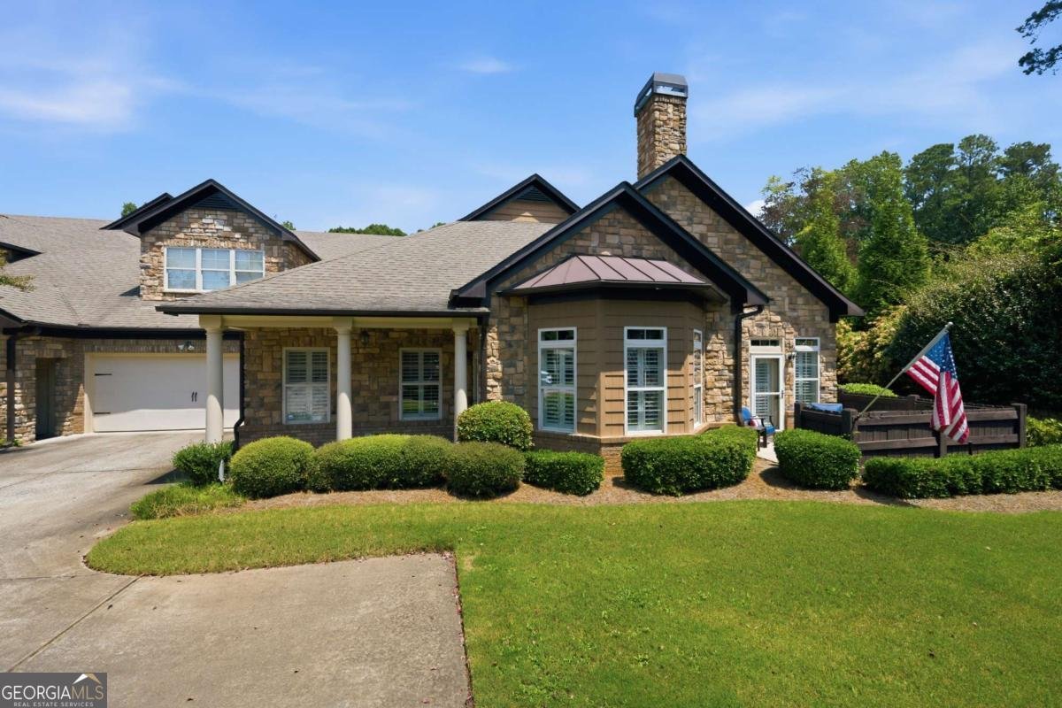
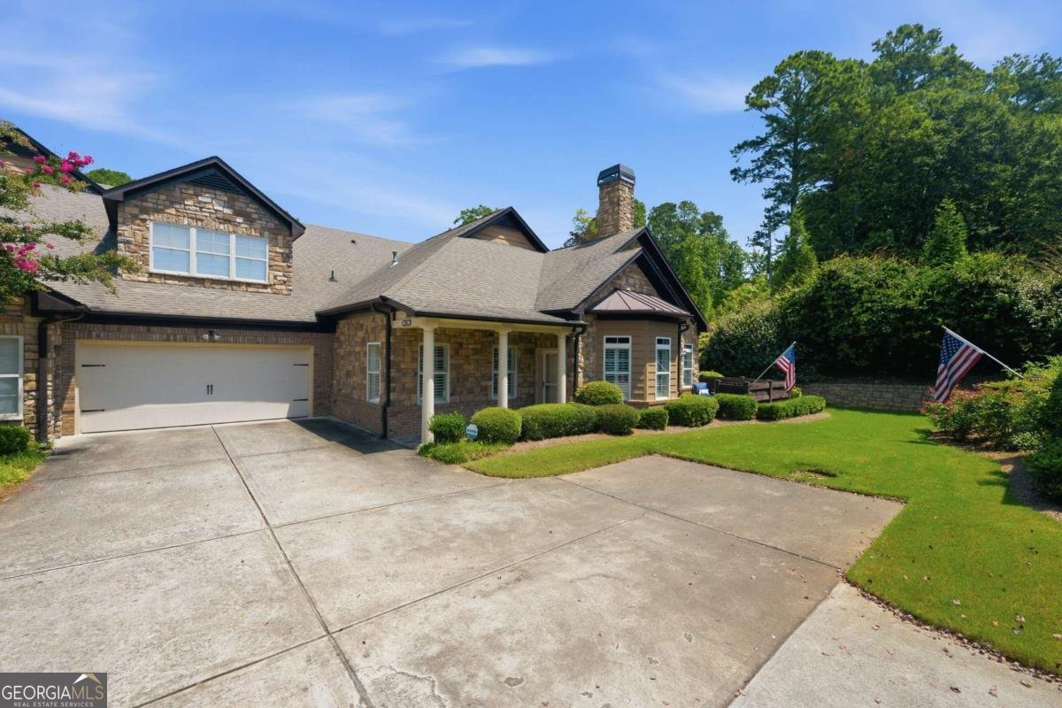
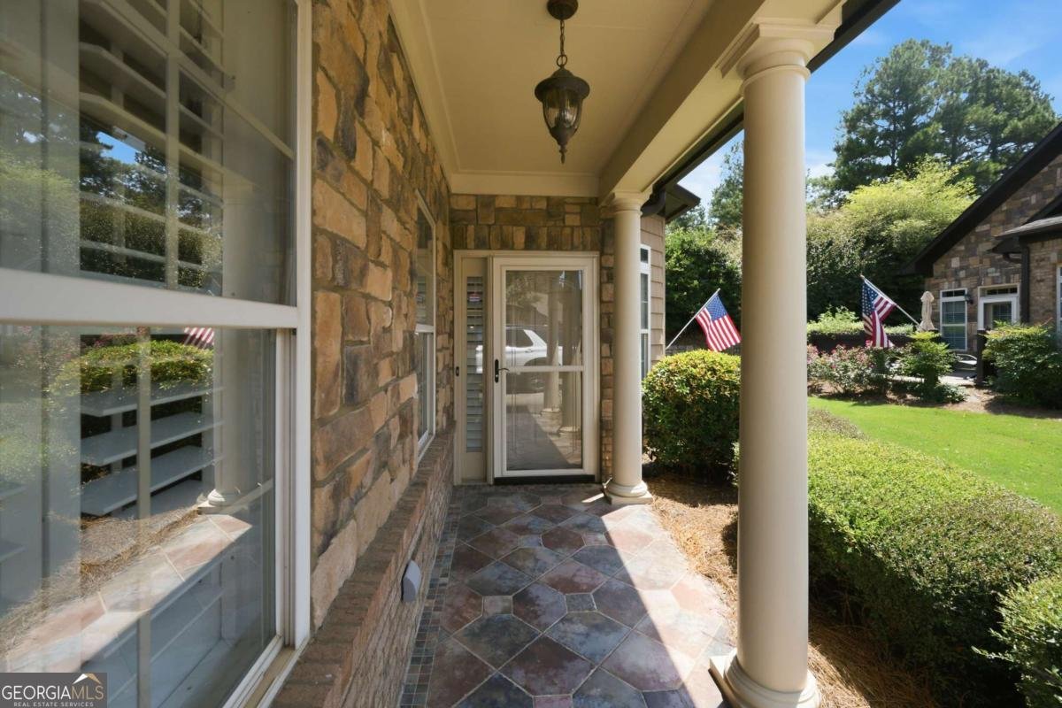
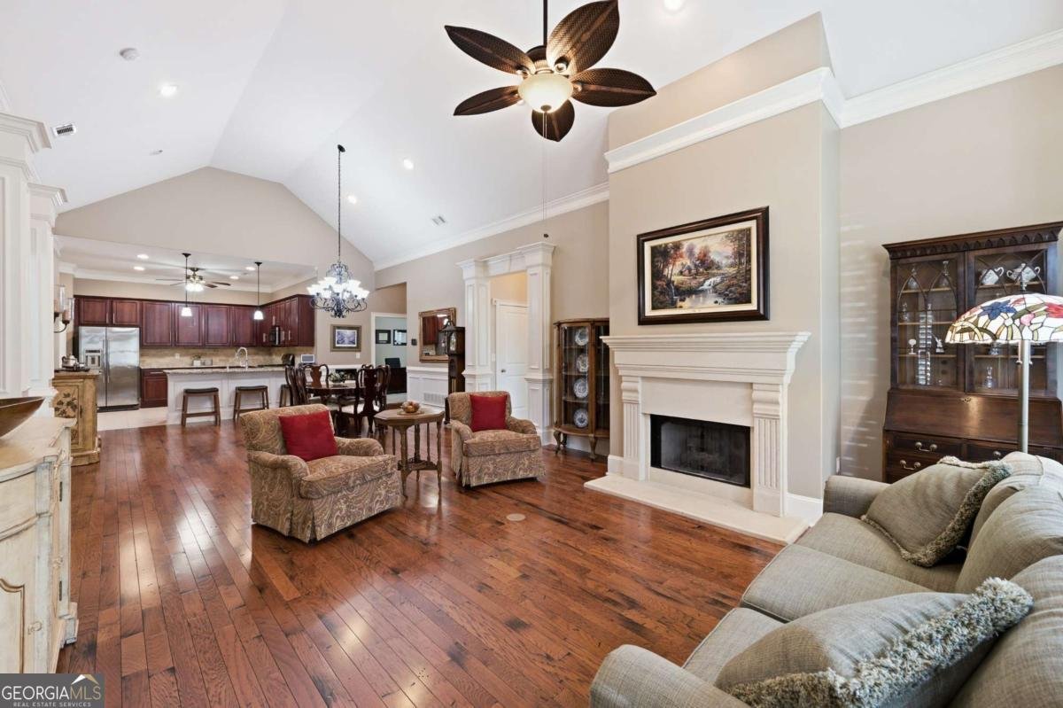
Welcome to effortless luxury living in the highly desirable Stonehaven Villas 55+ community. This beautifully maintained ranch-style townhome with 10 foot ceiling height, offers 2,201 square feet of thoughtfully designed living space with the perfect combination of elegance, comfort, and low-maintenance living. From the moment you arrive, you'll appreciate the timeless three-sided brick and stone exterior, inviting curb appeal, and spacious two-car garage. Inside, rich hardwood flooring flows throughout the main living areas, complemented by tile flooring in the kitchen and baths and plush neutral carpeting in the bedrooms. Top of the line plantation wood shutters have been thoughtfully added throughout the home, providing timeless elegance while allowing effortless control of natural light and privacy in every room. These custom shutters will remain with the property, offering beauty and lasting value for years to come. Simply beautiful extensive window/door trim, crown moldings, including wainscotting is well appointed throughout the home. The bright, open kitchen is designed for both everyday living and entertaining, featuring granite countertops, warm stained cabinetry with sleek hardware, a gas range, brand-new dishwasher, abundant workspace, and generous storage. The spacious family room has a vaulted ceiling with recessed lighting, designer fan/light, a gas log fireplace and stunning surround and mantel, along with warm hardwood flooring. This space affords endless possibilities for furniture placement for entertaining and personal enjoyment. Right off the family room is a light-filled sunroom , creating the perfect place to relax, read, or entertain guests year-round. Step outside to the private fenced patio-ideal for morning coffee or evening gatherings. The owner's suite is a true retreat with a beautifully updated spa-inspired bathroom including a spacious shower. Two additional bedrooms provide flexibility for guests, a home office, or hobbies. ** A rare bonus is the unfinished space of approximately 900+ square footage above the garage, already offering the footprint for an additional bedroom, full bath, media room, fitness studio, or private guest suite-allowing the next owner to build instant equity while customizing the home to their needs.** Additional updates include an HVAC system replaced in 2018 and a brand-new dishwasher, making this home truly move-in ready. Located in the sought-after Stonehaven Villas community near shopping, dining, Lake Allatoona, parks, and major commuter routes, this exceptional home offers the lifestyle today's buyers are searching for. This home has been meticulously cared for and is truly move-in ready. Don't miss this great opportunity! Luxury. Convenience. One-Level Living. Endless Potential.
Welcome home to this spacious 3-bed, 2-bath residence nestled in Stonehaven Villas in Acworth, GA. Thoughtfully planned, the interior provides 2,201 square feet of finished living space with an open, livable feel from room to room. A bright, open kitchen offers generous workspace, storage, and a direct view into the main gathering spaces. The main living areas are filled with natural light and provide an easy flow for hosting friends or enjoying quiet evenings at home. The outdoor space includes approximately 0.063 acres, ideal for gardening, outdoor activities, or simply enjoying the seasons. With parking available for multiple vehicles, the home provides flexible options for families and visitors. Stonehaven Villas offers a well established community setting in Acworth with convenient access to local shopping, dining, and major routes. With only a few days on the market, this property is a must see for buyers watching the area. At $489,900, this home is well positioned for buyers seeking value in Acworth.
Show more
4834 Rosebury Lane - Map & Directions
view in Google Maps
Facts & features
School District Information
High School
Middle School
Elementary School
Additional Information about
Stonehaven Villas
Association
Yes
Association Fee
$4,656
Initiation Fee
$777
Association Fee Includes
Maintenance Exterior
Maintenance Grounds
Pest Control
Reserve Fund
Sewer
Trash
Water
Community Features
Retirement Community
Street Lights
Walk To Shopping
Additional Information about
4834 Rosebury Lane
County
Neighborhood
Year Built
2008
Appliances
Dishwasher
Disposal
Dryer
Gas Water Heater
Microwave
Refrigerator
Washer
Architectural Style
Brick 3 Side
Ranch
Foundation
Slab
Construction Materials
Brick
Concrete
Stone
Cooling
Ceiling Fan(s)
Central Air
Electric
Dining Room Features
Seats 12+
Fireplace Features
Factory Built
Family Room
Gas Log
Gas Starter
Flooring
Carpet
Hardwood
Tile
Heating
Forced Air
Natural Gas
Home Warranty
No
Interior Features
Double Vanity
Master On Main Level
Roommate Plan
Tray Ceiling(s)
Vaulted Ceiling(s)
Walk-In Closet(s)
Kitchen Features
Breakfast Bar
Walk-in Pantry
Laundry Features
In Mud Room
Levels
One and One Half
Financing Available
Cash
Conventional
Patio and Porch Features
Patio
Porch
Selling Status
Resale
Roof
Composition,Metal
Rooms
Laundry
Sun Room
Security Features
Smoke Detector(s)
Sewer Type
Public Sewer
Listing Conditions
Other
Total Finished Area
2,201
Total Fire Places
1
Utilities
High Speed Internet
Other
Water Source
Public
Window Features
Double Pane Windows
Window Treatments
Master on the Main
Yes
Land Information
Lot Size
Less than .5 Acres
Lot Features
Level
Lot Size Estimated
0.063
Fencing
Fenced
Wood
Garages and Parking Information
Parking Total
2
Parking Features
Attached
Garage
Garage Door Opener
Tax Information
Taxes
$1,619
Tax Year
2025
Tax ID Number
20-0109-0-097-0
Show more
listed by real estate agent tim ellis and keller williams realty first atlanta