Back

4644 Egret Court

Austell, GA 30106

Casey Barnett
call for more info
678-617-8452
Ask a Question
Send to a Friend
Schedule a Showing
Request More Info
More Homes In
Cypress Club
4769 Nature Trail, Austell
Smart Mortgage Options
Dalton Carter
Lender
Lic. 1566538
Office:
Direct: 678-425-4140
AP Mortgage
340 Jesse Jewell Parkway
Suite 500A
Gainesville, GA 30501
Apply for a Loan
For Sale
MLS Number 10820747
3 Bedrooms
2 Bathrooms
1 Half Baths
1,818 Square Feet *estimated
Summary of 4644 Egret Court
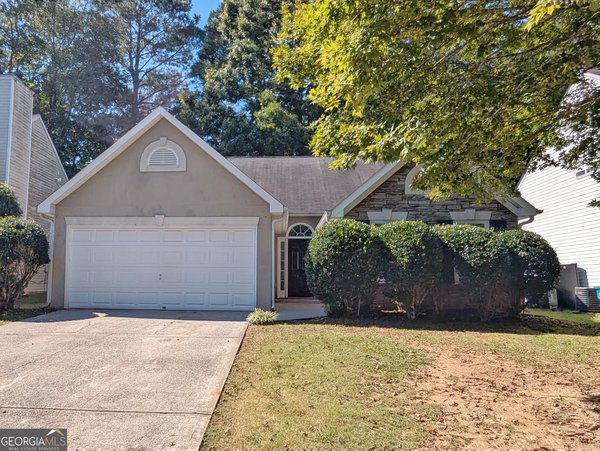
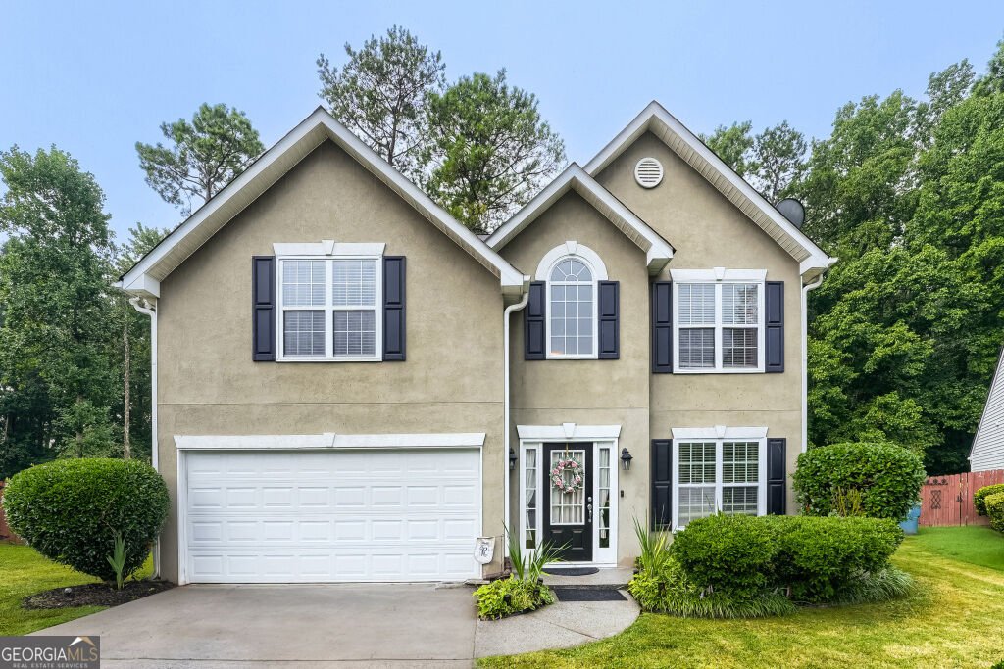
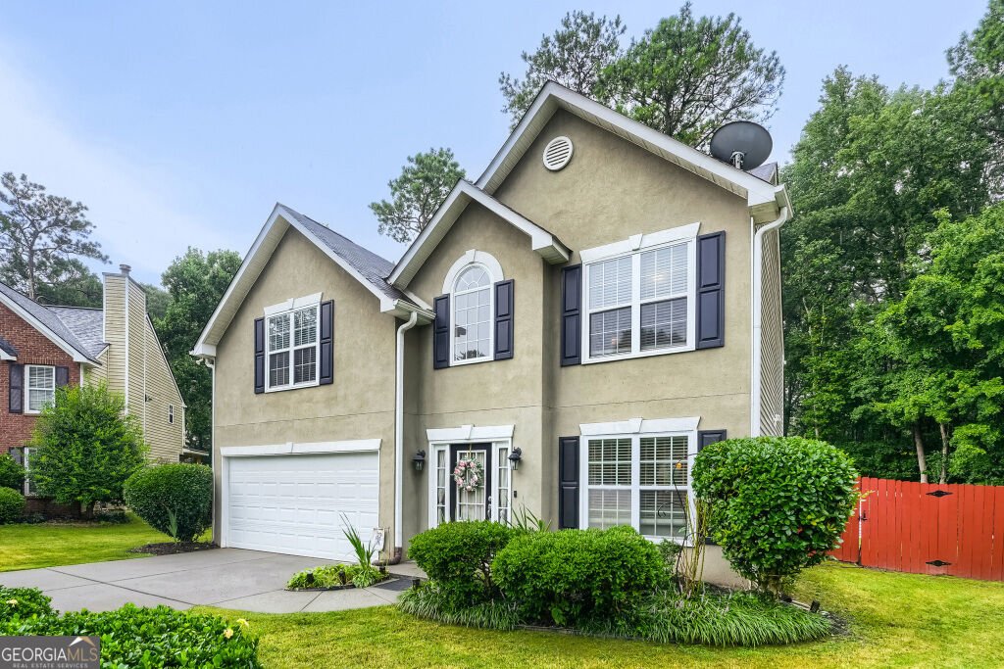
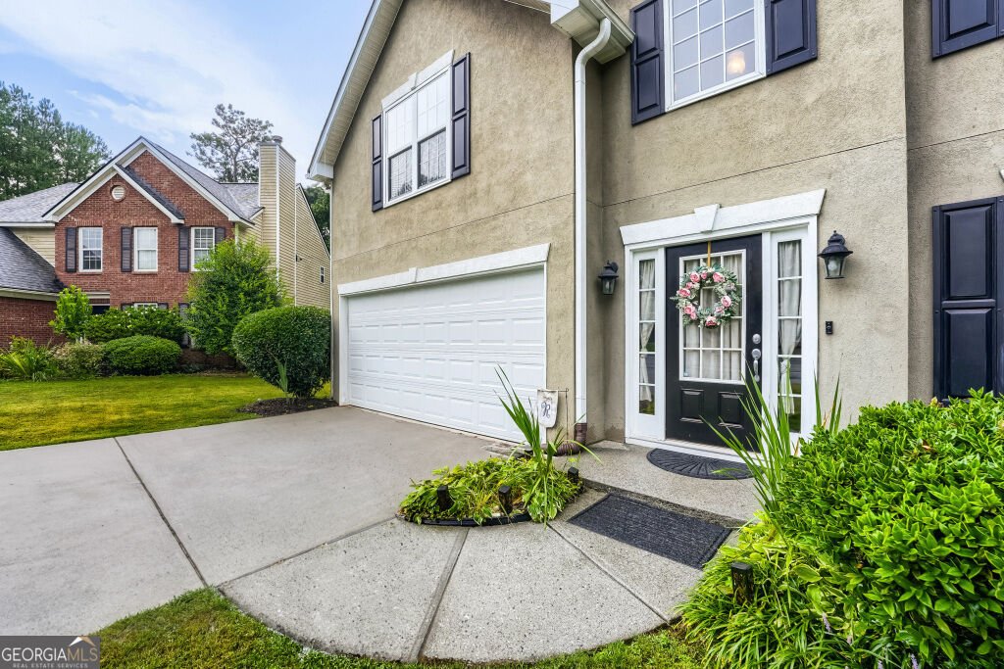
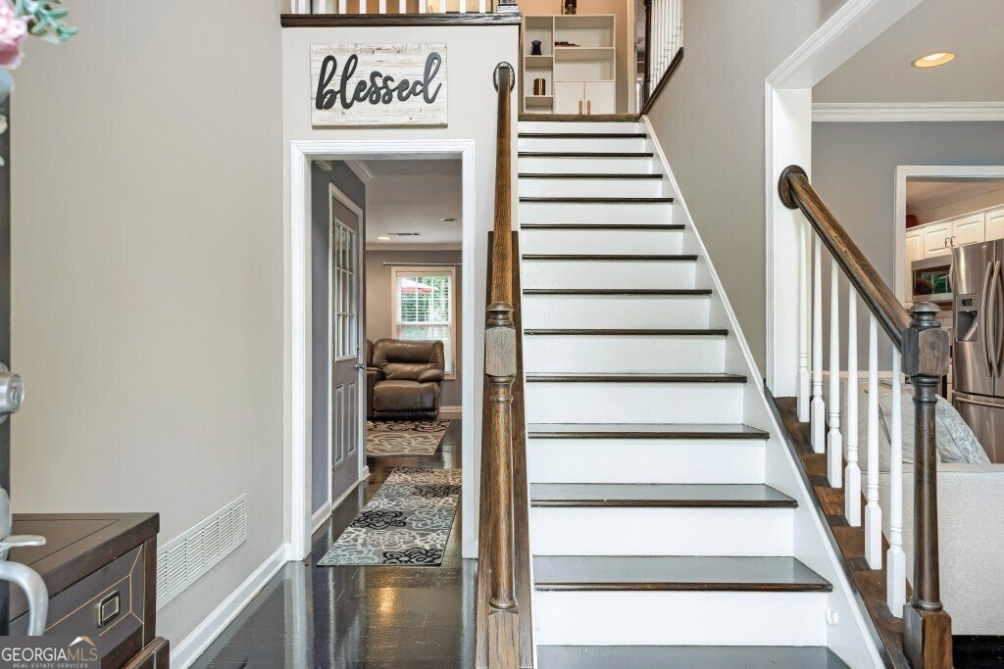
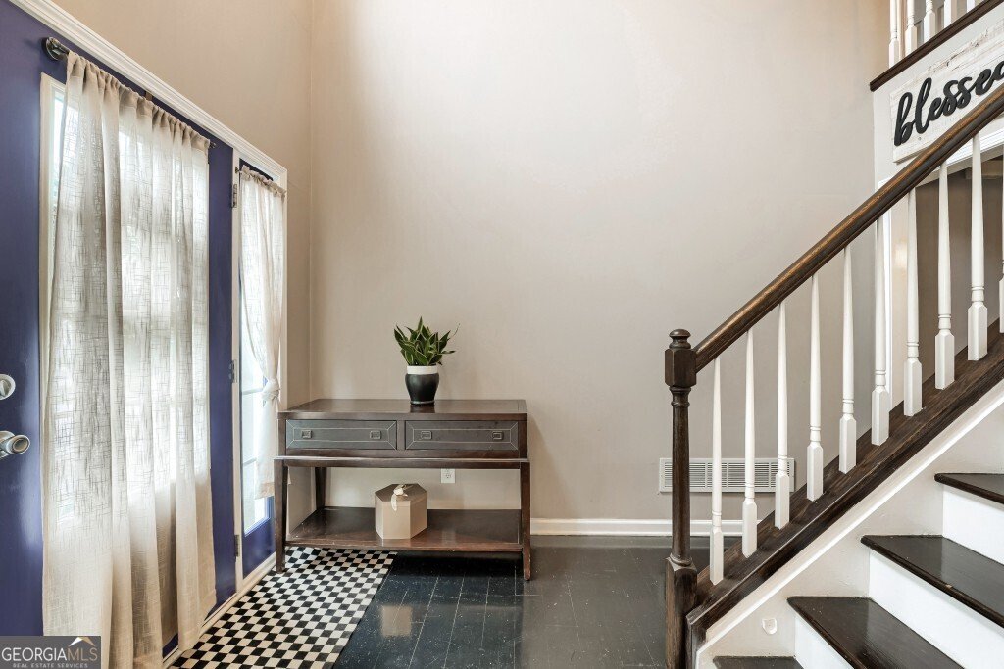
Welcome home to this beautifully maintained 3-bedroom, 2.5-bath Home tucked away at the end of a quiet private cul-de-sac, offering exceptional privacy with a fenced backyard that borders a protected nature preserve. The expansive backyard is designed for outdoor living, featuring an extended deck that's perfect for entertaining, grilling, or relaxing. The Shed allows for additional storage or lawn equipment. Step inside the impressive two-story foyer and discover a bright, inviting floor plan. The main level showcases mahogany hardwood floors throughout, along with a formal living room that offers flexible space for a home office, playroom, or sitting area. The updated kitchen is the heart of the home, featuring stainless steel appliances, a breakfast bar, an eat-in dining area, and an open view into the cozy family room with a fireplace. Double doors lead directly to the deck, creating a seamless indoor-outdoor living and dining experience. A convenient half bath completes the main level. Upstairs, the spacious owner's suite provides a relaxing retreat with His & Her closets, a spa-inspired ensuite bath featuring a double vanity, soaking tub, and separate shower. Two additional bedrooms, a full hall bathroom, and a conveniently located laundry room complete the upper level. Additional highlights include: Brand-new HVAC system, Reinsulated attic for improved energy efficiency, Energy-efficient windows and doors, pre-wired security system, Two-car garage plus additional driveway parking. Conveniently located near schools, shopping, dining, the Barnes Amphitheatre, and the Silver Comet Trail. This home also offers easy access to I-20, I-75, and I-285, all within approximately 20-30 minutes. Don't miss the opportunity to own this private retreat that perfectly combines comfort, convenience, and modern updates. Schedule your showing today!
Welcome to this beautifully maintained 3-bedroom, 2-bath home in the sought after Cypress Club community of Austell. Thoughtfully planned, the interior provides 1,818 square feet of finished living space with an open, livable feel from room to room. The kitchen functions as the heart of the home with ample counter space, storage, and a natural connection to the main living areas. A central family room and dining area provide a welcoming place to unwind, gather, and enjoy time together. The outdoor space includes approximately 0.194 acres, ideal for gardening, outdoor activities, or simply enjoying the seasons. The property includes parking available, offering convenience for residents and guests. Residents of Cypress Club enjoy a blend of neighborhood charm and easy access to everyday conveniences. This home has been available for approximately 8 days and continues to attract interest. Currently offered at $344,900, this home delivers a strong combination of space, condition, and location.
Show more
4644 Egret Court - Map & Directions
view in Google Maps
Facts & features
School District Information
High School
Middle School
Elementary School
Additional Information about
Cypress Club
Association
Yes
Association Fee
$289
Initiation Fee
$700
Association Fee Includes
Swimming
Community Features
Clubhouse
Pool
Street Lights
Walk To Schools
Neighborhood Pool
Yes
Additional Information about
4644 Egret Court
County
Neighborhood
Year Built
2000
Appliances
Dishwasher
Gas Water Heater
Ice Maker
Microwave
Refrigerator
Stainless Steel Appliance(s)
Architectural Style
Traditional
Foundation
Slab
Construction Materials
Stucco
Vinyl Siding
Cooling
Ceiling Fan(s)
Central Air
Electric
Fireplace Features
Family Room
Gas Starter
Flooring
Carpet
Hardwood
Laminate
Heating
Natural Gas
Home Warranty
No
Interior Features
Double Vanity
High Ceilings
Pulldown Attic Stairs
Separate Shower
Tray Ceiling(s)
Two Story Foyer
Vaulted Ceiling(s)
Walk-In Closet(s)
Whirlpool Bath
Kitchen Features
Breakfast Area
Breakfast Bar
Pantry
Laundry Features
In Hall,Upper Level
Levels
Two
Financing Available
Cash
Conventional
FHA
VA Loan
Other Structures
Shed(s)
Patio and Porch Features
Deck
Selling Status
Resale
Rooms
Family Room
Security Features
Security System
Smoke Detector(s)
Sewer Type
Public Sewer
Total Finished Area
1,818
Total Fire Places
1
Utilities
Cable Available
Electricity Available
High Speed Internet
Natural Gas Available
Sewer Available
Water Available
Water Source
Public
Window Features
Storm Window(s)
Land Information
Lot Size
Less than .5 Acres
Lot Features
Cul-De-Sac
Level
Lot Size Estimated
0.194
Fencing
Back Yard
Fenced
Garages and Parking Information
Parking Features
Attached
Garage
Kitchen Level
Tax Information
Taxes
$2,666
Tax Year
2025
Tax ID Number
19116001450
Show more
listed by real estate agent showingtime to view and remax around atlanta