Back

3709 Auldyn Drive

Austell, GA 30106

Casey Barnett
call for more info
678-617-8452
Ask a Question
Send to a Friend
Schedule a Showing
Request More Info
More Homes In
Harvest Pointe
1020 Dalby Way, Austell
Smart Mortgage Options
Dalton Carter
Lender
Lic. 1566538
Office:
Direct: 678-425-4140
AP Mortgage
340 Jesse Jewell Parkway
Suite 500A
Gainesville, GA 30501
Apply for a Loan
For Sale
MLS Number 10820483
4 Bedrooms
2 Bathrooms
1 Half Baths
2,473 Square Feet *estimated
Summary of 3709 Auldyn Drive
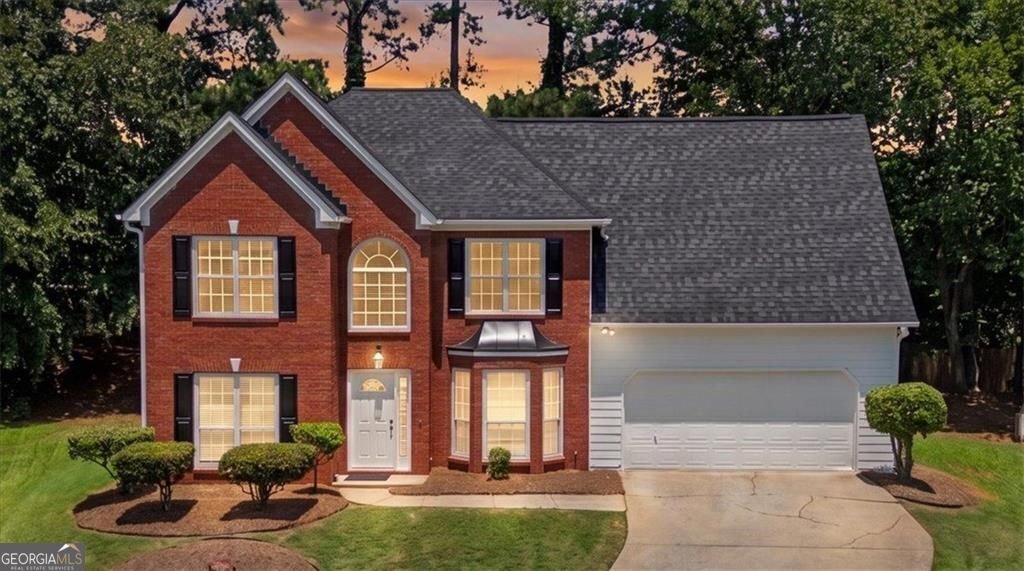
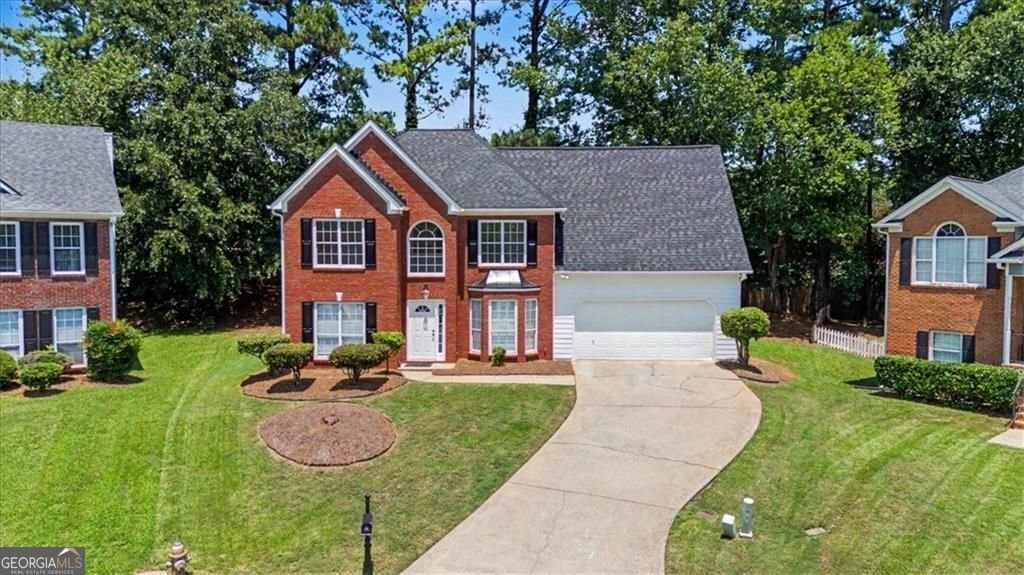

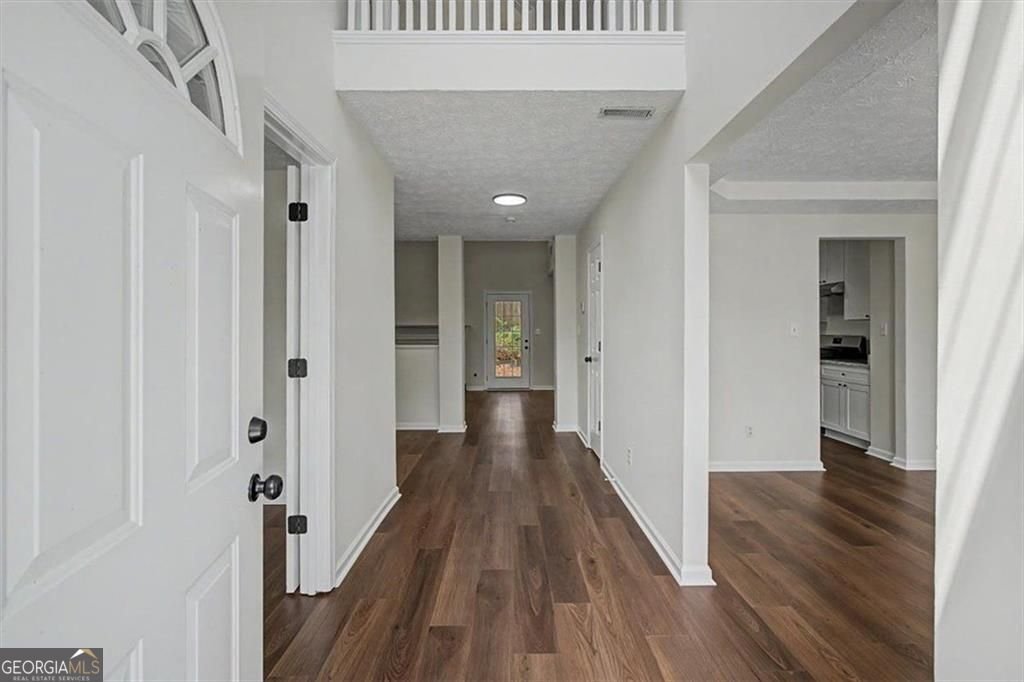
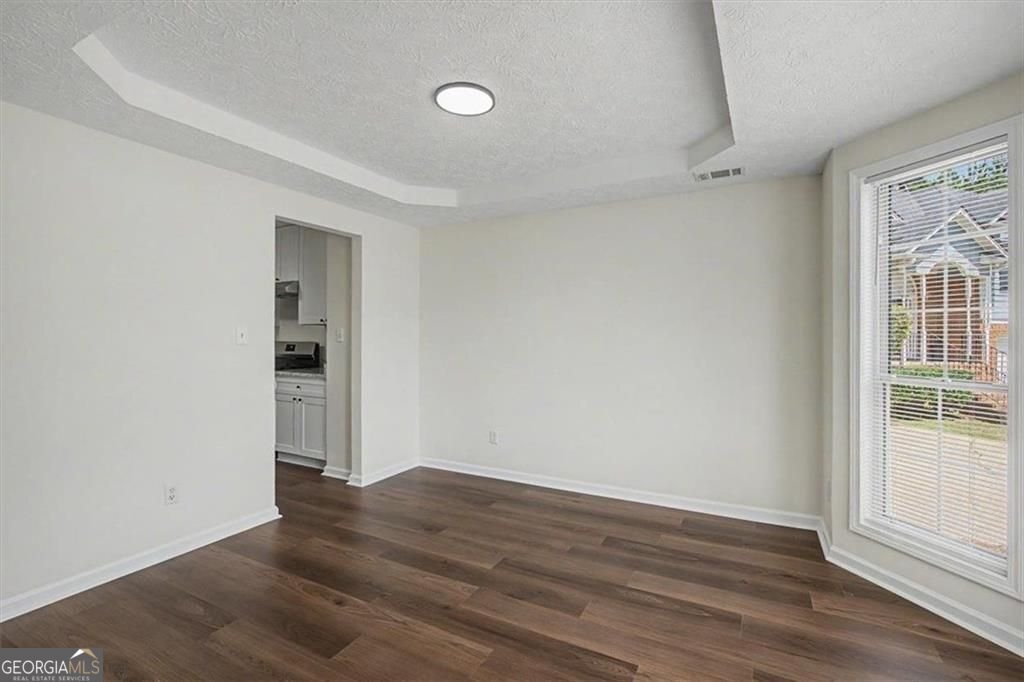
OPEN HOUSE Sunday, August 9 1:00 PM - 4:00 PM. SELLER IS OFFERING $5000 TOWARD BUYER CLOSING COSTS FOR FULL PRICE OFFER RECEIVED AND ACCEPTED BY AUGUST 12, 2026 AND $5000 TOWARD BUYER CLOSING COSTS WHEN WORKING WITH PREFERRED LENDER, ALAN CHRISTIAN MORTGAGE TEAM. Check out this rare opportunity! Fully renovated homes with this level of finish are seldom available at this price point. This move-in ready 4-bedroom, 2.5-bath home is located in the desirable Harvest Pointe community with neighborhood pool and tennis amenities. The extensive 2026 renovation includes a new roof, new luxury vinyl plank flooring throughout the main level, new carpet upstairs, fresh interior and exterior paint, updated lighting, and a beautifully remodeled kitchen featuring new cabinetry, granite countertops, a new gas range, and new dishwasher. The spacious primary suite has also been refreshed with a new vanity and faucets, and the garage features a professionally finished epoxy floor. Designed for today's lifestyle, the open and inviting floor plan offers generous living spaces, abundant natural light, and modern finishes throughout. Every major cosmetic update has already been completed, providing exceptional value and true move-in-ready convenience. Ideally situated just off the East-West Connector, offering exceptional convenience to shopping, dining, Wellstar Cobb Medical Center, the Silver Comet Trail, I-285, and everything West Cobb and Smyrna have to offer. Whether you're searching for your next home or simply waiting for the right one, this property delivers an outstanding combination of location, quality, and affordability. Priced to sell-don't miss this incredible value in Harvest Pointe!
Welcome to this beautifully maintained 4-bedroom, 2-bath home in the sought after Harvest Pointe community of Austell. Inside, the home offers 2,473 square feet of finished living space, giving plenty of room for everyday living and easy entertaining. The kitchen was planned for both everyday meals and special occasions, with plenty of room to cook, serve, and connect. A central family room and dining area provide a welcoming place to unwind, gather, and enjoy time together. The outdoor space includes approximately 0.218 acres, ideal for gardening, outdoor activities, or simply enjoying the seasons. The property includes parking available for multiple vehicles, offering convenience for residents and guests. Residents of Harvest Pointe enjoy a blend of neighborhood charm and easy access to everyday conveniences. This home has been available for approximately 8 days and continues to attract interest. With an asking price of $433,000, this property represents an appealing opportunity in the current market.
Show more
3709 Auldyn Drive - Map & Directions
view in Google Maps
Facts & features
School District Information
High School
Middle School
Elementary School
Additional Information about
Harvest Pointe
Association
Yes
Association Fee
$600
Initiation Fee
$200
Association Fee Includes
Reserve Fund
Community Features
Pool
Tennis Court(s)
Neighborhood Tennis
Yes
Neighborhood Pool
Yes
Additional Information about
3709 Auldyn Drive
County
Neighborhood
Year Built
1995
Appliances
Dishwasher
Gas Water Heater
Architectural Style
Traditional
Foundation
Slab
Construction Materials
Brick
Cooling
Central Air
Fireplace Features
Gas Starter
Flooring
Carpet
Heating
Central
Home Warranty
No
Interior Features
Walk-In Closet(s)
Vaulted Ceiling(s)
Tray Ceiling(s)
Double Vanity
Kitchen Features
Breakfast Room
Solid Surface Counters
Laundry Features
Common Area
Levels
Two
Patio and Porch Features
Patio
Selling Status
Updated/Remodeled
Roof
Tile
Rooms
Office
Sewer Type
Public Sewer
Total Finished Area
2,473
Total Fire Places
1
Utilities
Electricity Available
Natural Gas Available
Cable Available
Phone Available
Water Available
Water Source
Public
Window Features
Window Treatments
Land Information
Lot Size
Less than .5 Acres
Lot Features
Cul-De-Sac
Lot Size Estimated
0.218
Fencing
Back Yard
Garages and Parking Information
Parking Total
4
Parking Features
Attached
Tax Information
Taxes
$5,219
Tax Year
2025
Tax ID Number
19085200690
Show more
listed by real estate agent stuart easterly and harry norman realtors