Back

120 Chastain Road

Kennesaw, GA 30144

Casey Barnett
call for more info
678-617-8452
Ask a Question
Send to a Friend
Schedule a Showing
Request More Info
Smart Mortgage Options
Dalton Carter
Lender
Lic. 1566538
Office:
Direct: 678-425-4140
AP Mortgage
340 Jesse Jewell Parkway
Suite 500A
Gainesville, GA 30501
Apply for a Loan
For Sale
MLS Number 10821264
3 Bedrooms
3 Bathrooms
0 Half Baths
2,430 Square Feet *estimated
Summary of 120 Chastain Road
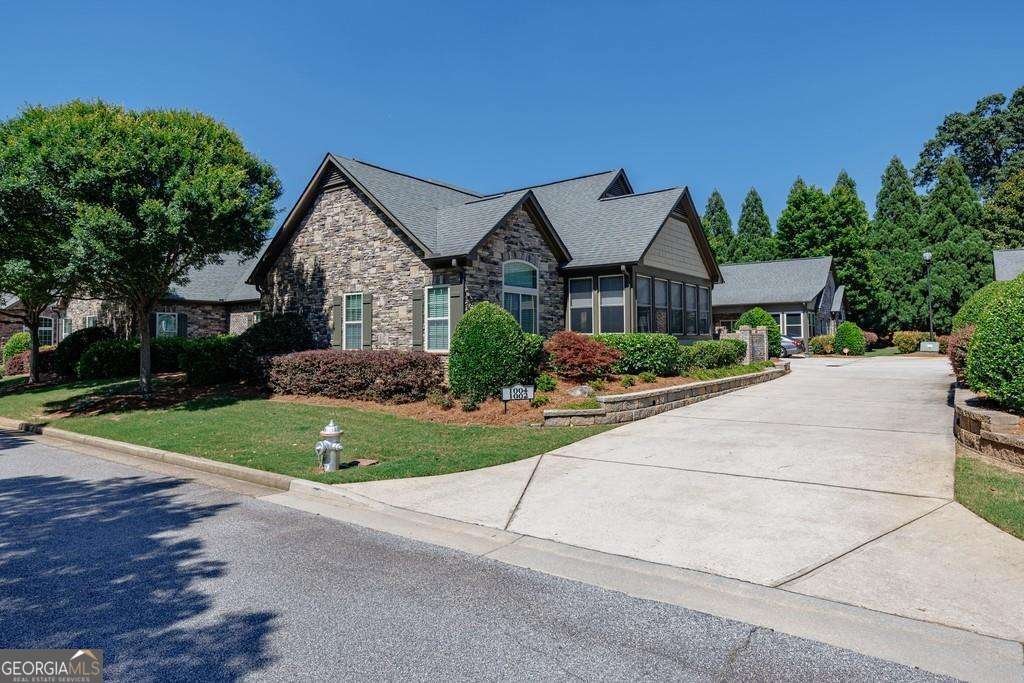
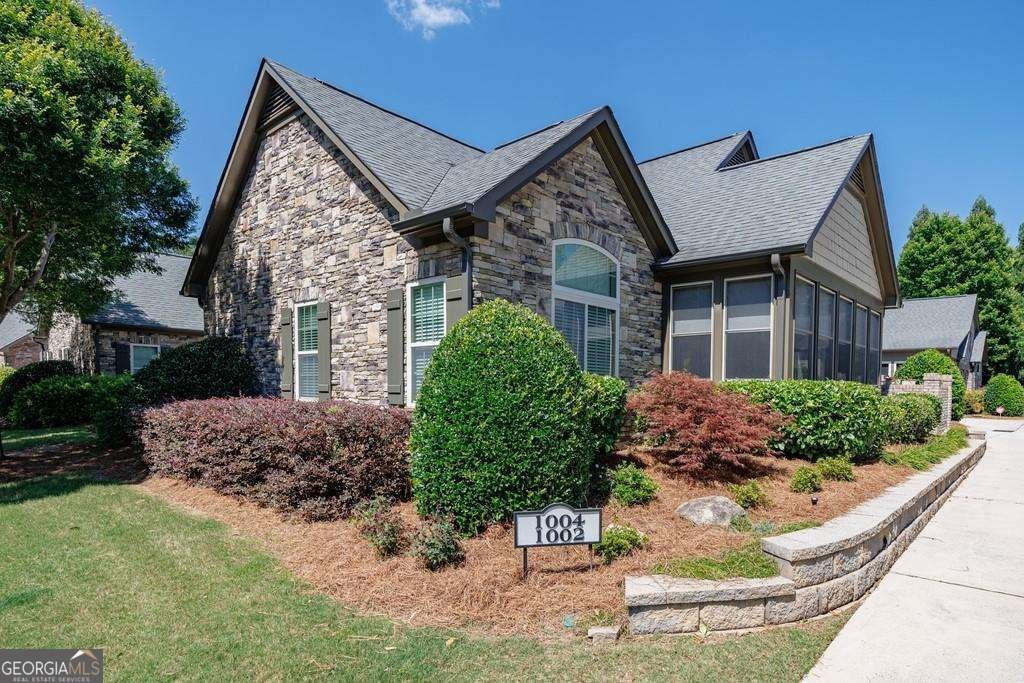
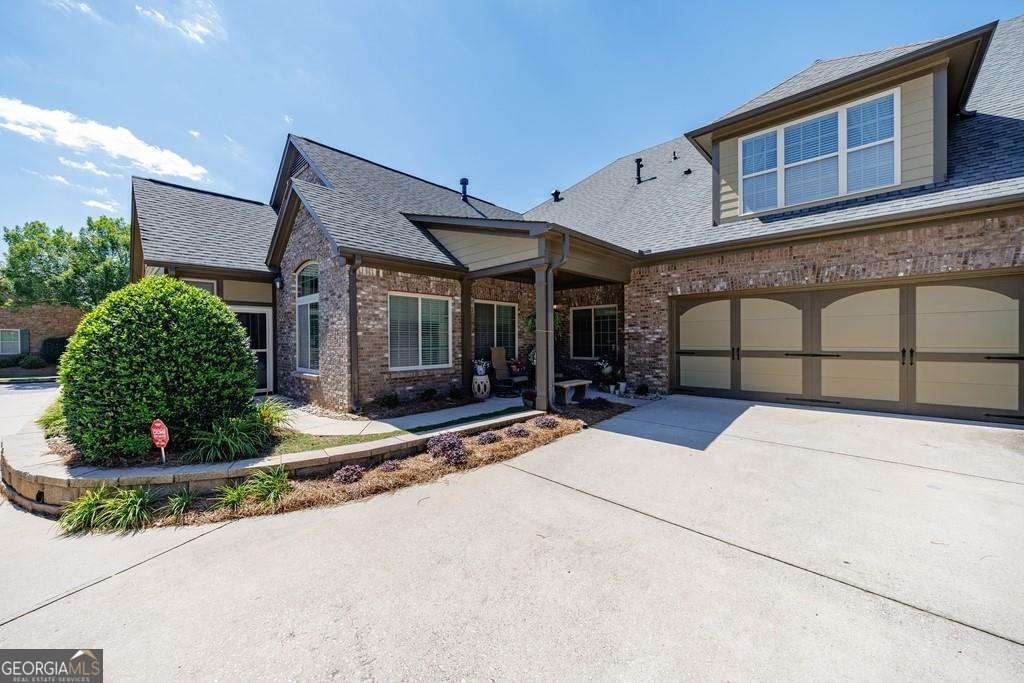
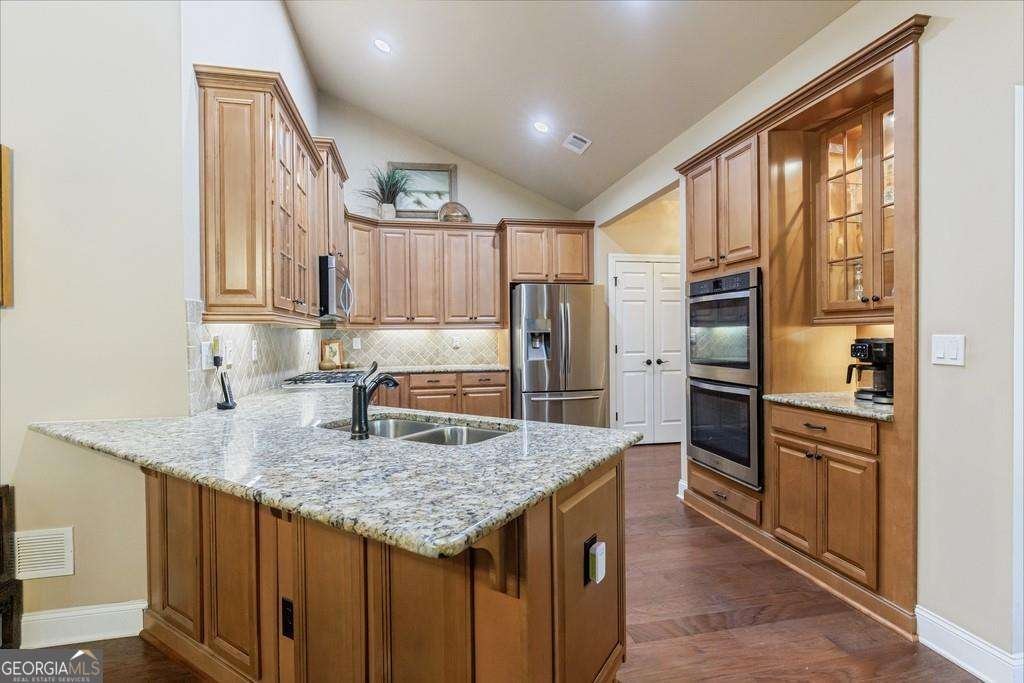
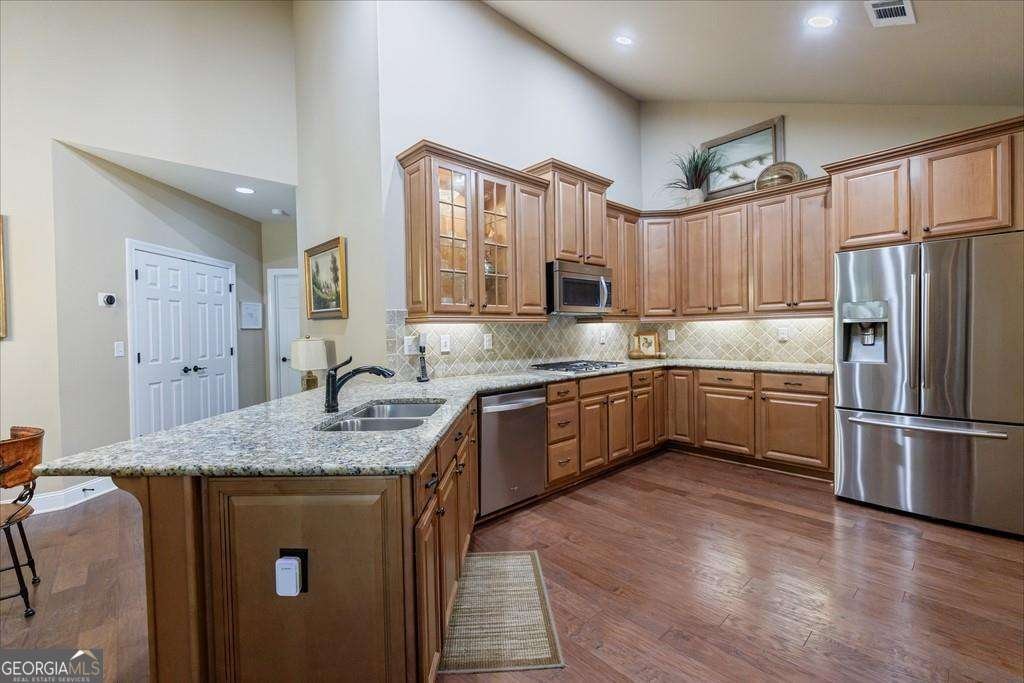
Welcome to Brookhaven of East Cobb, a highly sought-after Jim Chapman-designed 55+ active adult community featuring 96 beautifully crafted brick homes. Tucked away from busy roads, this premium location offers a quiet, peaceful setting while being just minutes from all Kennesaw has to offer. This meticulously maintained home has been exceptionally cared for and offers an open, light-filled floor plan with quality craftsmanship and builder upgrades throughout. Rich hardwood floors span the entire main level, complemented by heavy crown moldings, soaring ceilings, and timeless finishes and designer lighting. The spacious kitchen with stainless steel appliances opens to a sunny breakfast room and convenient built in office and overlooks the dramatic vaulted family room featuring a cozy fireplace and custom built-in bookcases. Just beyond, the covered and enclosed sunroom provides the perfect year-round space for relaxing, entertaining, or enjoying your morning coffee. The generous main-level primary suite offers an oversized walk-in closet and a large bath with double vanities, a spacious shower, and ample storage. A secondary bedroom on the main level includes its own private full bath featuring a walk-in therapeutic tub, making it ideal for guests or those seeking additional accessibility. Upstairs, you'll find a bright and versatile bonus room complete with a full bath and walk-in closet, perfect as a guest suite, home office, media room, craft room, exercise space, or whatever best suits your lifestyle. The immaculate two-car garage offers exceptional storage and organization, while the private grilling patio provides ease for outdoor entertaining. Brookhaven of East Cobb offers an exceptional low-maintenance lifestyle with outstanding community amenities including a beautiful clubhouse with meeting rooms, an outdoor swimming pool and an active social calenda. If you're looking for quality construction, one-level living with flexible space in move in condition this home is not to be missed.
Set in the popular Brookhaven Of East Cobb neighborhood, this 3-BR, 3-BA home offers a comfortable blend of space, style, and function. Inside, the home offers 2,430 square feet of finished living space, giving plenty of room for everyday living and easy entertaining. The kitchen was planned for both everyday meals and special occasions, with plenty of room to cook, serve, and connect. Open concept living and dining spaces create a comfortable setting for gatherings of all kinds. The outdoor space includes approximately 0.06 acres, ideal for gardening, outdoor activities, or simply enjoying the seasons. The property includes parking available for multiple vehicles, offering convenience for residents and guests. Residents of Brookhaven Of East Cobb enjoy a blend of neighborhood charm and easy access to everyday conveniences. On the market for about 7 days, this home offers an excellent opportunity in Kennesaw. Currently offered at $540,000, this home delivers a strong combination of space, condition, and location.
Show more
120 Chastain Road - Map & Directions
view in Google Maps
Facts & features
School District Information
High School
Middle School
Elementary School
Additional Information about
Brookhaven Of East Cobb
Association
Yes
Association Fee
$5,460
Initiation Fee
$1,000
Association Fee Includes
Maintenance Exterior
Maintenance Grounds
Pest Control
Reserve Fund
Swimming
Trash
Community Features
Clubhouse
Fitness Center
Gated
Pool
Retirement Community
Sidewalks
Street Lights
Walk To Shopping
Neighborhood Pool
Yes
Gated Community
Yes
Additional Information about
120 Chastain Road
County
Year Built
2012
Appliances
Dishwasher
Disposal
Architectural Style
Traditional
Foundation
Slab
Construction Materials
Brick
Cooling
Ceiling Fan(s)
Central Air
Dining Room Features
Seats 12+
Exterior Features
Garden
Fireplace Features
Factory Built
Gas Log
Gas Starter
Flooring
Carpet
Hardwood
Heating
Central
Forced Air
Natural Gas
Home Warranty
No
Interior Features
Bookcases
Double Vanity
Master On Main Level
Split Bedroom Plan
Vaulted Ceiling(s)
Walk-In Closet(s)
Kitchen Features
Breakfast Area
Breakfast Bar
Breakfast Room
Pantry
Levels
Two
Financing Available
Conventional
Other Structures
Pool House
Selling Status
Resale
Roof
Composition
Rooms
Bonus Room
Foyer
Laundry
Sun Room
Security Features
Gated Community
Sewer Type
Public Sewer
Listing Conditions
Covenants/Restrictions
Total Finished Area
2,430
Total Fire Places
1
Utilities
Cable Available
Electricity Available
Natural Gas Available
Phone Available
Sewer Available
Underground Utilities
Water Available
Water Source
Public
Window Features
Double Pane Windows
Window Treatments
Master on the Main
Yes
Land Information
Lot Size
Less than .5 Acres
Lot Features
Level
Lot Size Estimated
0.06
Water Front Features
No Dock Or Boathouse
Garages and Parking Information
Parking Total
2
Parking Features
Garage
Garage Door Opener
Kitchen Level
Tax Information
Taxes
$1,485
Tax Year
2025
Tax ID Number
16042700580
Show more
listed by real estate agent maureen santoli and home luxury real estate