Back

5561 Deerfield Place

Kennesaw, GA 30144

Casey Barnett
call for more info
678-617-8452
Ask a Question
Send to a Friend
Schedule a Showing
Request More Info
Smart Mortgage Options
Dalton Carter
Lender
Lic. 1566538
Office:
Direct: 678-425-4140
AP Mortgage
340 Jesse Jewell Parkway
Suite 500A
Gainesville, GA 30501
Apply for a Loan
For Sale
MLS Number 10820354
3 Bedrooms
2 Bathrooms
0 Half Baths
1,472 Square Feet *estimated
Summary of 5561 Deerfield Place
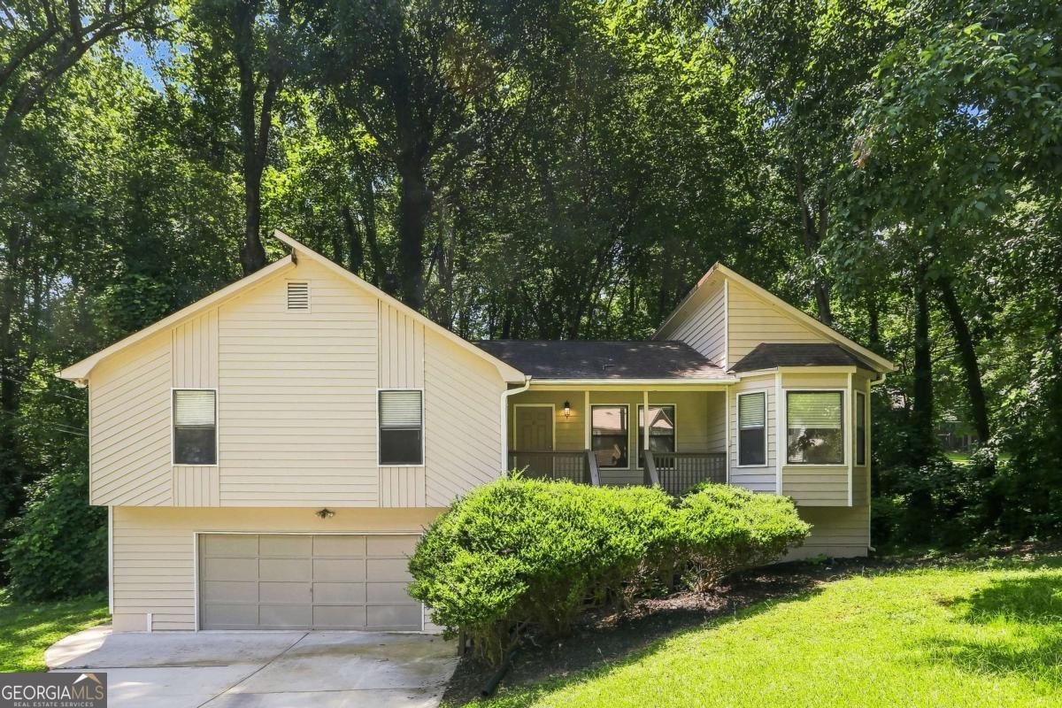
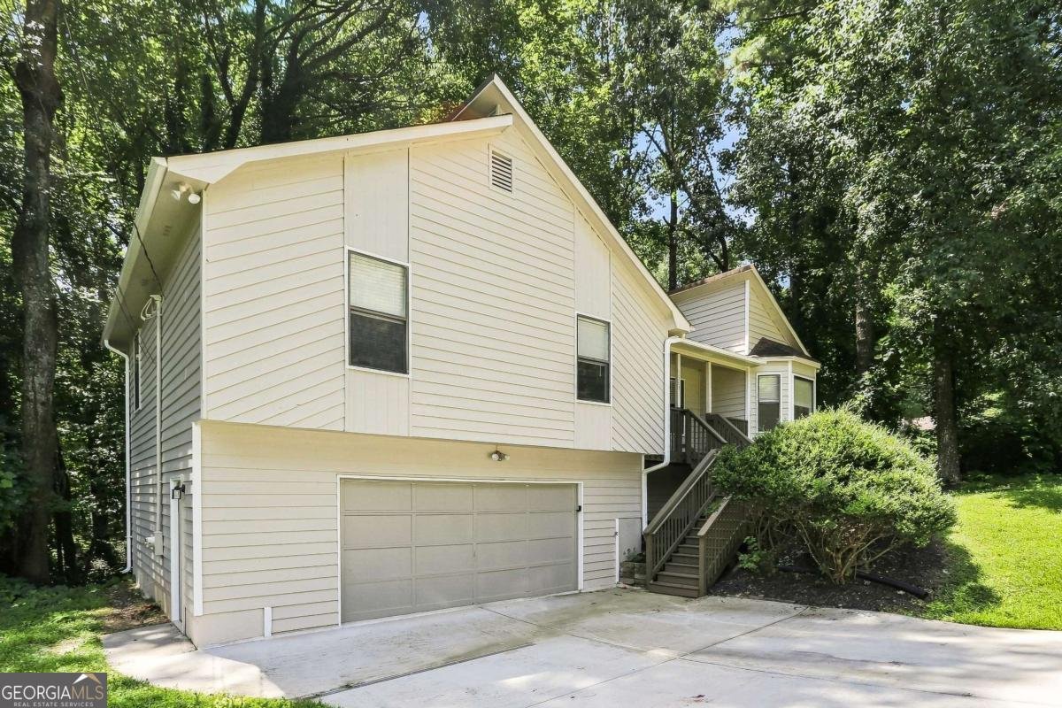
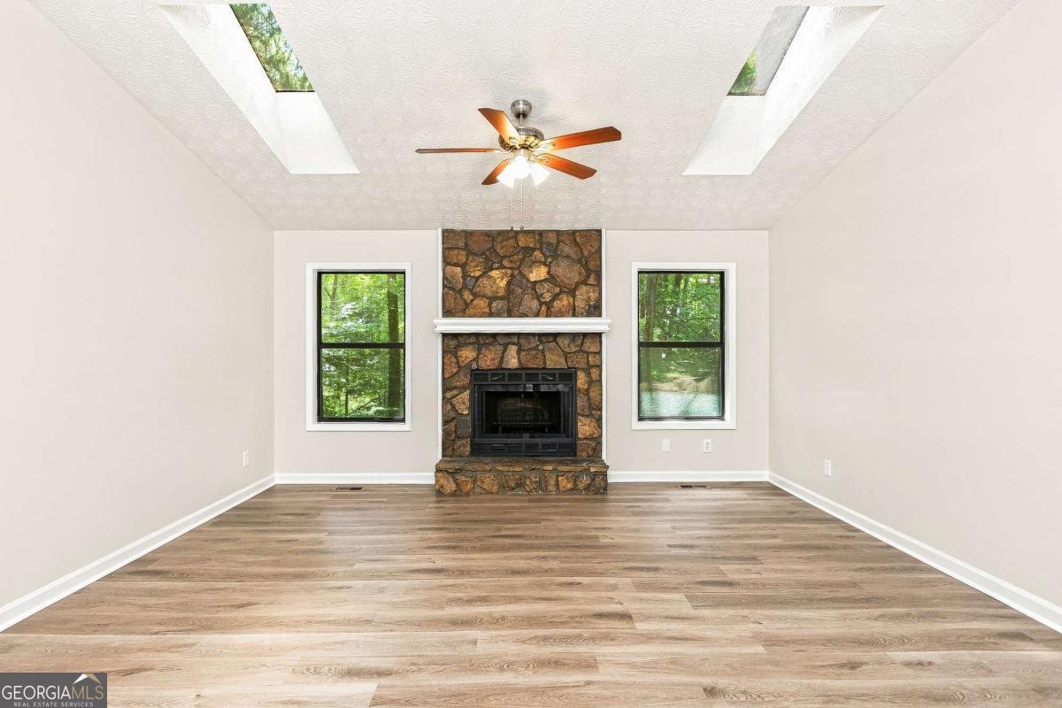
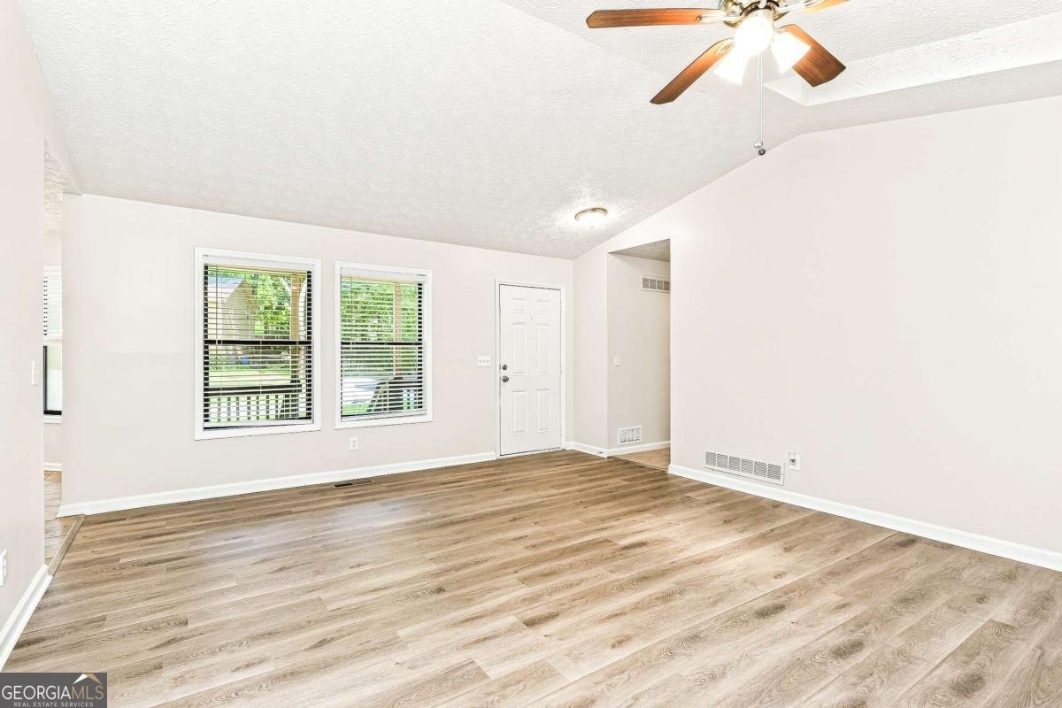
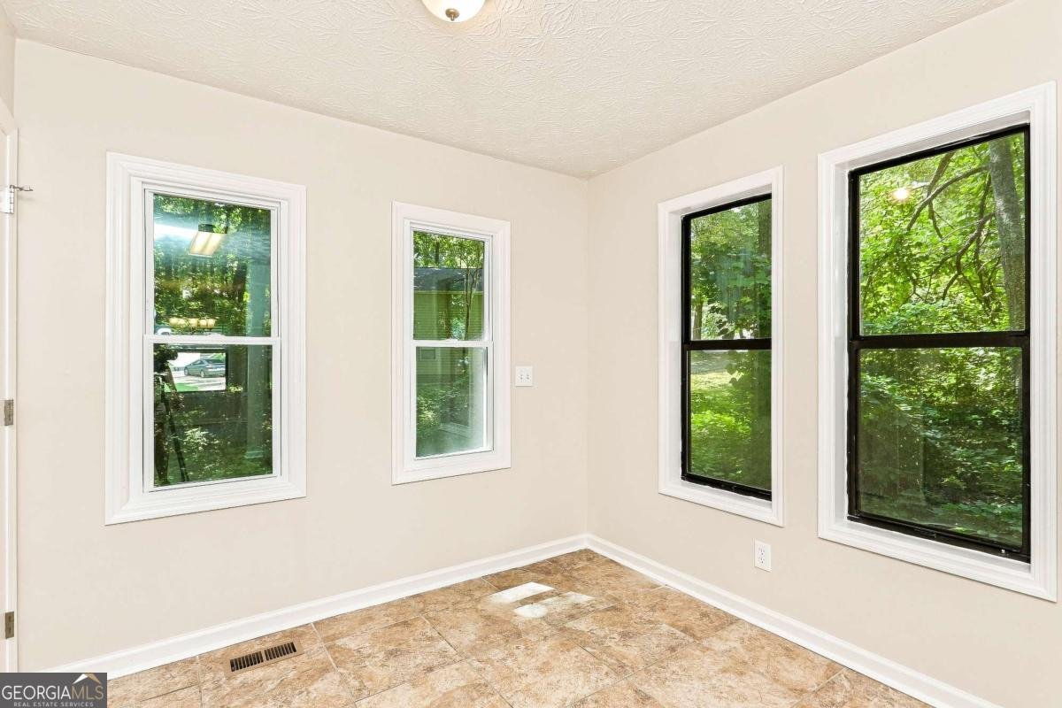
3 Bedroom, 2 Bathroom Traditional Split-Level home located in the Deerfield community in the North Cobb High School District. Entering the home, you are welcomed by a spacious Family Room featuring soaring vaulted ceilings, two skylights that fill the space with natural light, luxury vinyl plank flooring, and a floor-to-ceiling stone fireplace. The Kitchen offers stained wood cabinetry, granite countertops, stainless steel appliances, a gas range, dishwasher, and an adjoining Breakfast Area with a bright bay window. Just off the Kitchen is a separate Dining Room, perfect for entertaining. The Primary Suite is located on the upper level and features carpet, a double vanity with granite countertops, a soaking tub, and a separate shower. Two additional Bedrooms and a Full Bathroom complete the upper level. The Laundry Closet is conveniently located on the upper level. The lower level features an oversized 2-Car Drive-Under Garage with additional storage space. Enjoy relaxing on the covered Front Porch overlooking the wooded front yard or unwind in the private backyard surrounded by mature trees, offering exceptional privacy. Conveniently located near North Cobb High School, with easy access to Kennesaw State University, Downtown Kennesaw, Swift-Cantrell Park, Town Center at Cobb, Lake Allatoona, I-75, Barrett Parkway, shopping, dining, and entertainment.
Set in the popular Deerfield neighborhood, this 3-BR, 2-BA home offers a comfortable blend of space, style, and function. Inside, the home offers 1,472 square feet of finished living space, giving plenty of room for everyday living and easy entertaining. A bright, open kitchen offers generous workspace, storage, and a direct view into the main gathering spaces. Open concept living and dining spaces create a comfortable setting for gatherings of all kinds. Outside, the property offers approximately 0.489 acres, giving ample room to relax, play, or plan future outdoor projects. With parking available for multiple vehicles, the home provides flexible options for families and visitors. Deerfield offers a well established community setting in Kennesaw with convenient access to local shopping, dining, and major routes. With roughly 9 days on the market, this property stands out for condition and location. Currently offered at $345,000, this home delivers a strong combination of space, condition, and location.
Show more
5561 Deerfield Place - Map & Directions
view in Google Maps
Facts & features
School District Information
High School
Middle School
Elementary School
Additional Information about
Deerfield
Association
No
Additional Information about
5561 Deerfield Place
County
Neighborhood
Year Built
1987
Appliances
Dishwasher
Refrigerator
Architectural Style
Traditional
Basement
Unfinished
Construction Materials
Wood Siding
Cooling
Ceiling Fan(s)
Central Air
Fireplace Features
Living Room
Flooring
Carpet
Hardwood
Heating
Central
Home Warranty
No
Interior Features
Other
Split Bedroom Plan
Walk-In Closet(s)
Kitchen Features
Breakfast Room
Levels
Multi/Split
Financing Available
Cash
Conventional
FHA
VA Loan
Patio and Porch Features
Deck
Selling Status
Resale
Roof
Composition
Rooms
Laundry
Security Features
Smoke Detector(s)
Sewer Type
Public Sewer
Showing Info
Public Sewer
Listing Conditions
Investor Owned
Total Finished Area
1,472
Total Fire Places
1
Utilities
Electricity Available
Water Available
Water Source
Public
Window Features
Window Treatments
Land Information
Lot Size
Less than .5 Acres
Lot Features
Sloped
Lot Size Estimated
0.489
Garages and Parking Information
Parking Total
2
Parking Features
Garage
Tax Information
Taxes
$3,836
Tax Year
2025
Tax ID Number
20010101080
Show more
listed by real estate agent stacey wyatt and exp realty