Back

3303 Cranston Lane

Kennesaw, GA 30144

Casey Barnett
call for more info
678-617-8452
Ask a Question
Send to a Friend
Schedule a Showing
Request More Info
More Homes In
East Park Village
3374 Verdi Lane, Kennesaw
3322 Cranston Lane, Kennesaw
1927 Audra Alley, Kennesaw
Smart Mortgage Options
Dalton Carter
Lender
Lic. 1566538
Office:
Direct: 678-425-4140
AP Mortgage
340 Jesse Jewell Parkway
Suite 500A
Gainesville, GA 30501
Apply for a Loan
For Sale
MLS Number 10820140
3 Bedrooms
2 Bathrooms
1 Half Baths
1,883 Square Feet *estimated
Summary of 3303 Cranston Lane
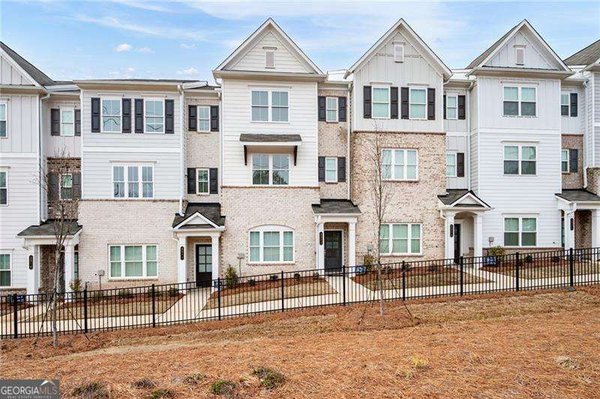

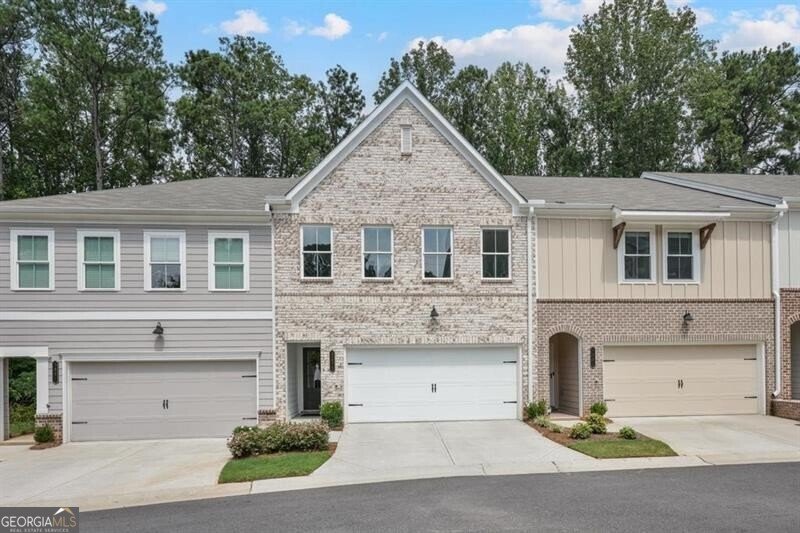
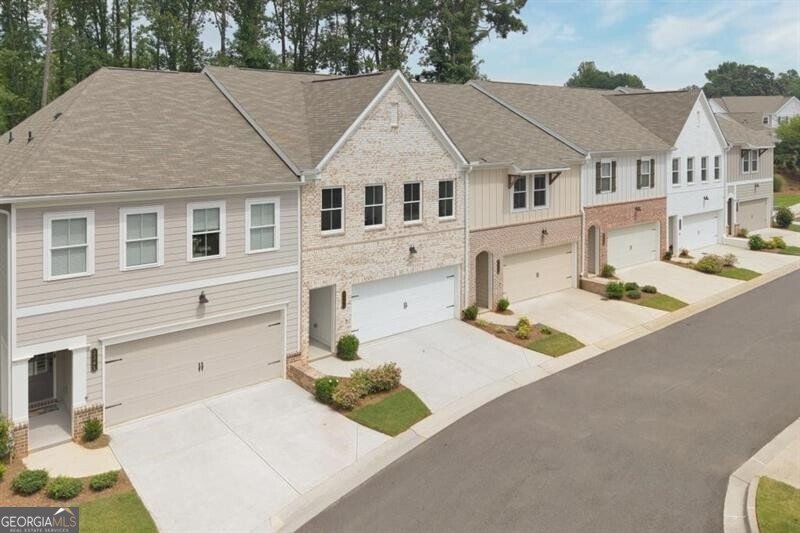
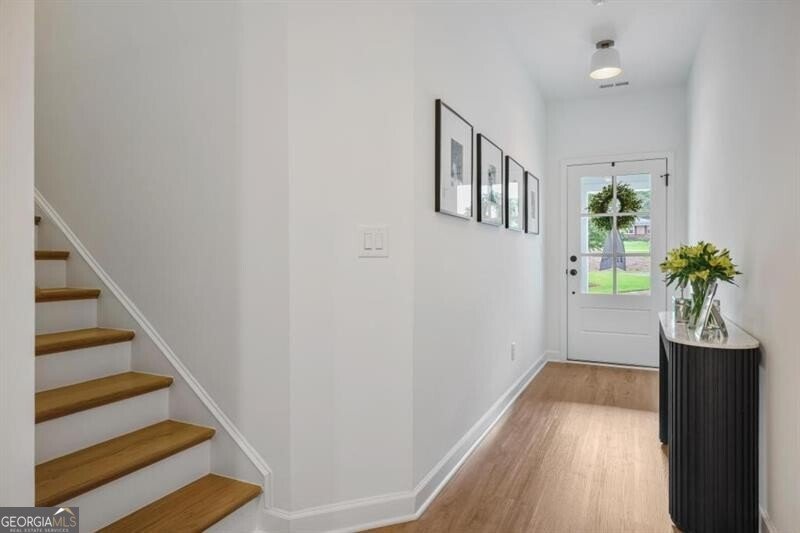
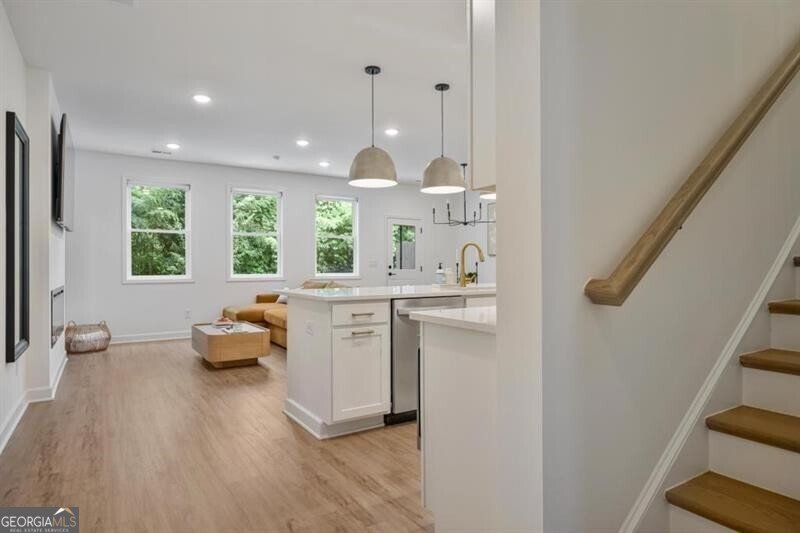
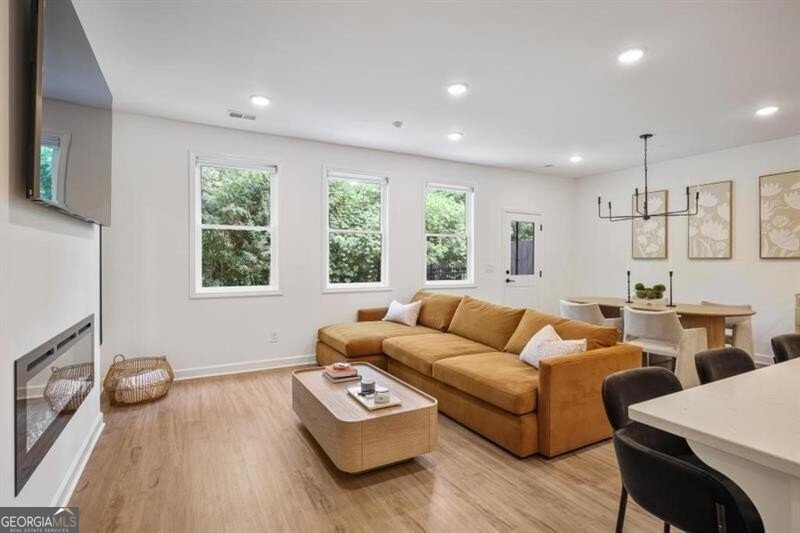
Welcome to this stunning custom-built townhome in the award-winning East Park Village, where luxury finishes, thoughtful upgrades, and a premium homesite come together to create an exceptional living experience. Situated on a private lot backing to tranquil wooded greenspace, you'll enjoy peaceful views from the oversized patio-perfect for relaxing or entertaining. The sought-after Brooks "H" floor plan showcases timeless curb appeal with a full brick front and attractive front gable. Inside, the designer kitchen is sure to impress with quartz countertops, a spacious 9-foot island with seating for four, upgraded cabinetry with elegant gold hardware, a stylish tile backsplash, gas cooktop with canopy vent hood, and a generous walk-in pantry. Hardwood stairs lead to a versatile loft that can easily serve as a home office, fitness area, media room, or additional living space. The luxurious primary suite features a large walk-in closet and a spa-inspired ensuite bath with a floor-to-ceiling tiled shower, double vanity, linen closet, and private water closet. Upstairs also includes two spacious secondary bedrooms, a full bath, and a conveniently located laundry room. No detail was overlooked, including upgraded luxury vinyl plank flooring throughout the home-there is absolutely no carpet-and custom designer lighting that enhances every space. East Park Village was recognized as Cobb Life Magazine's **Best Neighborhood in Cobb County** in 2024 and offers an unbeatable location with convenient access to major highways, shopping, dining, and all the charm of Downtown Kennesaw. This beautifully upgraded home is truly move-in ready and offers the perfect blend of style, comfort, and convenience. Schedule your private showing today!
Set in the popular East Park Village neighborhood, this 3-BR, 2-BA home offers a comfortable blend of space, style, and function. With 1,883 square feet of finished living space, this floor plan offers generous gathering spaces as well as comfortable private retreats. The kitchen functions as the heart of the home with ample counter space, storage, and a natural connection to the main living areas. The main living areas are filled with natural light and provide an easy flow for hosting friends or enjoying quiet evenings at home. Step outside to approximately 0.04 acres, creating a comfortable setting for outdoor living and weekend gatherings. The property includes parking available, offering convenience for residents and guests. Residents of East Park Village enjoy a blend of neighborhood charm and easy access to everyday conveniences. With roughly 8 days on the market, this property stands out for condition and location. At $474,900, this home is well positioned for buyers seeking value in Kennesaw.
Show more
3303 Cranston Lane - Map & Directions
view in Google Maps
Facts & features
School District Information
High School
Middle School
Elementary School
Additional Information about
East Park Village
Association
Yes
Initiation Fee
$960
Association Fee Includes
Maintenance Exterior
Maintenance Grounds
Swimming
Trash
Community Features
Park
Pool
Street Lights
Walk To Schools
Walk To Shopping
Neighborhood Pool
Yes
Additional Information about
3303 Cranston Lane
County
Neighborhood
Year Built
2024
Appliances
Dishwasher
Disposal
Electric Water Heater
Microwave
Architectural Style
Traditional
Foundation
Slab
Construction Materials
Brick
Cooling
Central Air
Zoned
Exterior Features
Lighting
Flooring
Carpet
Heating
Central
Forced Air
Natural Gas
Zoned
Home Warranty
No
Interior Features
Roommate Plan
Walk-In Closet(s)
Kitchen Features
Kitchen Island
Walk-in Pantry
Laundry Features
Upper Level
Levels
Two
Patio and Porch Features
Patio
Selling Status
Resale
Roof
Composition
Rooms
Family Room
Foyer
Loft
Security Features
Carbon Monoxide Detector(s)
Smoke Detector(s)
Sewer Type
Public Sewer
Total Finished Area
1,883
Total Fire Places
1
Utilities
Cable Available
Electricity Available
Natural Gas Available
Phone Available
Sewer Available
Underground Utilities
Water Available
Water Source
Public
Land Information
Lot Size
Less than .5 Acres
Lot Features
Level
Lot Size Estimated
0.04
Garages and Parking Information
Parking Features
Attached
Garage
Garage Door Opener
Kitchen Level
Tax Information
Taxes
$5,216
Tax Year
2025
Tax ID Number
20009905720
Show more
listed by real estate agent christina lowry and ansley re|christie's int'l re