Back

2628 Myrtlewood Lane

Kennesaw, GA 30144

Casey Barnett
call for more info
678-617-8452
Ask a Question
Send to a Friend
Schedule a Showing
Request More Info
More Homes In
Heritage Club
2731 Spindletop Lane, Kennesaw
3145 Elmendorf Drive, Kennesaw
2874 Donamire Lane, Kennesaw
Smart Mortgage Options
Dalton Carter
Lender
Lic. 1566538
Office:
Direct: 678-425-4140
AP Mortgage
340 Jesse Jewell Parkway
Suite 500A
Gainesville, GA 30501
Apply for a Loan
For Sale
MLS Number 10826457
5 Bedrooms
3 Bathrooms
1 Half Baths
3,721 Square Feet *estimated
Summary of 2628 Myrtlewood Lane
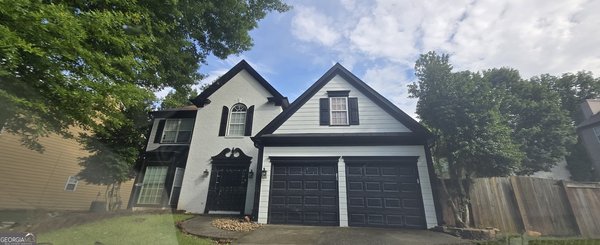
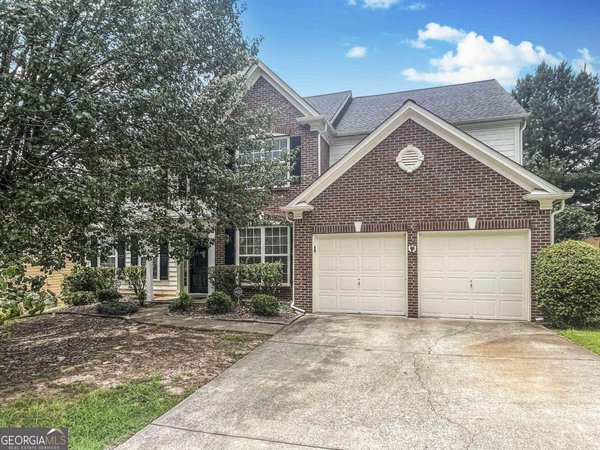
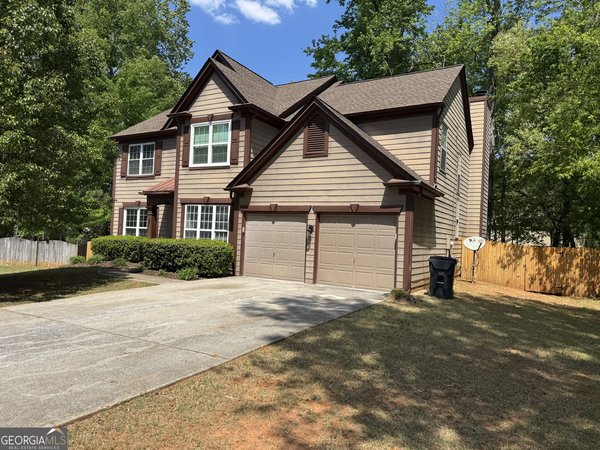
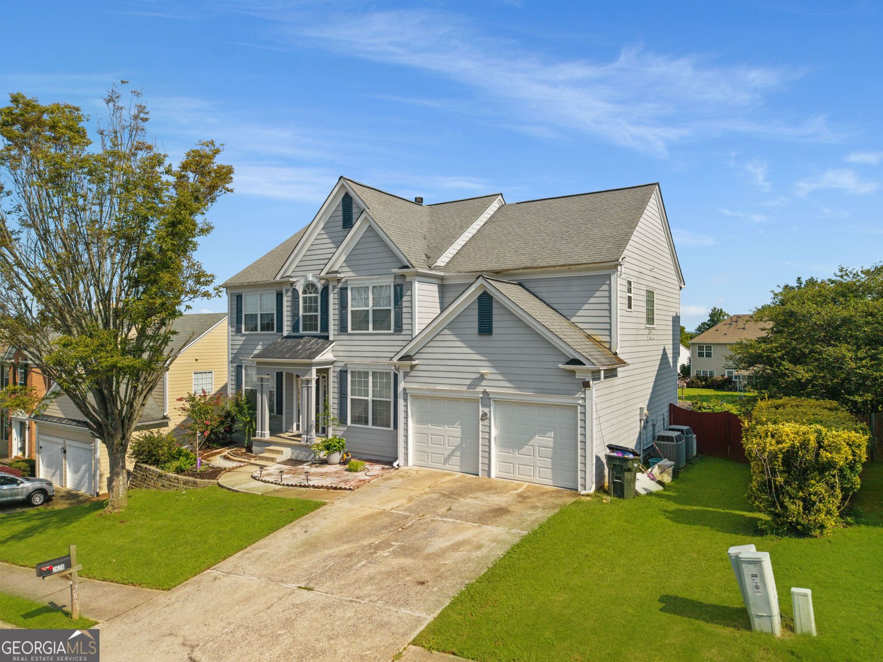
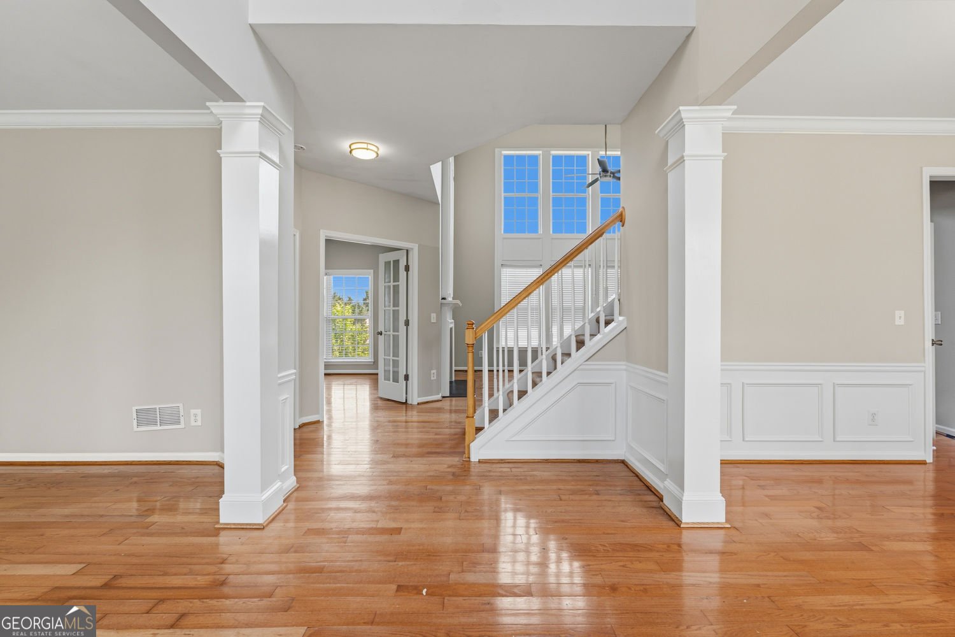
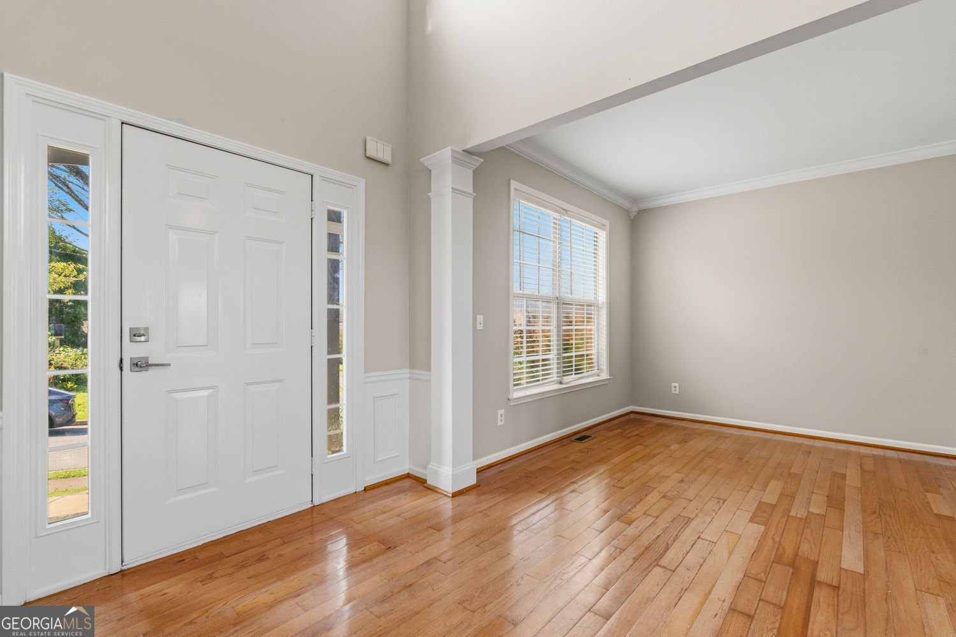
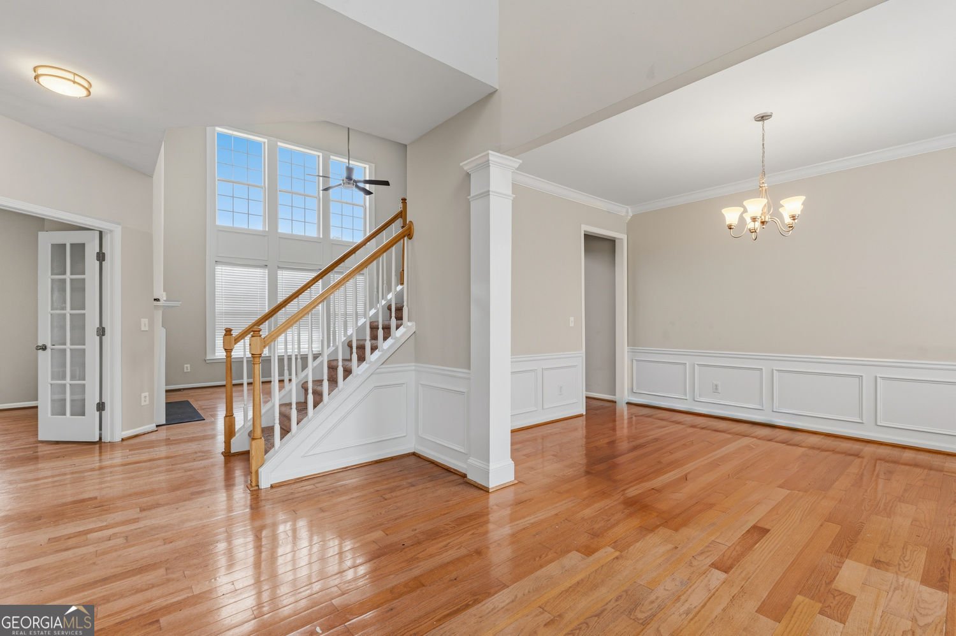
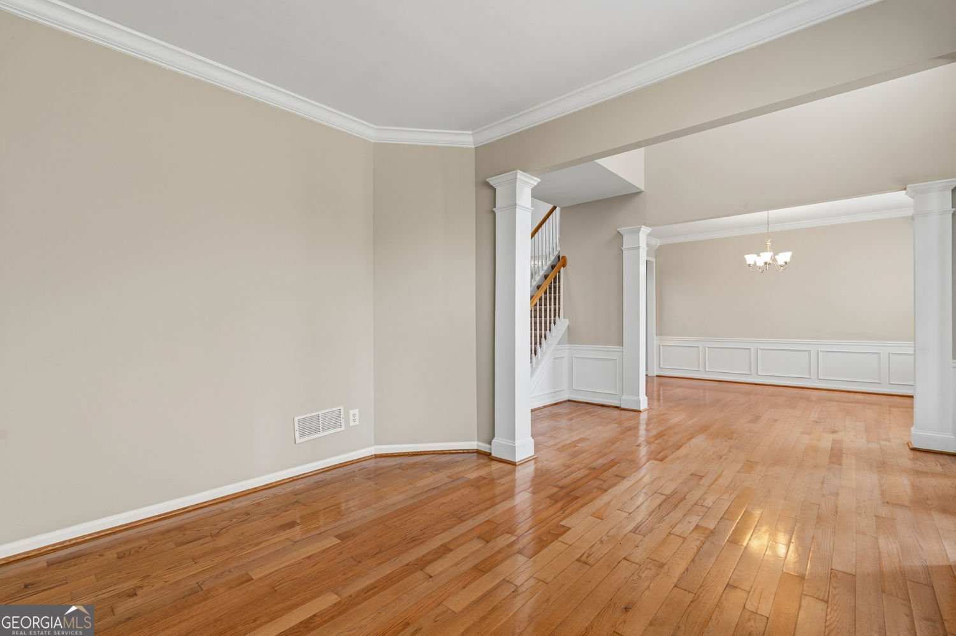
EXQUISITE, NEWLY RENOVATED HOME NEAR KSU! This beautifully updated home offers 5 bedrooms, 3.5 bathrooms, a bonus room, and a fully finished basement, providing an abundance of space for comfortable living and entertaining. Step inside through the impressive two-story foyer and discover a bright, elegant interior filled with natural light. Extensive upgrades include fresh interior paint, updated lighting, new toilets, solid-surface countertops, updated plumbing fixtures, new hardware, window blinds, and newly replaced hardwood flooring throughout the entire second floor. The main level features beautiful 3.5-inch solid oak hardwood floors and a spacious, open layout. Enjoy a formal dining room, separate living room, and a private library/home office with French doors. The grand family room flows seamlessly into the gorgeous kitchen, featuring a large island, white cabinetry, stainless steel appliances, and a new kitchen sink. An additional bonus room on the main floor provides even more flexible living space. Upstairs, retreat to the warm and inviting primary suite, complete with a separate shower, garden tub, solid-surface countertop, and an oversized walk-in closet. Three additional bedrooms and a full bathroom complete the upper level. The finished terrace level offers exceptional additional living space with a spacious bedroom, full bathroom, living/entertainment areas, and an unfinished utility room that provides convenient access to the HVAC system.
Welcome to this beautifully maintained 5-bedroom, 3-bath home in the sought after Heritage Club community of Kennesaw. Thoughtfully planned, the interior provides 3,721 square feet of finished living space with an open, livable feel from room to room. The kitchen functions as the heart of the home with ample counter space, storage, and a natural connection to the main living areas. Open concept living and dining spaces create a comfortable setting for gatherings of all kinds. The outdoor space includes approximately 0.2 acres, ideal for gardening, outdoor activities, or simply enjoying the seasons. Practical parking available for multiple vehicles makes everyday living easier for households with multiple vehicles. Residents of Heritage Club enjoy a blend of neighborhood charm and easy access to everyday conveniences. With only a few days on the market, this property is a must see for buyers watching the area. With an asking price of $483,000, this property represents an appealing opportunity in the current market.

Show more
2628 Myrtlewood Lane - Map & Directions
view in Google Maps
Facts & features
School District Information
High School
Middle School
Elementary School
Additional Information about
Heritage Club
Association
Yes
Association Fee
$700
Association Fee Includes
Tennis
Swimming
Community Features
Pool
Tennis Court(s)
Swim Team
Neighborhood Tennis
Yes
Neighborhood Pool
Yes
Additional Information about
2628 Myrtlewood Lane
County
Neighborhood
Year Built
2000
Appliances
Refrigerator
Oven/Range (Combo)
Gas Water Heater
Architectural Style
Colonial
Basement
Partial
Full
Bath Finished
Exterior Entry
Finished
Daylight
Interior Entry
Construction Materials
Aluminum Siding
Cooling
Central Air
Dining Room Features
Seats 12+
Fireplace Features
Living Room
Flooring
Hardwood
Tile
Heating
Central
Home Warranty
No
Interior Features
High Ceilings
Walk-In Closet(s)
Soaking Tub
Separate Shower
Kitchen Features
Kitchen Island
Solid Surface Counters
Laundry Features
Upper Level
Levels
Two
Financing Available
Cash
Conventional
Other Structures
Other
Patio and Porch Features
Deck
Selling Status
Resale
Roof
Composition
Rooms
Bonus Room
Sewer Type
Public Sewer
Listing Conditions
Real Estate Owned
Total Finished Area
3,721
Total Fire Places
1
Utilities
Electricity Available
Natural Gas Available
High Speed Internet
Water Available
Water Source
Public
Finished Basement
Yes
Land Information
Lot Size
Less than .5 Acres
Lot Features
Level
Lot Size Estimated
0.2
Fencing
Back Yard
View
Mountain(s)
Garages and Parking Information
Parking Total
2
Parking Features
Garage
Tax Information
Taxes
$5,952
Tax Year
2025
Tax ID Number
20-0103-0-245-0
Show more
listed by real estate agent steve doan and bhgre metro brokers