Back

3845 Westmoreland Drive

Kennesaw, GA 30144

Casey Barnett
call for more info
678-617-8452
Ask a Question
Send to a Friend
Schedule a Showing
Request More Info
Smart Mortgage Options
Dalton Carter
Lender
Lic. 1566538
Office:
Direct: 678-425-4140
AP Mortgage
340 Jesse Jewell Parkway
Suite 500A
Gainesville, GA 30501
Apply for a Loan
For Sale
MLS Number 10821017
5 Bedrooms
3 Bathrooms
0 Half Baths
3,002 Square Feet *estimated
Summary of 3845 Westmoreland Drive
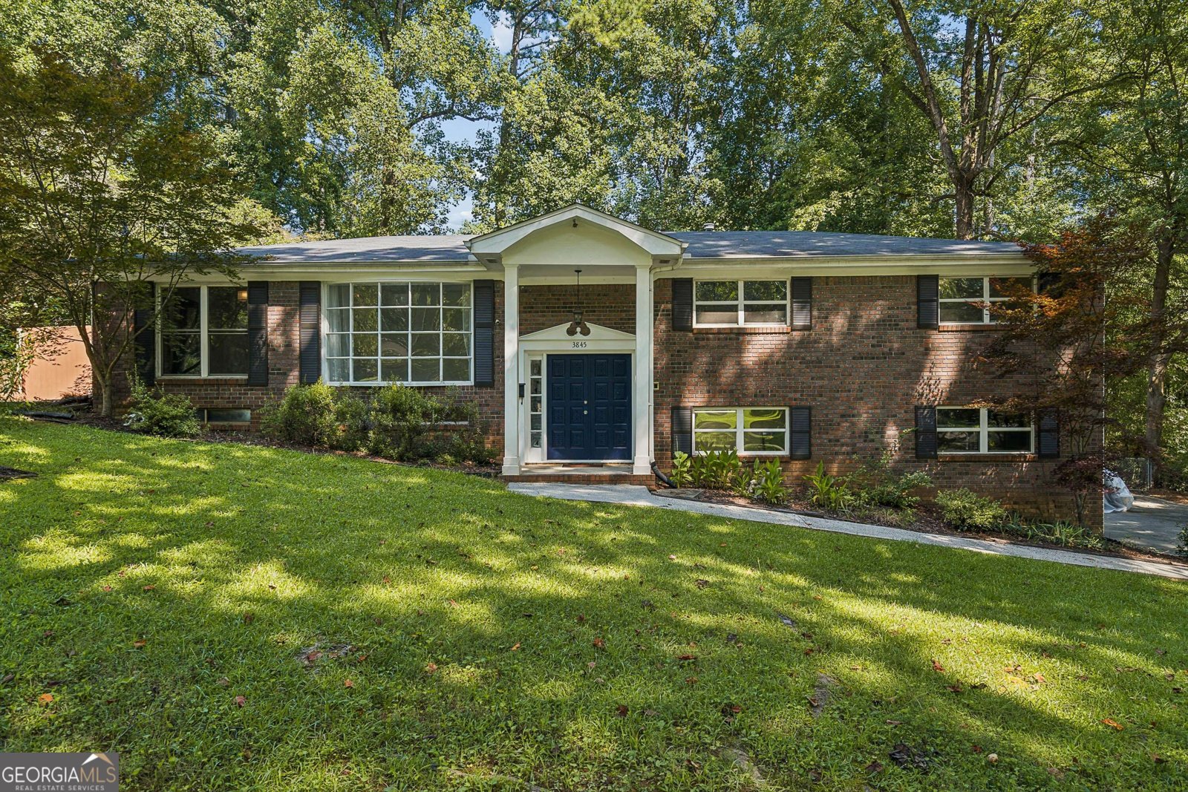
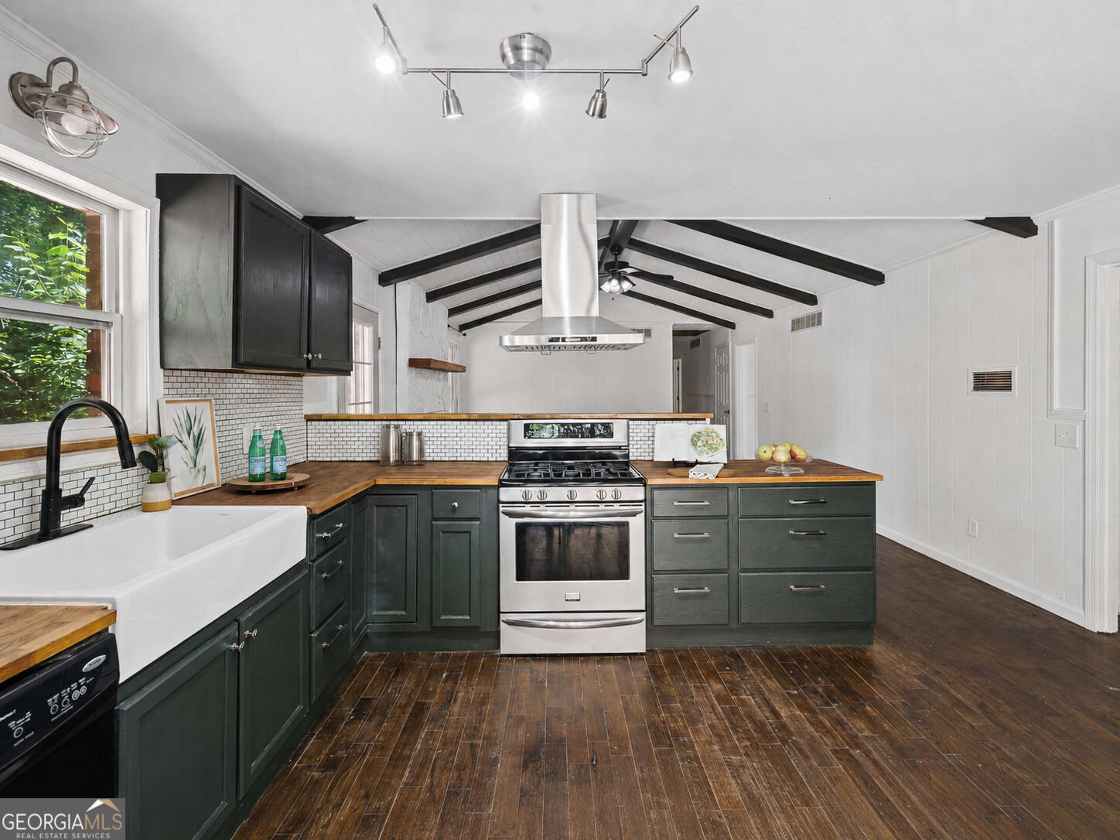
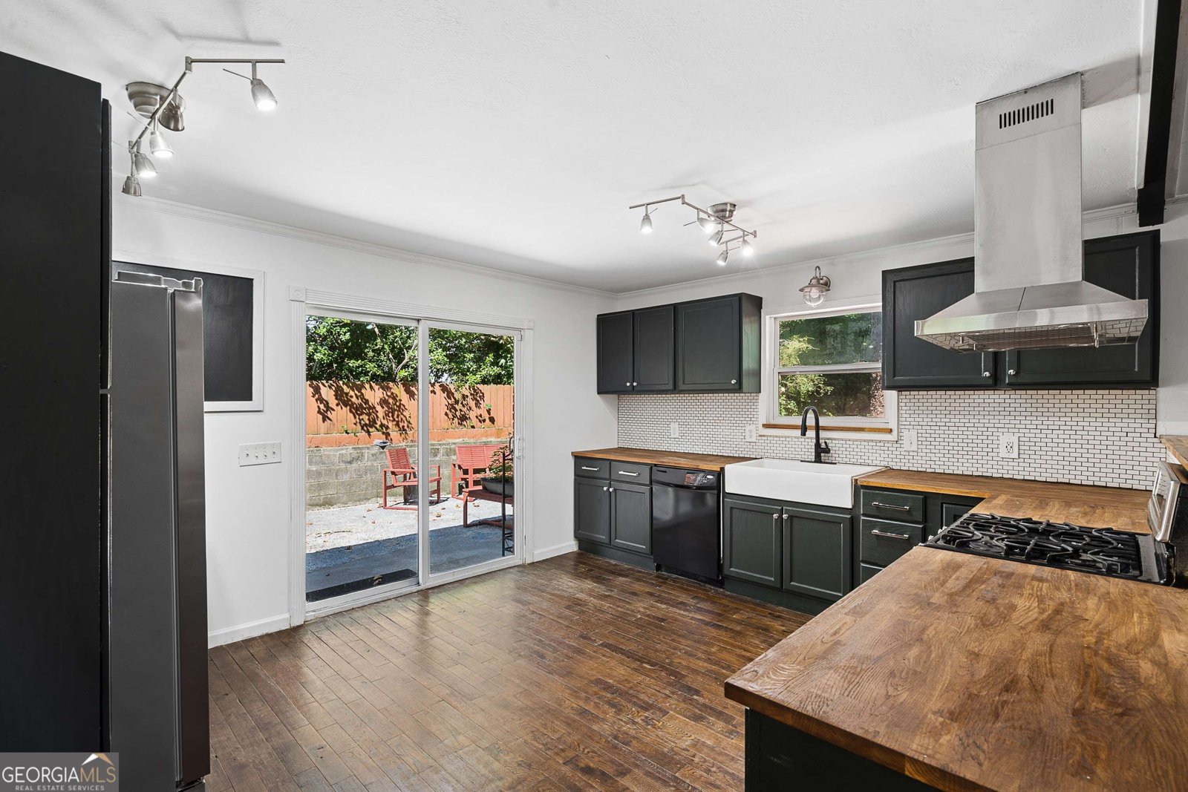
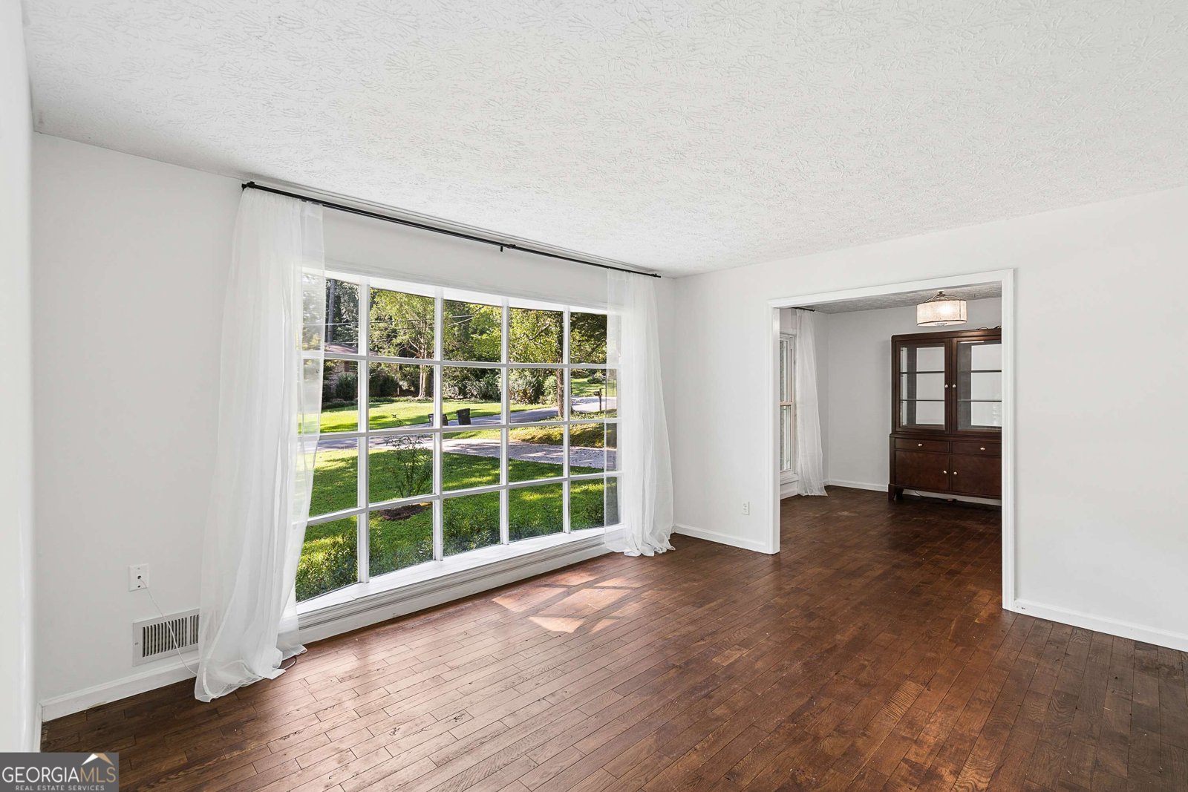
Charming 4-Sided Brick Ranch in East Cobb - Split Foyer with Excellent In-Law Suite Potential Welcome home to this beautifully maintained 4-sided brick split foyer, offering three bedrooms and two full baths on the main level, plus a private basement level with its own separate entrance - ideal for extended family or rental income potential. Step through the double-door entry into a bright two-story foyer that sets the tone for the natural light found throughout this home. The main level features gorgeous hardwood floors (professionally reconditioned June 2026) and an open, vaulted-beam family room with a cozy fireplace - flowing seamlessly into a stunning kitchen with butcher block countertops, a farmhouse sink, and a brand-new faucet (June 2026). A large sliding glass door off the kitchen fills the space with light and opens directly to the side patio/deck, making indoor-outdoor entertaining effortless. A separate front living room with a large picture window and a formal dining room with double windows both overlook the lush, tree-canopied front yard. The primary suite includes hardwood floors, a ceiling fan, two closets, and a stylish sliding barn door leading to a beautifully remodeled bath with a beautiful spacious shower. Two additional bedrooms feature brand-new carpet and ceiling fans, served by a full hall bath with a tiled tub/shower surround. A dedicated upstairs laundry area completes the main level. Downstairs, the basement level offers two more bedrooms (each with ceiling fans), a full bath, a comfortable living area with its own gas log fireplace, and a second full kitchen with ample prep space, a gas oven, and a refrigerator - all accessible through a private entrance off the garage, with its own driveway access. Outside this home shine as well. The spacious wood deck steps down to a paver patio built around a wood-burning fire feature - perfect for evenings under the trees. A second patio just off the kitchen offers additional seating space, while a fully fenced side yard (chain link) provides a private area ideal for a garden or a dedicated dog run. The lot is private, level, and beautifully wooded - a rare find this close to everything East Cobb has to offer. Tucked into the established Maggie Valley neighborhood in sought-after East Cobb, this home offers an easy, convenient lifestyle just minutes from everyday essentials and popular destinations. Town Center at Cobb, with shopping, dining, and entertainment, is about 10 minutes away, while historic Marietta Square, known for its restaurants, boutiques, and weekly farmers market, is roughly 15 minutes down the road. Outdoor lovers will appreciate easy access to the Noonday Creek Trail, a scenic multi-use path connecting toward Kennesaw Mountain National Battlefield Park. For a bit more adventure, charming downtown Woodstock, with its riverwalk, breweries, and boutique shops, is about a 20-minute drive via I-575. With quick access to both I-575 and I-75, commuting throughout the northern Atlanta suburbs is easy, all while enjoying the quiet, tree-lined feel of an established neighborhood. Additional peace of mind: new windows (2017), new HVAC (2019), new water heater (2019), new roof (2017), full home replumb (2023), and much of the interior freshly painted. Efficient and well cared-for, with low utility bills. Located just moments from a local fire station - a nice bonus for both safety and insurance rates. Combine all this with friendly neighbors and you have the perfect place to call home!
Welcome home to this spacious 5-bed, 3-bath residence nestled in Maggie Valley in Kennesaw, GA. Inside, the home offers 3,002 square feet of finished living space, giving plenty of room for everyday living and easy entertaining. The kitchen was planned for both everyday meals and special occasions, with plenty of room to cook, serve, and connect. Open concept living and dining spaces create a comfortable setting for gatherings of all kinds. The outdoor space includes approximately 0.383 acres, ideal for gardening, outdoor activities, or simply enjoying the seasons. Practical parking available for multiple vehicles makes everyday living easier for households with multiple vehicles. Maggie Valley offers a well established community setting in Kennesaw with convenient access to local shopping, dining, and major routes. On the market for about 13 days, this home offers an excellent opportunity in Kennesaw. With an asking price of $415,000, this property represents an appealing opportunity in the current market.
Show more
3845 Westmoreland Drive - Map & Directions
view in Google Maps
Facts & features
School District Information
High School
Middle School
Elementary School
Additional Information about
Maggie Valley
Association
No
Additional Information about
3845 Westmoreland Drive
County
Neighborhood
Year Built
1975
Appliances
Dishwasher
Disposal
Gas Water Heater
Refrigerator
Washer
Architectural Style
Brick 4 Side
Ranch
Basement
Bath Finished
Daylight
Finished
Construction Materials
Brick
Cooling
Ceiling Fan(s)
Central Air
Electric
Dining Room Features
Separate Room
Exterior Features
Fire Pit,Garden
Fireplace Features
Family Room
Gas Log
Living Room
Flooring
Carpet
Hardwood
Heating
Central
Forced Air
Natural Gas
Home Warranty
No
Interior Features
Beamed Ceilings
In-Law Floorplan
Master On Main Level
Roommate Plan
Vaulted Ceiling(s)
Kitchen Features
Pantry
Laundry Features
Laundry Closet,Upper Level
Levels
Multi/Split
Financing Available
Conventional
FHA
VA Loan
Other Structures
Other
Patio and Porch Features
Deck
Patio
Selling Status
Resale
Roof
Composition
Rooms
Bonus Room
Foyer
Laundry
Security Features
Smoke Detector(s)
Sewer Type
Public Sewer
Listing Conditions
Other
Total Finished Area
3,002
Total Fire Places
2
Utilities
Cable Available
Electricity Available
Natural Gas Available
Phone Available
Sewer Available
Water Available
Water Source
Public
Window Features
Double Pane Windows
Finished Basement
Yes
Master on the Main
Yes
Land Information
Lot Size
Less than .5 Acres
Lot Features
Level
Private
Lot Size Estimated
0.383
Fencing
Back Yard
Water Front Features
No Dock Or Boathouse
Garages and Parking Information
Parking Total
2
Parking Features
Attached
Garage
Kitchen Level
Side/Rear Entrance
Tax Information
Taxes
$4,225
Tax Year
2025
Tax ID Number
16029400310
Show more
listed by real estate agent jeff aughey and homesmart