Back

4728 Talleybrook Drive

Kennesaw, GA 30152

Casey Barnett
call for more info
678-617-8452
Ask a Question
Send to a Friend
Schedule a Showing
Request More Info
Smart Mortgage Options
Dalton Carter
Lender
Lic. 1566538
Office:
Direct: 678-425-4140
AP Mortgage
340 Jesse Jewell Parkway
Suite 500A
Gainesville, GA 30501
Apply for a Loan
For Sale
MLS Number 10820821
6 Bedrooms
4 Bathrooms
2 Half Baths
5,837 Square Feet *estimated
Summary of 4728 Talleybrook Drive
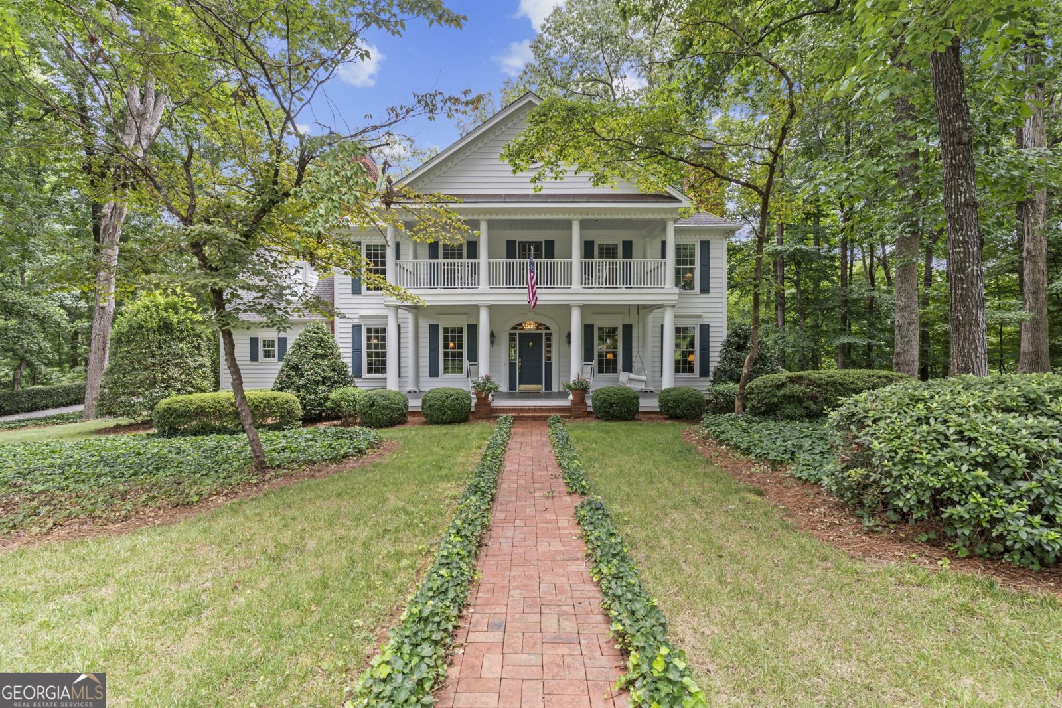
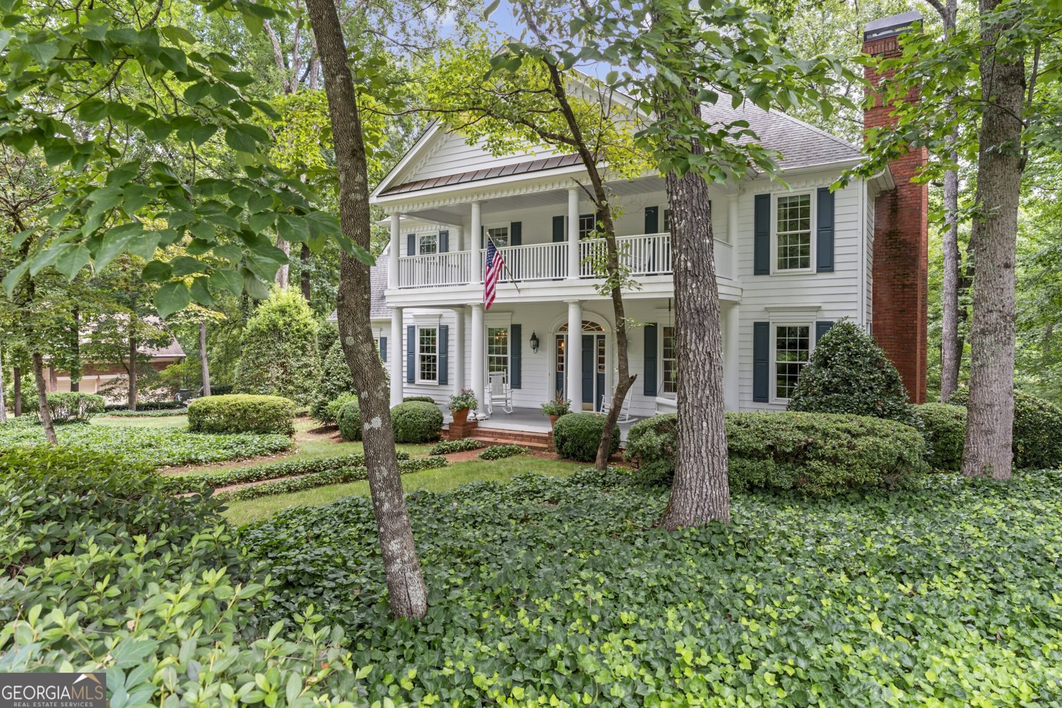
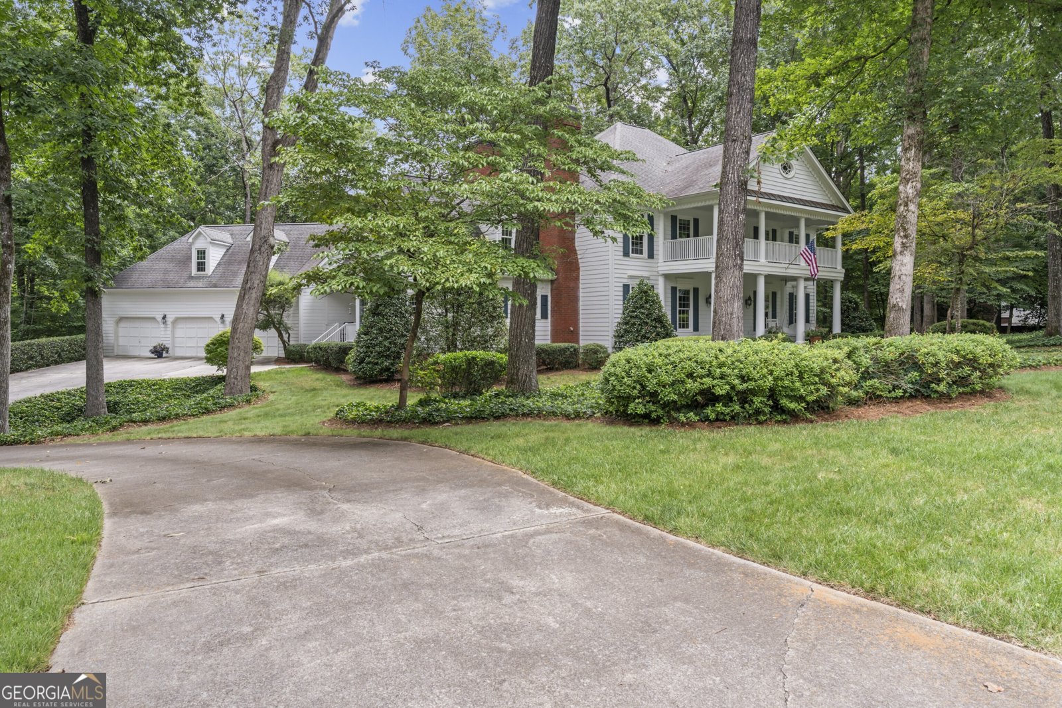
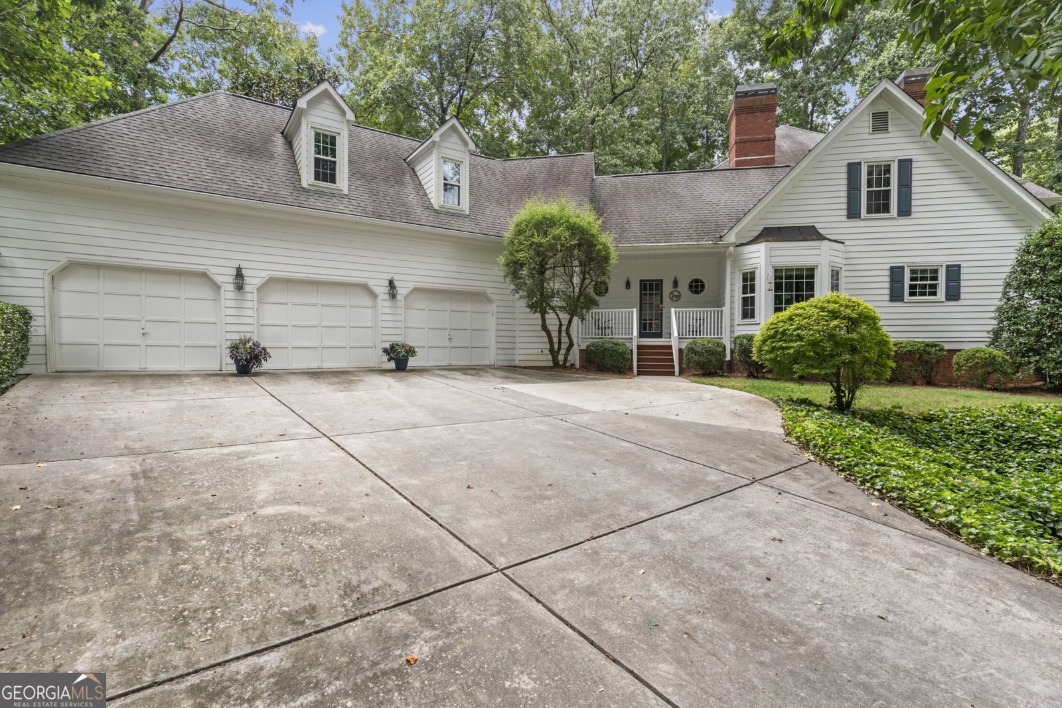
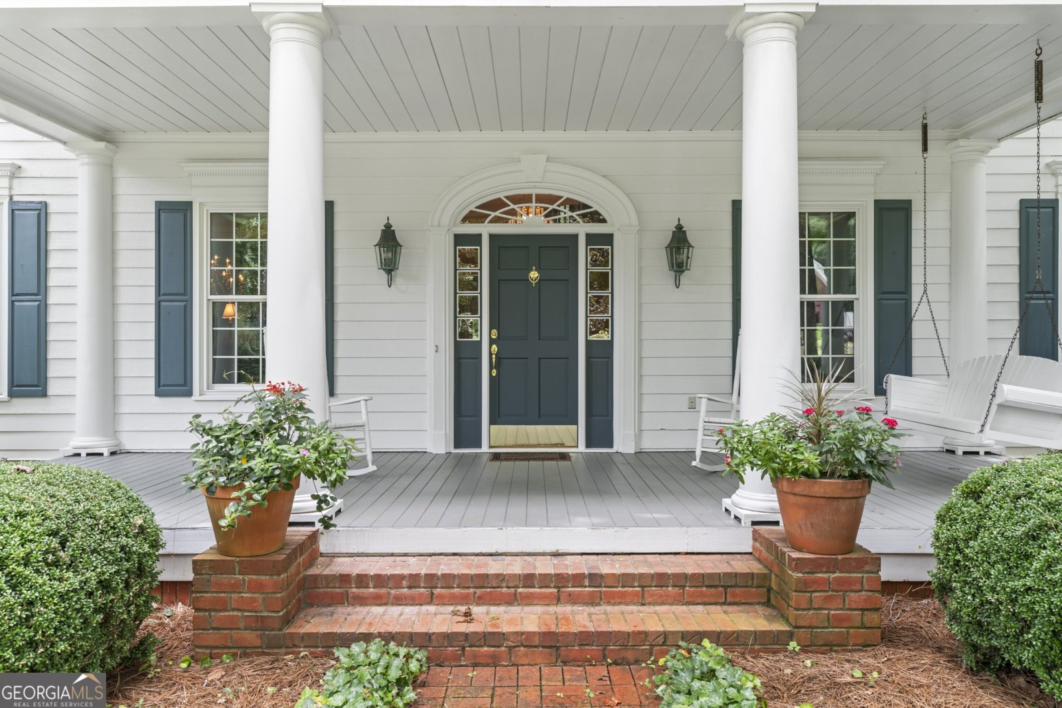
Commanding attention from its hilltop setting, this remarkable Southern Colonial estate blends timeless architecture, exceptional craftsmanship, and an unparalleled lifestyle in one of Cobb County's premier equestrian communities. Nestled on a private wooded homesite overlooking Allatoona Creek, this extraordinary residence offers 6 bedrooms, 4 full bathrooms, 2 half baths, a three-car garage, and a full daylight basement. Classic white columns frame the expansive two-story rocking chair front porch, while a brick walkway, symmetrical design, and mature landscaping create the elegance of a true Southern estate. Rich hardwood floors, extensive crown molding, and gracious living spaces welcome you inside. The main level features a formal living room, elegant dining room, two powder rooms, and an impressive great room showcasing cathedral ceilings, a coffered ceiling, floor-to-ceiling windows, custom built-in bookcases, one of the home's four fireplaces, and doors leading to the screened porch and expansive rear deck overlooking the private backyard. The chef's kitchen is designed for gathering, featuring an oversized center island, granite countertops, abundant cabinetry, a breakfast area, and seamless flow into the family room. A spacious laundry room with utility sink and cabinetry adds everyday convenience. The luxurious primary suite is conveniently located on the main level and offers tray ceilings, its own fireplace, and a spa-inspired bath complete with a Jacuzzi soaking tub beneath a picturesque window, oversized double walk-in shower, dual vanities, private water closet, and generous walk-in closet. Designed with timeless estate architecture in mind, the oversized three-car garage is seamlessly connected to the home through an enclosed wing that preserves the charm of a detached carriage house while offering effortless interior access. Above this wing, you'll find a spacious finished bonus room that is fully integrated into the home's living space, providing exceptional flexibility as a sixth bedroom, executive office, private guest retreat, fitness studio, or media room. A private staircase from the kitchen leads to this versatile space before connecting to the remainder of the upper level, where a catwalk overlooks the great room below and leads to four additional bedrooms, including two with private en-suite baths. A permanent staircase provides access to the expansive attic, offering abundant storage and future finishing potential. The full daylight basement features one finished room currently used as a workshop, a striking custom wood accent wall, and extensive unfinished space ready for a home theater, recreation room, gym, additional living space, or storage. Walk directly from the basement into the peaceful backyard leading to Allatoona Creek. This exceptional community offers resort-style amenities including a swimming pool, clubhouse, tennis and pickleball courts, playground, and one of Cobb County's most unique equestrian centers featuring a barn, riding arena, wash bay, pastures, pond, and horse storage. Enjoy the rare opportunity to keep your horse close to home while being just minutes from Kennesaw Mountain National Battlefield Park, Downtown Kennesaw, shopping, dining, schools, and I-75. A home of this caliber is rarely offered. Combining timeless Southern architecture, exceptional living spaces, and an unmatched equestrian lifestyle, this extraordinary estate is ready to welcome its next owners.
Set in the popular Saddlebrook Farms neighborhood, this 6-BR, 4-BA home offers a comfortable blend of space, style, and function. With 5,837 square feet of finished living space, this floor plan offers generous gathering spaces as well as comfortable private retreats. A bright, open kitchen offers generous workspace, storage, and a direct view into the main gathering spaces. Open concept living and dining spaces create a comfortable setting for gatherings of all kinds. Outside, the property offers approximately 1.363 acres, giving ample room to relax, play, or plan future outdoor projects. Practical parking available makes everyday living easier for households with multiple vehicles. Saddlebrook Farms offers a well established community setting in Kennesaw with convenient access to local shopping, dining, and major routes. This home has been available for approximately 8 days and continues to attract interest. At $960,000, this home is well positioned for buyers seeking value in Kennesaw.
Show more
4728 Talleybrook Drive - Map & Directions
view in Google Maps
Facts & features
School District Information
High School
Middle School
Elementary School
Additional Information about
Saddlebrook Farms
Association
Yes
Association Fee
$1,730
Association Fee Includes
Maintenance Grounds
Swimming
Tennis
Community Features
Clubhouse
Pickleball Court(s)
Playground
Pool
Sidewalks
Stable(s)
Tennis Court(s)
Walk To Schools
Walk To Shopping
Neighborhood Tennis
Yes
Neighborhood Pool
Yes
Additional Information about
4728 Talleybrook Drive
County
Neighborhood
Year Built
1993
Appliances
Dishwasher
Double Oven
Microwave
Architectural Style
Colonial
Basement
Daylight
Exterior Entry
Finished
Full
Unfinished
Construction Materials
Wood Siding
Cooling
Ceiling Fan(s)
Central Air
Electric
Dining Room Features
Seats 12+,Separate Room
Exterior Features
Balcony
Fireplace Features
Family Room
Gas Starter
Living Room
Master Bedroom
Flooring
Carpet
Hardwood
Tile
Heating
Natural Gas
Home Warranty
No
Interior Features
Bookcases
Double Vanity
High Ceilings
Master On Main Level
Separate Shower
Soaking Tub
Tray Ceiling(s)
Walk-In Closet(s)
Kitchen Features
Breakfast Bar
Breakfast Room
Kitchen Island
Pantry
Solid Surface Counters
Levels
Two
Financing Available
Cash
Conventional
VA Loan
Patio and Porch Features
Deck
Porch
Screened
Selling Status
Resale
Roof
Composition
Rooms
Bonus Room
Foyer
Laundry
Loft
Security Features
Smoke Detector(s)
Sewer Type
Public Sewer
Total Finished Area
5,837
Total Fire Places
4
Utilities
Cable Available
Electricity Available
High Speed Internet
Natural Gas Available
Phone Available
Water Available
Water Source
Public
Window Features
Double Pane Windows
Finished Basement
Yes
Master on the Main
Yes
Land Information
Lot Size
1 to 2 Acres
Lot Features
Level
Private
Lot Size Estimated
1.363
Water Front Features
Creek
Waterfront Frontage
289
Lake Front
Yes
Garages and Parking Information
Parking Features
Attached
Garage
Garage Door Opener
Kitchen Level
Side/Rear Entrance
Tax Information
Taxes
$2,545
Tax Year
2025
Tax ID Number
20026001860
Show more
listed by real estate agent the wolf team and keller williams realty partners