Back

2114 Jockey Hollow Drive

Kennesaw, GA 30152

Casey Barnett
call for more info
678-617-8452
Ask a Question
Send to a Friend
Schedule a Showing
Request More Info
More Homes In
Stilesboro Trace
2228 Duck Hollow Drive, Kennesaw
3788 Westwick Court, Kennesaw
Smart Mortgage Options
Dalton Carter
Lender
Lic. 1566538
Office:
Direct: 678-425-4140
AP Mortgage
340 Jesse Jewell Parkway
Suite 500A
Gainesville, GA 30501
Apply for a Loan
For Sale
MLS Number 10820481
6 Bedrooms
3 Bathrooms
1 Half Baths
3,865 Square Feet *estimated
Summary of 2114 Jockey Hollow Drive
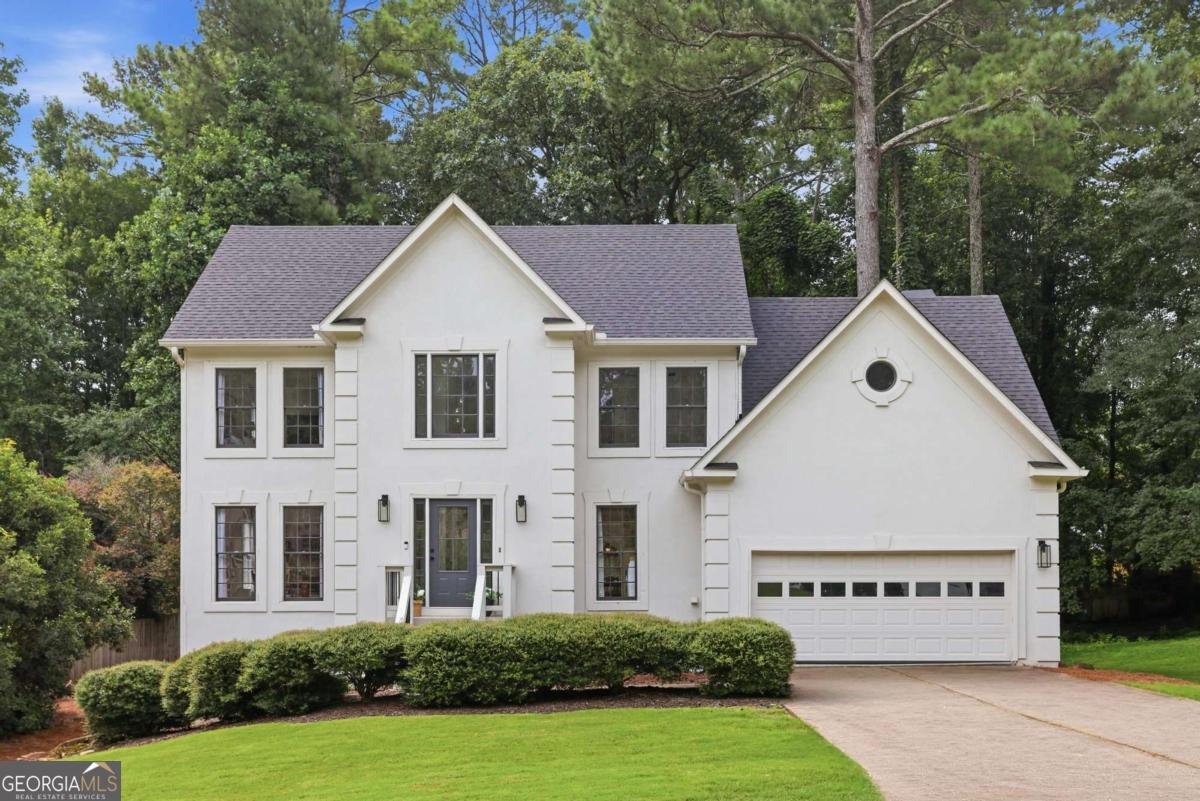
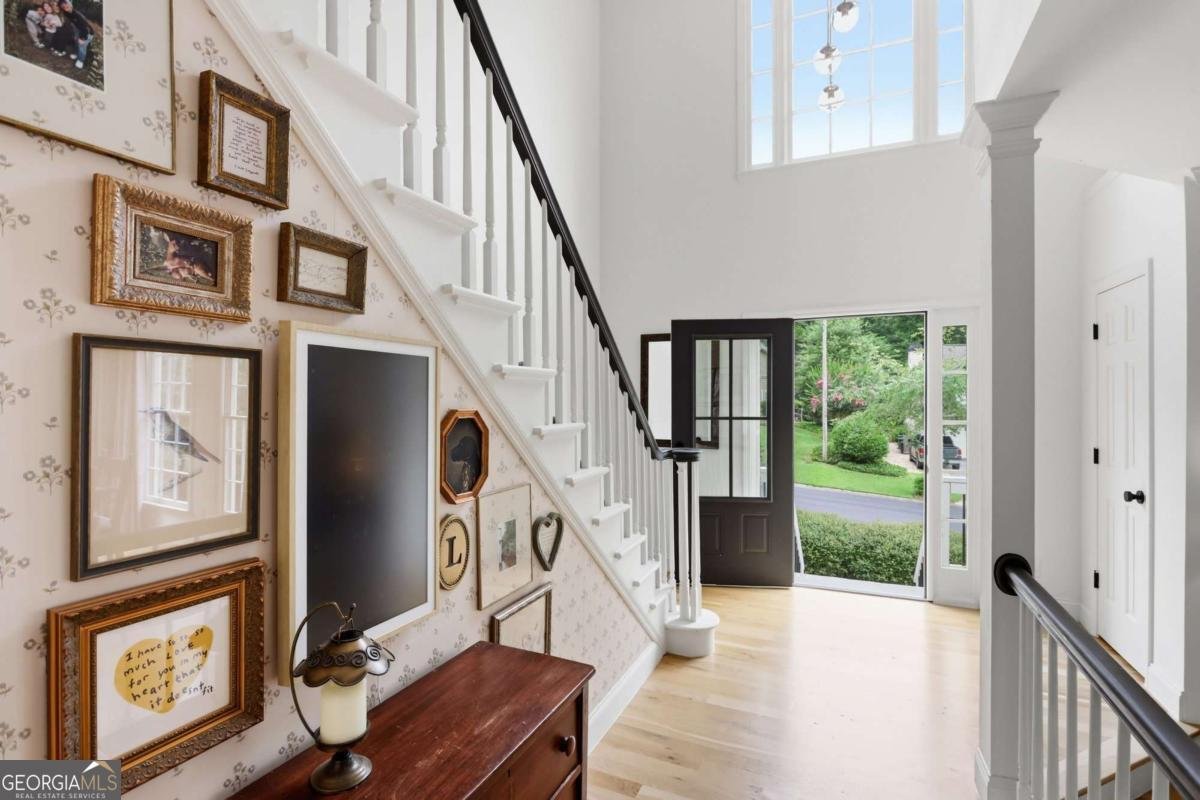
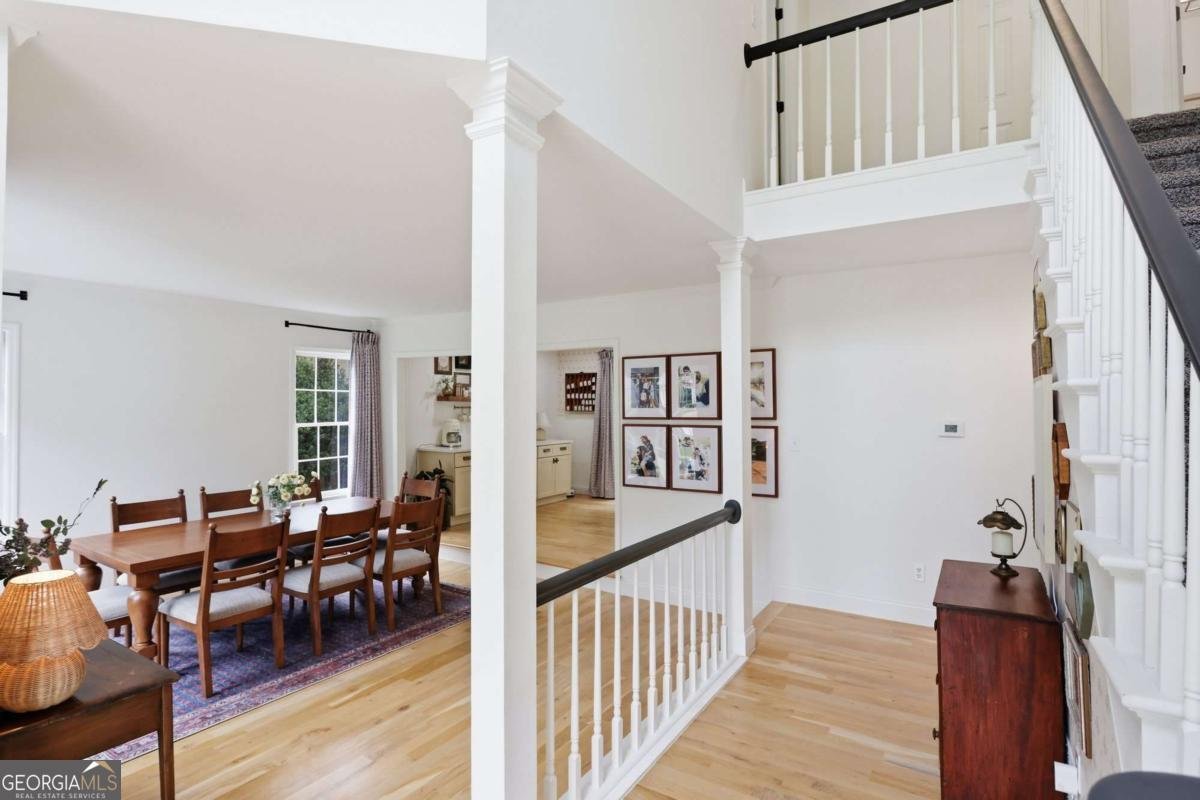
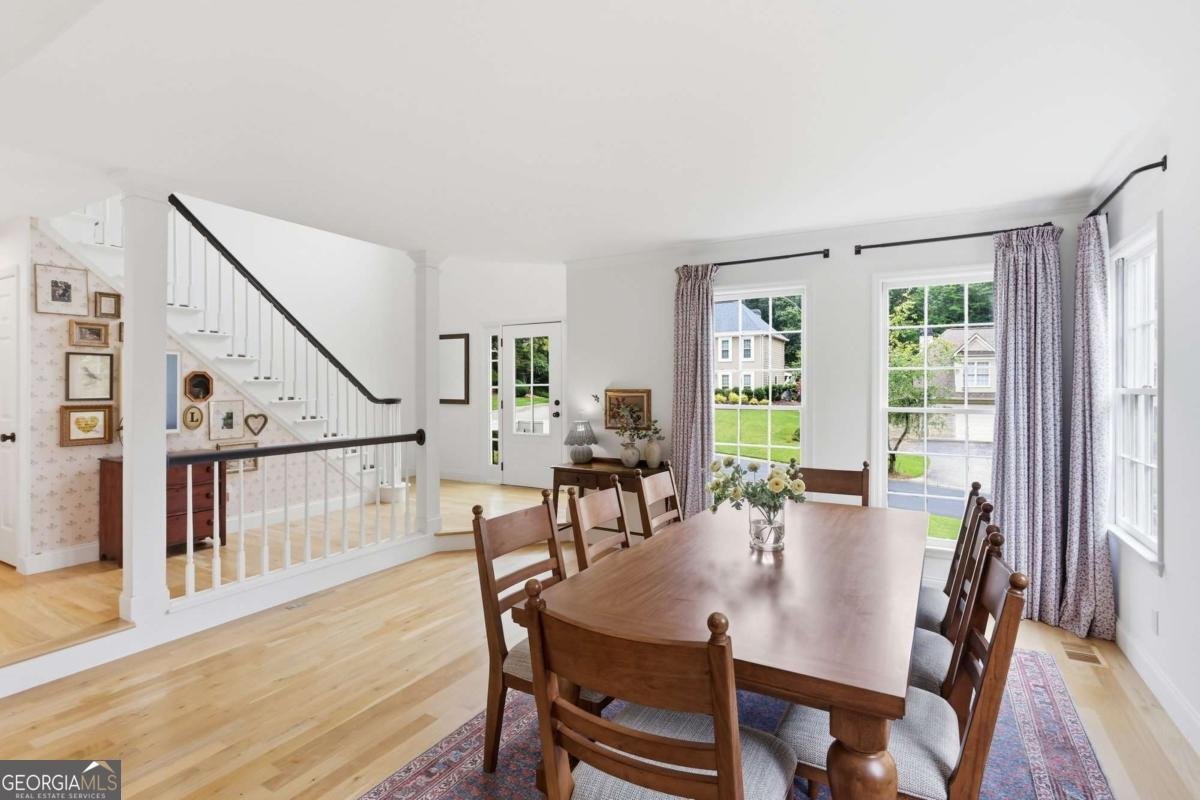
Welcome to 2114 Jockey Hollow Drive NW, where timeless updates and thoughtful design come together in a home that is both beautiful and functional. Since purchasing the home, the owners have added carefully selected finishes, custom wallpaper, rich paint colors, statement lighting, and built-in details that give each space warmth, character, and a cohesive style. The light-filled main level features an open floor plan ideal for everyday living and entertaining. At the heart of the home, the beautifully updated kitchen showcases quartz countertops, ceiling-height cabinetry, stainless steel appliances, a striking vent hood, updated hardware, subway tile backsplash, and an impressive built-in serving station that provides exceptional storage and display space. The adjoining family room is anchored by a painted brick fireplace and a wall of windows that fills the home with natural light. The spacious deck extends the living area outdoors, offering plenty of room for entertaining or simply enjoying the private backyard setting. Upstairs, the vaulted primary suite serves as a peaceful retreat with a walk-in closet and a beautifully updated ensuite bath featuring a large tiled shower with frameless glass enclosure, dual-sink quartz vanity, and timeless finishes. Three additional bedrooms share an updated hall bath with quality finishes and abundant natural light. The finished terrace level offers outstanding flexibility with a full bathroom, exterior entry, and generous space for a media room, recreation room, home office, fitness area, guest suite, or additional bedroom. Located in an established swim and tennis community with a clubhouse, playground, swimming pool, and tennis courts, this home is conveniently located near shopping, dining, parks, and major commuter routes. Beautifully updated, impeccably maintained, and full of thoughtful details, this move-in-ready home offers a level of character and quality that is increasingly difficult to find.
Welcome to this beautifully maintained 6-bedroom, 3-bath home in the sought after Stilesboro Trace community of Kennesaw. With 3,865 square feet of finished living space, this floor plan offers generous gathering spaces as well as comfortable private retreats. A bright, open kitchen offers generous workspace, storage, and a direct view into the main gathering spaces. The main living areas are filled with natural light and provide an easy flow for hosting friends or enjoying quiet evenings at home. The outdoor space includes approximately 0.354 acres, ideal for gardening, outdoor activities, or simply enjoying the seasons. Practical parking available for multiple vehicles makes everyday living easier for households with multiple vehicles. Set within Stilesboro Trace in Kennesaw, this home is close to schools, shopping, dining, and area attractions. With roughly 8 days on the market, this property stands out for condition and location. Currently offered at $550,000, this home delivers a strong combination of space, condition, and location.

Show more
2114 Jockey Hollow Drive - Map & Directions
view in Google Maps
Facts & features
School District Information
High School
Middle School
Elementary School
Additional Information about
Stilesboro Trace
Association
Yes
Association Fee
$550
Association Fee Includes
Other
Community Features
Pool
Tennis Court(s)
Walk To Shopping
Neighborhood Tennis
Yes
Neighborhood Pool
Yes
Additional Information about
2114 Jockey Hollow Drive
County
Neighborhood
Year Built
1989
Architectural Style
Traditional
Basement
Bath Finished
Finished
Full
Interior Entry
Construction Materials
Stucco
Wood Siding
Cooling
Central Air
Fireplace Features
Family Room
Flooring
Carpet
Hardwood
Sustainable
Tile
Heating
Central
Natural Gas
Home Warranty
No
Interior Features
High Ceilings
Other
Split Bedroom Plan
Walk-In Closet(s)
Kitchen Features
Breakfast Area
Pantry
Levels
Two
Patio and Porch Features
Deck
Selling Status
Resale
Roof
Composition
Rooms
Bonus Room
Family Room
Laundry
Security Features
Smoke Detector(s)
Sewer Type
Public Sewer
Total Finished Area
3,865
Total Fire Places
1
Utilities
Cable Available
Electricity Available
Natural Gas Available
Sewer Available
Water Available
Water Source
Public
Finished Basement
Yes
Land Information
Lot Size
Less than .5 Acres
Lot Features
Level
Lot Size Estimated
0.354
Garages and Parking Information
Parking Total
2
Parking Features
Attached
Garage
Tax Information
Taxes
$5,597
Tax Year
2025
Tax ID Number
20018200200
Show more
listed by real estate agent nikki murfree and keller williams realty atlanta north