Back

4405 Sterling Pointe Drive

Kennesaw, GA 30152

Casey Barnett
call for more info
678-617-8452
Ask a Question
Send to a Friend
Schedule a Showing
Request More Info
Smart Mortgage Options
Dalton Carter
Lender
Lic. 1566538
Office:
Direct: 678-425-4140
AP Mortgage
340 Jesse Jewell Parkway
Suite 500A
Gainesville, GA 30501
Apply for a Loan
For Sale
MLS Number 10821389
6 Bedrooms
5 Bathrooms
1 Half Baths
Square Footage Not Provided
Summary of 4405 Sterling Pointe Drive
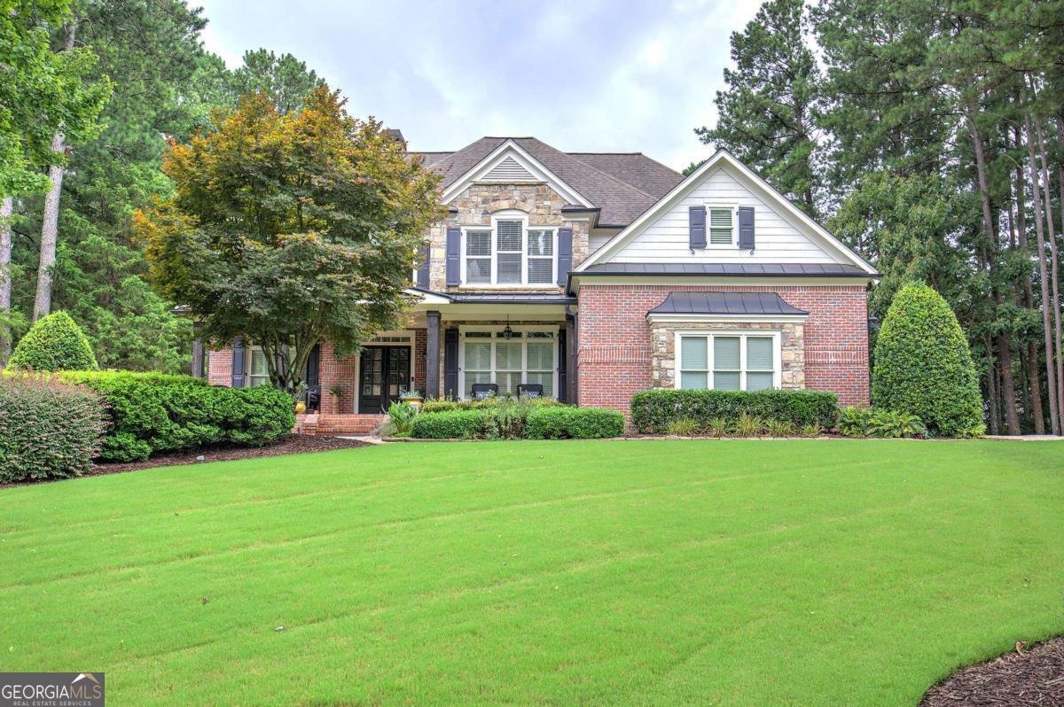
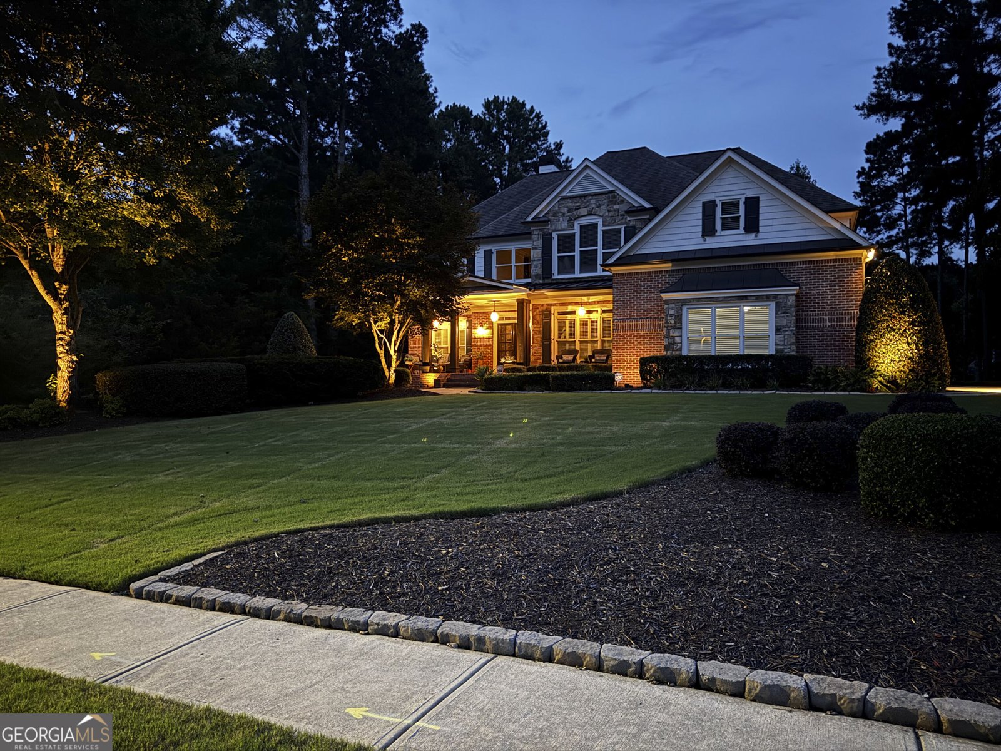
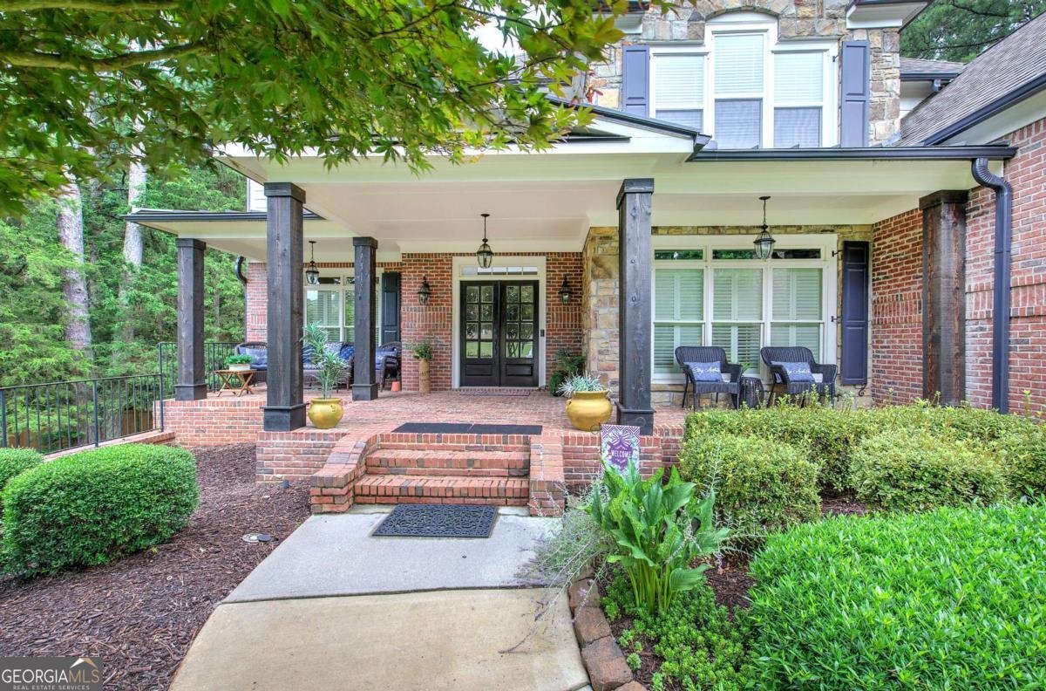
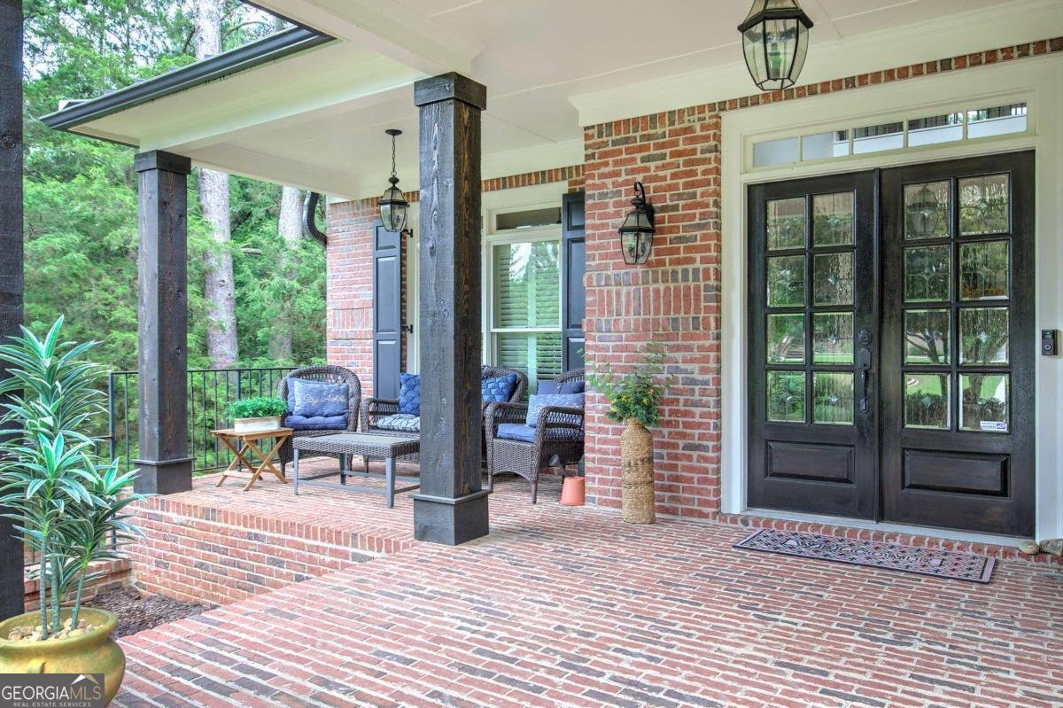
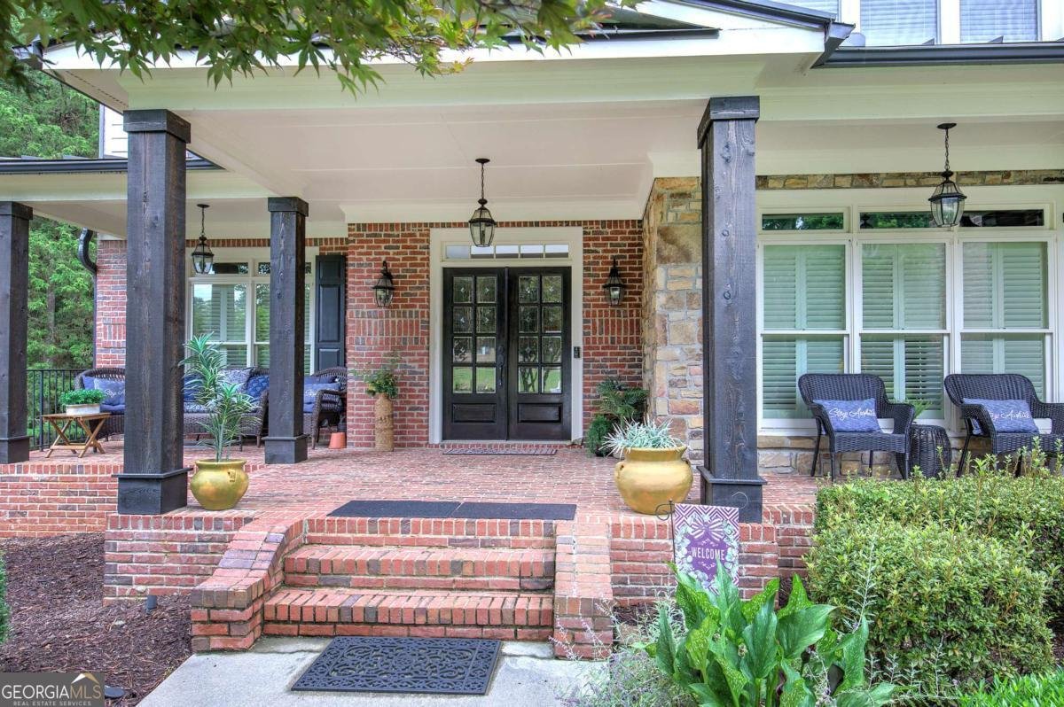
Welcome to this beautifully updated home offering timeless style, generous living spaces, and exceptional indoor-outdoor living. The light-filled two-story great room showcases a dramatic floor-to-ceiling stacked stone fireplace, hardwood floors, and expansive windows that create a warm and inviting atmosphere. The updated chef's kitchen features white cabinetry, quartz countertops, stainless steel appliances, a gas cooktop, double ovens, a large center island, and abundant workspace, making it perfect for both everyday living and entertaining. The main level offers a flexible room that can easily serve as a home office, guest bedroom, playroom, or study to fit your lifestyle. Upstairs, the spacious primary suite is a true retreat with a beautifully renovated spa-inspired bathroom, oversized custom walk-in closet, and private access to a relaxing three-season porch. A second three-season porch located just off the kitchen provides another peaceful space to enjoy your morning coffee or unwind in the evening while overlooking the backyard. The finished terrace level offers even more versatile living space, including a flex room ideal as an additional guest bedroom, office, fitness room, or hobby space. Additional features include hardwood flooring, extensive trim work, soaring ceilings, updated finishes, and abundant natural light throughout. Residents enjoy outstanding neighborhood amenities including a clubhouse, swimming pool, and tennis courts, creating the perfect blend of luxury living and active community lifestyle. This move-in ready home truly offers the space, flexibility, and updates today's buyers are searching for.
Set in the popular West Park neighborhood, this 6-BR, 5-BA home offers a comfortable blend of space, style, and function. Inside, the layout is designed for modern daily living with generous gathering spaces and private retreats. The kitchen functions as the heart of the home with ample counter space, storage, and a natural connection to the main living areas. A central family room and dining area provide a welcoming place to unwind, gather, and enjoy time together. Outside, the property offers approximately 0.688 acres, giving ample room to relax, play, or plan future outdoor projects. Practical parking available for multiple vehicles makes everyday living easier for households with multiple vehicles. Set within West Park in Kennesaw, this home is close to schools, shopping, dining, and area attractions. This home has been available for approximately 11 days and continues to attract interest. With an asking price of $879,900, this property represents an appealing opportunity in the current market.
Show more
4405 Sterling Pointe Drive - Map & Directions
view in Google Maps
Facts & features
School District Information
High School
Middle School
Elementary School
Additional Information about
West Park
Association
Yes
Association Fee
$1,200
Association Fee Includes
Facilities Fee
Management Fee
Swimming
Tennis
Community Features
Clubhouse
Pool
Sidewalks
Street Lights
Tennis Court(s)
Walk To Schools
Walk To Shopping
Neighborhood Tennis
Yes
Neighborhood Pool
Yes
Additional Information about
4405 Sterling Pointe Drive
County
Neighborhood
Year Built
2006
Appliances
Dishwasher
Disposal
Double Oven
Gas Water Heater
Microwave
Architectural Style
Brick 3 Side
Craftsman
Basement
Bath Finished
Daylight
Finished
Full
Interior Entry
Construction Materials
Concrete
Cooling
Central Air
Zoned
Dining Room Features
Seats 12+
Exterior Features
Sprinkler System
Fireplace Features
Family Room
Gas Log
Gas Starter
Master Bedroom
Flooring
Carpet
Hardwood
Heating
Central
Forced Air
Natural Gas
Zoned
Home Warranty
No
Interior Features
Double Vanity
Pulldown Attic Stairs
Rear Stairs
Split Bedroom Plan
Tray Ceiling(s)
Vaulted Ceiling(s)
Kitchen Features
Breakfast Bar
Breakfast Room
Kitchen Island
Pantry
Solid Surface Counters
Laundry Features
Upper Level
Levels
Three Or More
Financing Available
Cash
Conventional
Other Structures
Outbuilding
Patio and Porch Features
Screened
Selling Status
Resale
Roof
Composition
Rooms
Bonus Room
Foyer
Laundry
Media Room
Office
Security Features
Security System
Smoke Detector(s)
Sewer Type
Public Sewer
Total Fire Places
2
Utilities
Cable Available
Electricity Available
High Speed Internet
Natural Gas Available
Phone Available
Sewer Available
Underground Utilities
Water Available
Water Source
Public
Window Features
Double Pane Windows
Finished Basement
Yes
Land Information
Lot Size
.5 to 1 Acre
Lot Features
Level
Lot Size Estimated
0.688
Garages and Parking Information
Parking Total
3
Parking Features
Garage
Garage Door Opener
Kitchen Level
Side/Rear Entrance
Tax Information
Taxes
$2,368
Tax Year
2025
Tax ID Number
20018400430
Show more
listed by real estate agent rob fountain and fathom realty ga, llc