Back

6050 Brookmere Lane

Mableton, GA 30126

Casey Barnett
call for more info
678-617-8452
Ask a Question
Send to a Friend
Schedule a Showing
Request More Info
Smart Mortgage Options
Dalton Carter
Lender
Lic. 1566538
Office:
Direct: 678-425-4140
AP Mortgage
340 Jesse Jewell Parkway
Suite 500A
Gainesville, GA 30501
Apply for a Loan
For Sale
MLS Number 10873969
6 Bedrooms
3 Bathrooms
1 Half Baths
3,790 Square Feet *estimated
Summary of 6050 Brookmere Lane
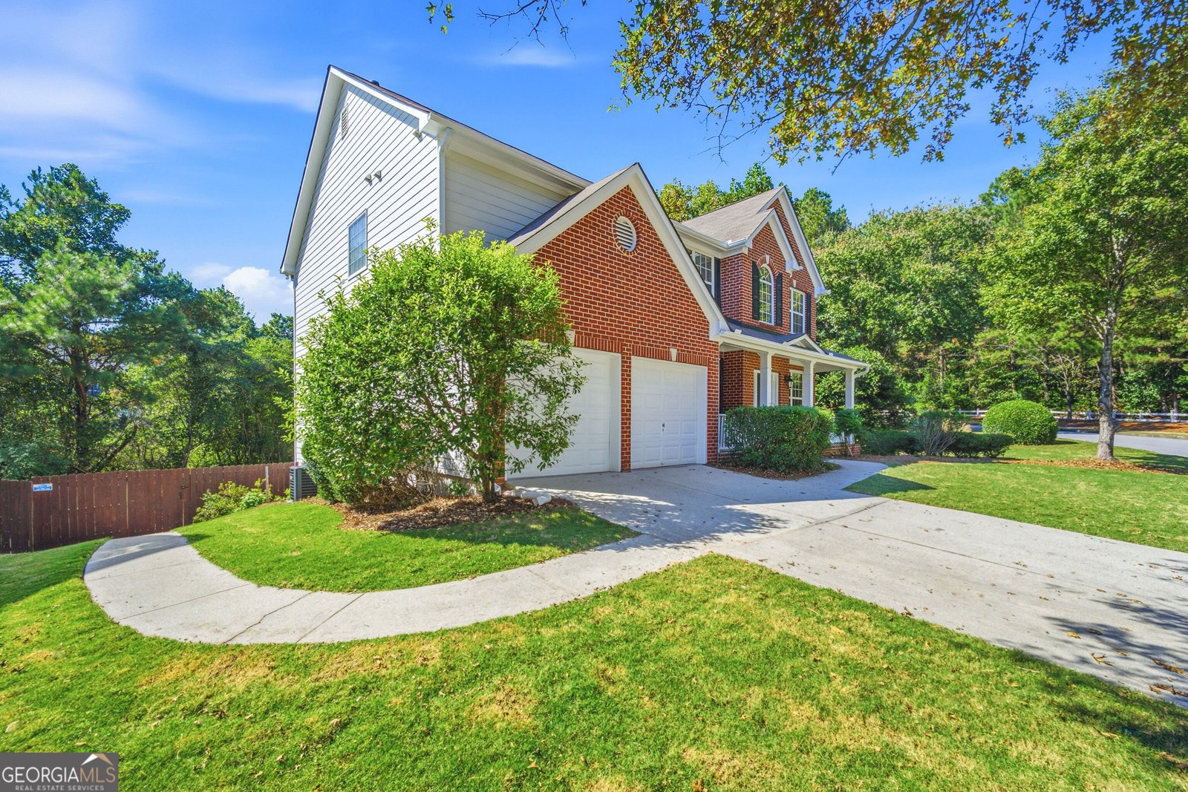
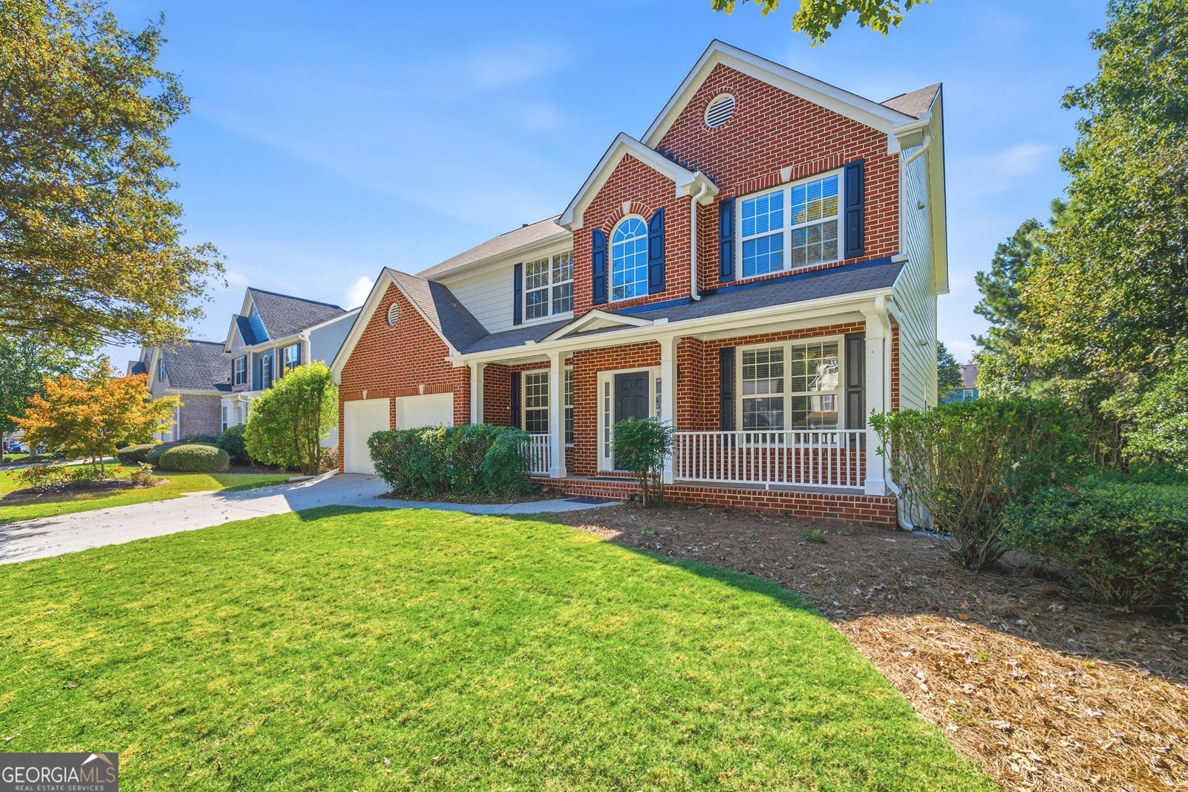
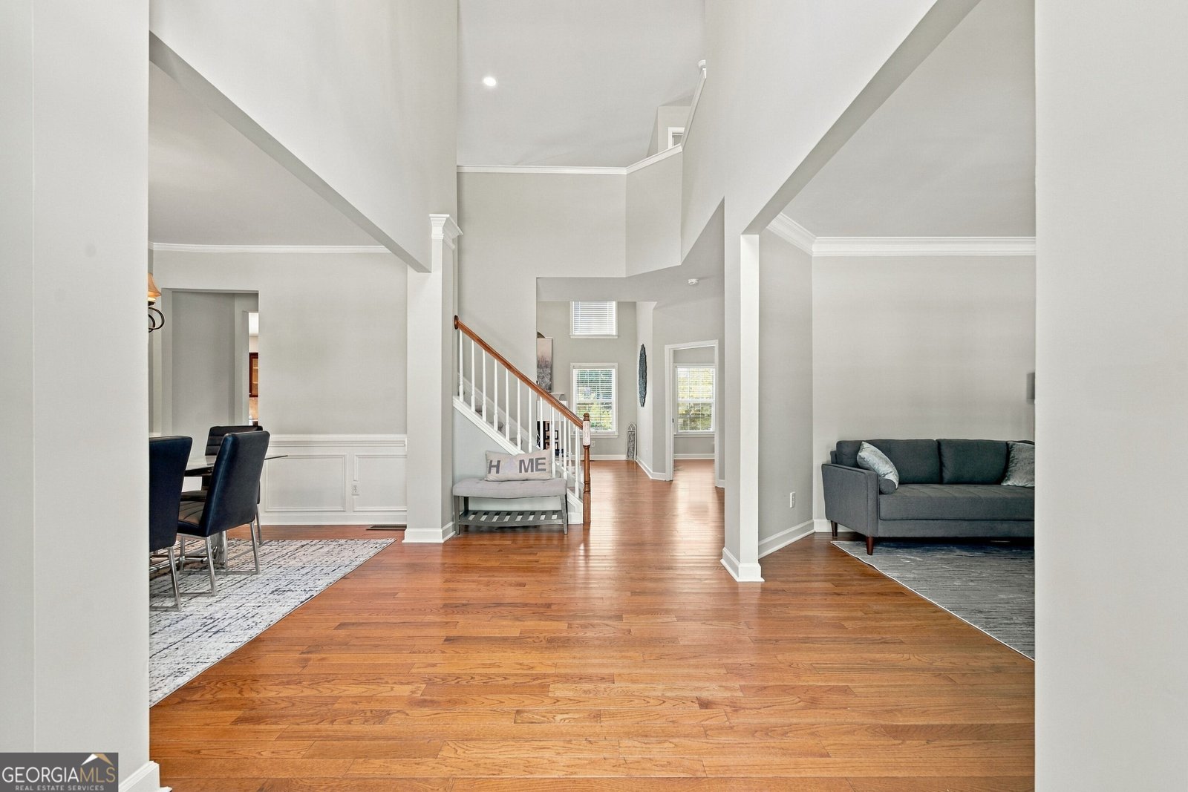
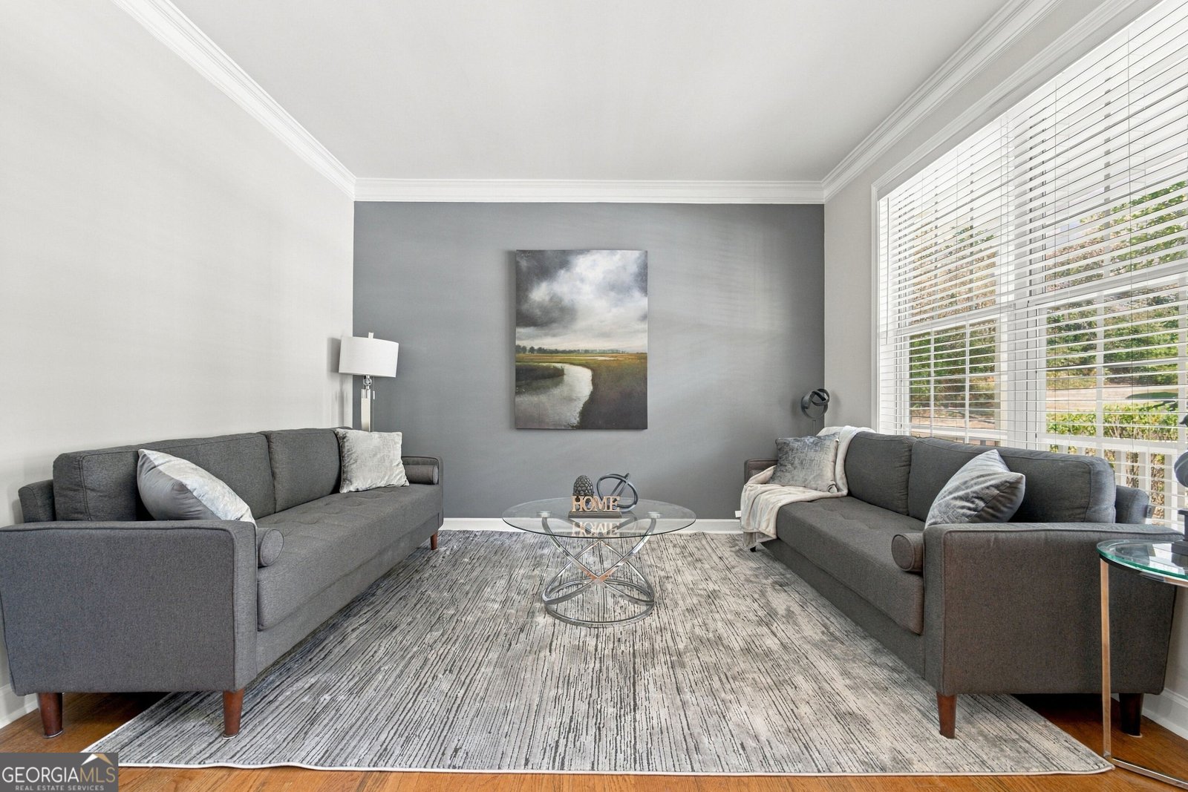
Welcome to 6050 Brookmere Ln, where quality renovations, a FULL RECORDING STUDIO, and versatile living spaces come together in Mableton's Brookmere swim and tennis community. This beautifully updated home offers 6 bedrooms, 3.5 bathrooms, and three levels of space for everyday living, entertaining, working, and creating. Fresh interior and exterior paint give the home a crisp, inviting feel, complemented by refinished hardwood floors and new high-end luxury vinyl plank flooring on the upper and basement levels. The main kitchen features new countertops, while new bathroom vanities add a modern touch. New HVAC systems complete the extensive updates. Upstairs, four bedrooms and two full bathrooms provide room to spread out. An additional bedroom and half bathroom on the main level offer flexibility for guests or a home office. The finished basement adds a sixth bedroom, a full bathroom, and a brand-new second kitchen, creating a convenient space for extended stays and entertaining. A full recording studio offers exciting possibilities for music, podcasting, or content creation, while additional bonus rooms can accommodate a home gym, media room, hobby space, or private office. Outside, a brand-new deck provides the perfect setting for morning coffee and weekend gatherings, while newly installed front-yard sod enhances the home's curb appeal. Enjoy Brookmere's swimming pool, tennis courts, and basketball court, along with nearby shopping, dining, and everyday conveniences. Explore the Silver Comet Trail, catch a Braves game at Truist Park, or enjoy the restaurants and entertainment at The Battery Atlanta. Convenient expressway access also connects you to downtown Atlanta and Hartsfield-Jackson Atlanta International Airport. With extensive updates and space to make your own, this home is ready for its next chapter. An Olhausen pool table is available separately. Schedule your private showing today!
Set in the popular Brookmere neighborhood, this 6-BR, 3-BA home offers a comfortable blend of space, style, and function. Thoughtfully planned, the interior provides 3,790 square feet of finished living space with an open, livable feel from room to room. The kitchen was planned for both everyday meals and special occasions, with plenty of room to cook, serve, and connect. Open concept living and dining spaces create a comfortable setting for gatherings of all kinds. The outdoor space includes approximately 0.23 acres, ideal for gardening, outdoor activities, or simply enjoying the seasons. The property includes parking available for multiple vehicles, offering convenience for residents and guests. Brookmere offers a well established community setting in Mableton with convenient access to local shopping, dining, and major routes. With only a few days on the market, this property is a must see for buyers watching the area. Currently offered at $525,000, this home delivers a strong combination of space, condition, and location.

▾ Show more
6050 Brookmere Lane - Map & Directions
view in Google Maps
Facts & features
School District Information
High School
Middle School
Elementary School
Additional Information about
Brookmere
Association
Yes
Association Fee
$975
Initiation Fee
$975
Association Fee Includes
Tennis
Swimming
Community Features
Pool
Tennis Court(s)
Street Lights
Walk To Shopping
Neighborhood Tennis
Yes
Neighborhood Pool
Yes
Additional Information about
6050 Brookmere Lane
County
Neighborhood
Year Built
2003
Appliances
Dishwasher
Disposal
Microwave
Refrigerator
Oven/Range (Combo)
Architectural Style
Traditional
Basement
Finished
Full
Daylight
Exterior Entry
Interior Entry
Bath Finished
Construction Materials
Brick
Cooling
Central Air
Ceiling Fan(s)
Dining Room Features
Separate Room
Fireplace Features
Family Room
Flooring
Hardwood
Other
Heating
Central
Home Warranty
No
Interior Features
Double Vanity
Walk-In Closet(s)
High Ceilings
In-Law Floorplan
Kitchen Features
Breakfast Room
Kitchen Island
Pantry
Second Kitchen
Solid Surface Counters
Laundry Features
Upper Level
Levels
Three Or More
Patio and Porch Features
Deck
Patio
Porch
Selling Status
Updated/Remodeled
Roof
Composition
Rooms
Bonus Room
Office
Media Room
Game Room
Exercise Room
Sewer Type
Public Sewer
Listing Conditions
Agent/Seller Relationship
Total Finished Area
3,790
Total Fire Places
1
Utilities
Cable Available
Electricity Available
Natural Gas Available
Sewer Available
Water Available
Water Source
Public
Window Features
Double Pane Windows
Finished Basement
Yes
Land Information
Lot Size
Less than .5 Acres
Lot Features
Level
Lot Size Estimated
0.23
Fencing
Back Yard
Privacy
Wood
Garages and Parking Information
Parking Total
6
Parking Features
Garage
Attached
Garage Door Opener
Tax Information
Taxes
$5,836
Tax Year
2025
Tax ID Number
18006700160
▾ Show more
listed by real estate agent amir amer and virtual properties realty.com