Back

964 Verlander Trail

Mableton, GA 30126

Casey Barnett
call for more info
678-617-8452
Ask a Question
Send to a Friend
Schedule a Showing
Request More Info
More Homes In
Concord Village
4545 Verlander Court, Mableton
Smart Mortgage Options
Dalton Carter
Lender
Lic. 1566538
Office:
Direct: 678-425-4140
AP Mortgage
340 Jesse Jewell Parkway
Suite 500A
Gainesville, GA 30501
Apply for a Loan
For Sale
MLS Number 10826086
2 Bedrooms
2 Bathrooms
0 Half Baths
1,855 Square Feet *estimated
Summary of 964 Verlander Trail
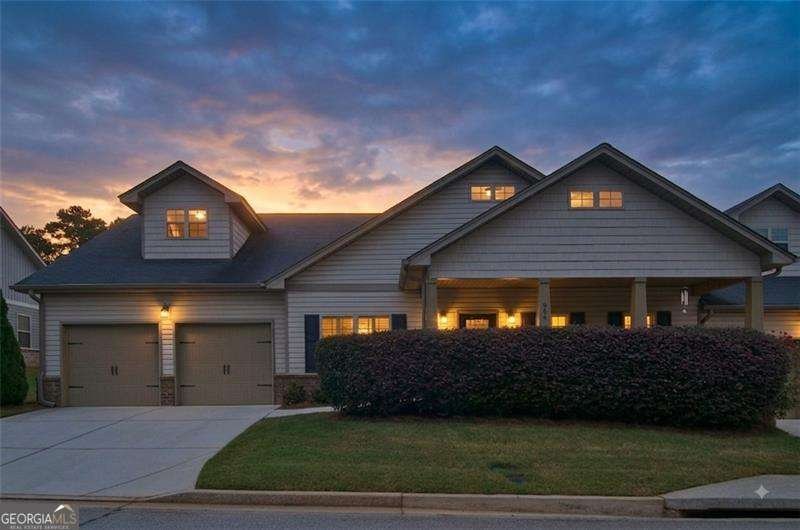
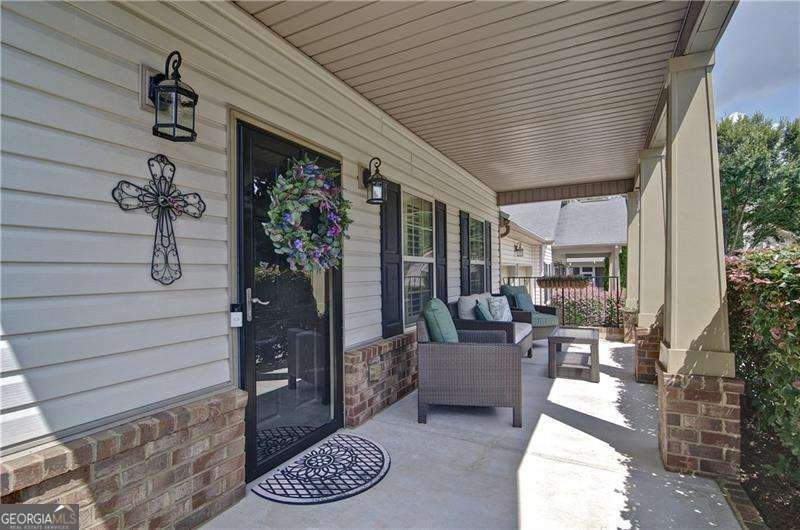
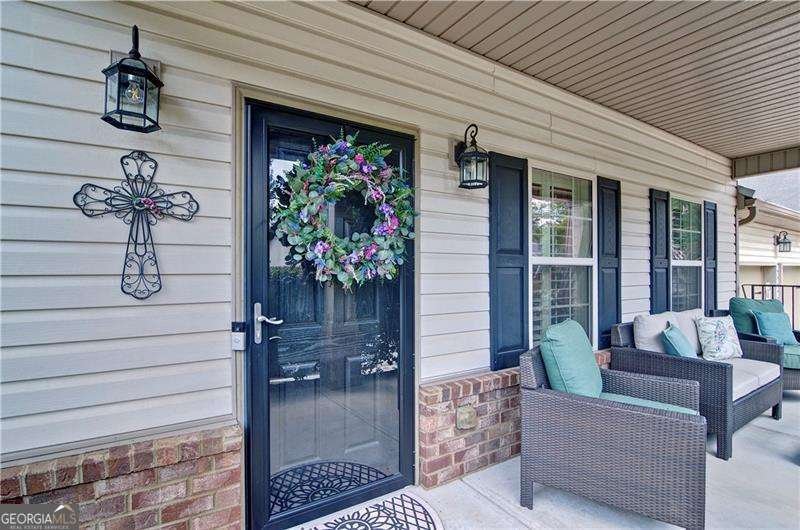
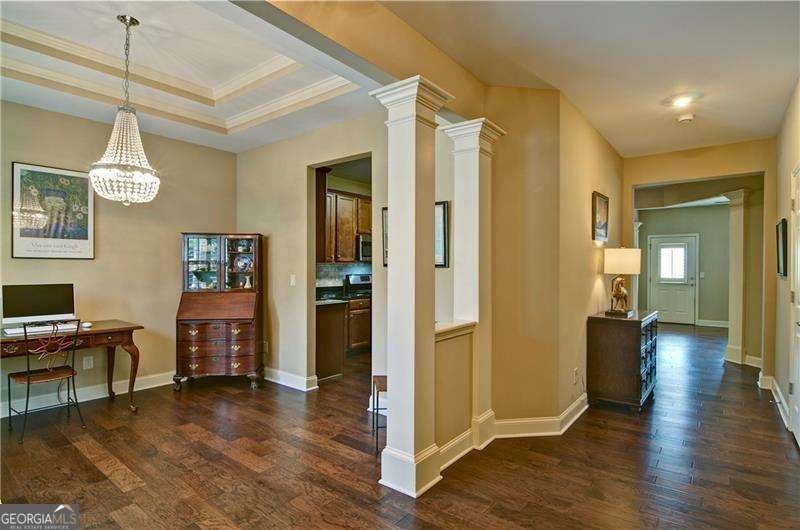
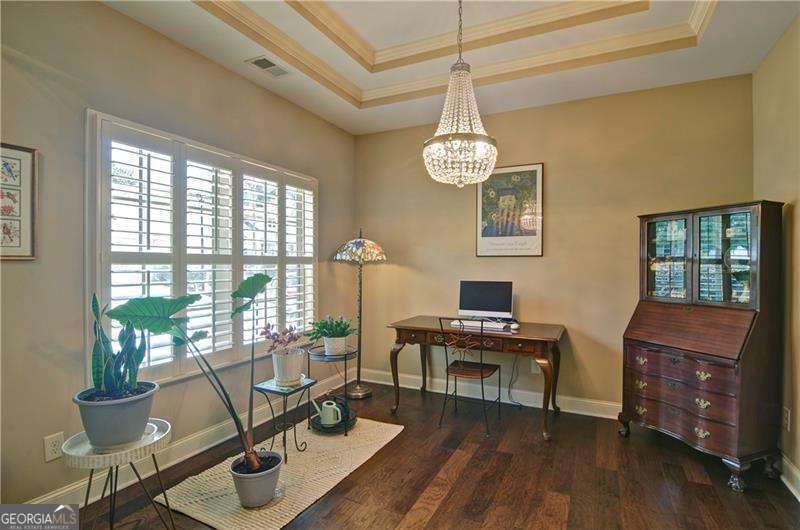
Nestled directly along the Silver Comet Trail, this quiet gated enclave offers active adults the ultimate of peaceful seclusion, resort-style security, and effortless outdoor living. Step inside a light-filled, single-level design crafted for seamless everyday living and low-maintenance convenience. The open concept layout features 9' ceilings, gracious living spaces, and clean architectural details tailored for effortless entertaining and everyday comfort. At the heart of the home, a well-appointed kitchen flows directly into the main living area, offering modern finishes, abundant cabinet space, and a thoughtful, easy-to-navigate layout. The main floor primary suite, privately located off the foyer, serves as a true secluded retreat, complete with a generous walk-in closet and a spa inspired bath designed with accessibility and ease of mind. Additional flex space is ideal for a home office, hobby room, or whatever your needs. Outside, a private patio offers a serene backdrop for morning coffee or evening relaxation or take a short walk to the Silver Comet Trail. Set within a close-knit gated community where ground maintenance and neighborhood security are handled for you, this home delivers total peace of mind and an unbeatable lock and leave lifestyle. Enjoy morning strolls on the trail, friendly neighborhood connections, and quick access to nearby shopping, dining, and healthcare facilities. You will love the wood floors, plantation shutters, built-in bookcases surrounding the fireplace, relaxing on the front porch or escaping to your private patio in the backyard. Meet your neighbors at the community pool. Embrace true freedom, security, and trailside living-contact us today to step into your next chapter.
Welcome to this beautifully maintained 2-bedroom, 2-bath home in the sought after Concord Village community of Mableton. Inside, the home offers 1,855 square feet of finished living space, giving plenty of room for everyday living and easy entertaining. The kitchen was planned for both everyday meals and special occasions, with plenty of room to cook, serve, and connect. A central family room and dining area provide a welcoming place to unwind, gather, and enjoy time together. Step outside to approximately 0.04 acres, creating a comfortable setting for outdoor living and weekend gatherings. With parking available for multiple vehicles, the home provides flexible options for families and visitors. Set within Concord Village in Mableton, this home is close to schools, shopping, dining, and area attractions. On the market for about 5 days, this home offers an excellent opportunity in Mableton. With an asking price of $395,000, this property represents an appealing opportunity in the current market.
Show more
964 Verlander Trail - Map & Directions
view in Google Maps
Facts & features
School District Information
High School
Middle School
Elementary School
Additional Information about
Concord Village
Association
Yes
Association Fee
$3,496
Initiation Fee
$1,252
Association Fee Includes
Maintenance Grounds
Reserve Fund
Swimming
Community Features
Pool
Retirement Community
Sidewalks
Street Lights
Walk To Public Transit
Walk To Schools
Walk To Shopping
Neighborhood Pool
Yes
Additional Information about
964 Verlander Trail
County
Neighborhood
Year Built
2013
Appliances
Dishwasher
Disposal
Gas Water Heater
Microwave
Refrigerator
Architectural Style
Cluster
Craftsman
Foundation
Slab
Construction Materials
Vinyl Siding
Cooling
Ceiling Fan(s)
Central Air
Electric
Fireplace Features
Factory Built
Gas Log
Gas Starter
Heating
Central
Forced Air
Natural Gas
Home Warranty
No
Interior Features
Bookcases
Double Vanity
High Ceilings
Master On Main Level
Pulldown Attic Stairs
Roommate Plan
Split Bedroom Plan
Tray Ceiling(s)
Walk-In Closet(s)
Kitchen Features
Breakfast Bar
Pantry
Solid Surface Counters
Laundry Features
In Hall,Laundry Closet
Levels
One
Financing Available
Cash
Conventional
FHA
VA Loan
Patio and Porch Features
Patio
Selling Status
Resale
Roof
Composition
Rooms
Foyer
Laundry
Office
Security Features
Gated Community
Sewer Type
Public Sewer
Listing Conditions
Estate Owned
Total Finished Area
1,855
Total Fire Places
1
Utilities
Cable Available
Electricity Available
High Speed Internet
Natural Gas Available
Phone Available
Sewer Available
Underground Utilities
Water Available
Water Source
Public
Window Features
Double Pane Windows
Master on the Main
Yes
Land Information
Lot Size
Less than .5 Acres
Lot Features
Level
Private
Lot Size Estimated
0.04
Fencing
Back Yard
Fenced
Privacy
Wood
Water Front Features
No Dock Or Boathouse
Garages and Parking Information
Parking Total
2
Parking Features
Attached
Garage
Garage Door Opener
Kitchen Level
Tax Information
Taxes
$1,141
Tax Year
2025
Tax ID Number
19-1073-0-092-0
Show more
listed by real estate agent debbie davies and atlanta communities