Back

4257 Arbor Club Drive

Marietta, GA 30066

Casey Barnett
call for more info
678-617-8452
Ask a Question
Send to a Friend
Schedule a Showing
Request More Info
More Homes In
Arbor Bridge
2711 Arbor Summit, Marietta
4279 Arbor Club Drive, Marietta
4326 Arbor Bridge Drive, Marietta
Smart Mortgage Options
Dalton Carter
Lender
Lic. 1566538
Office:
Direct: 678-425-4140
AP Mortgage
340 Jesse Jewell Parkway
Suite 500A
Gainesville, GA 30501
Apply for a Loan
For Sale
MLS Number 10825617
6 Bedrooms
4 Bathrooms
1 Half Baths
3,639 Square Feet *estimated
Summary of 4257 Arbor Club Drive
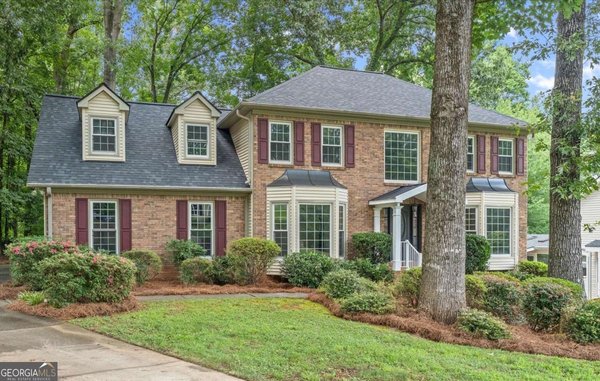
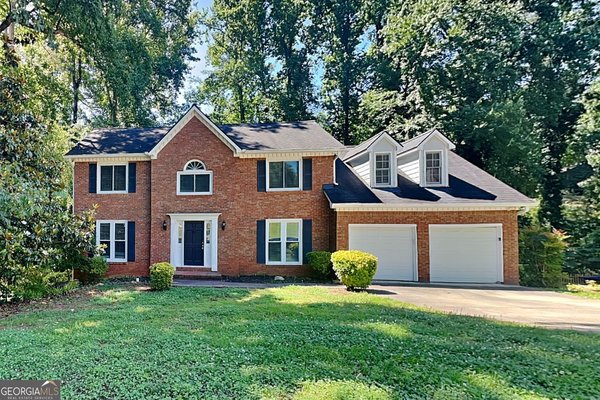
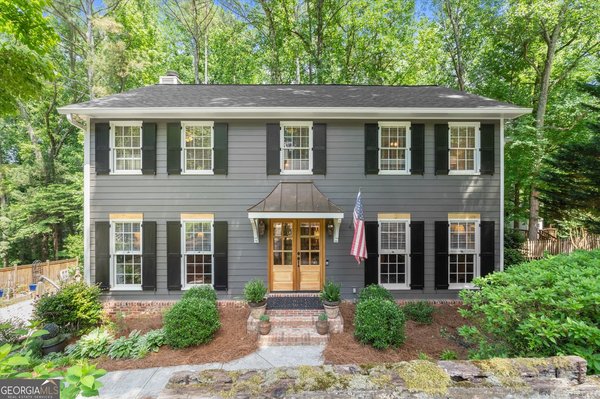
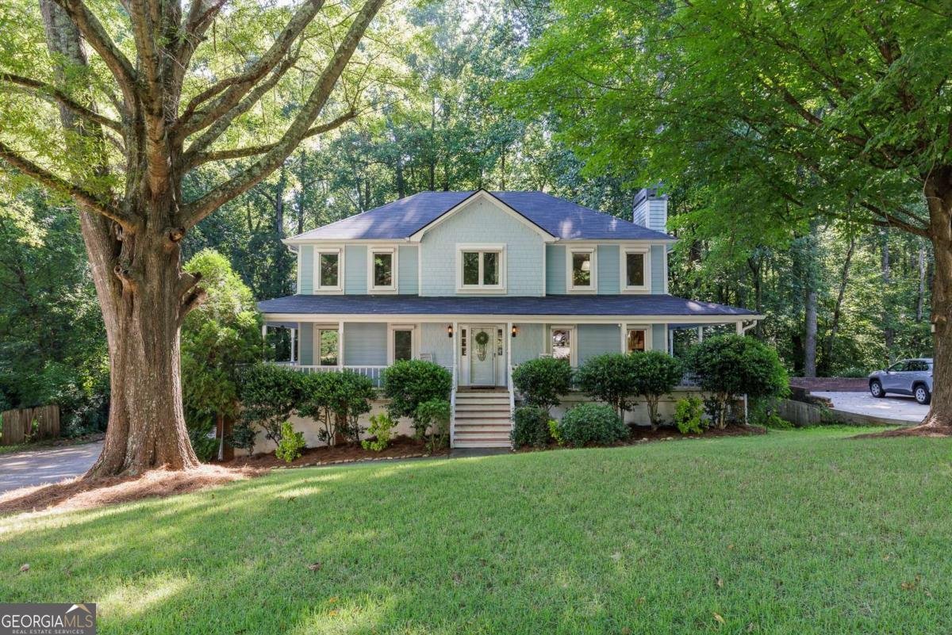
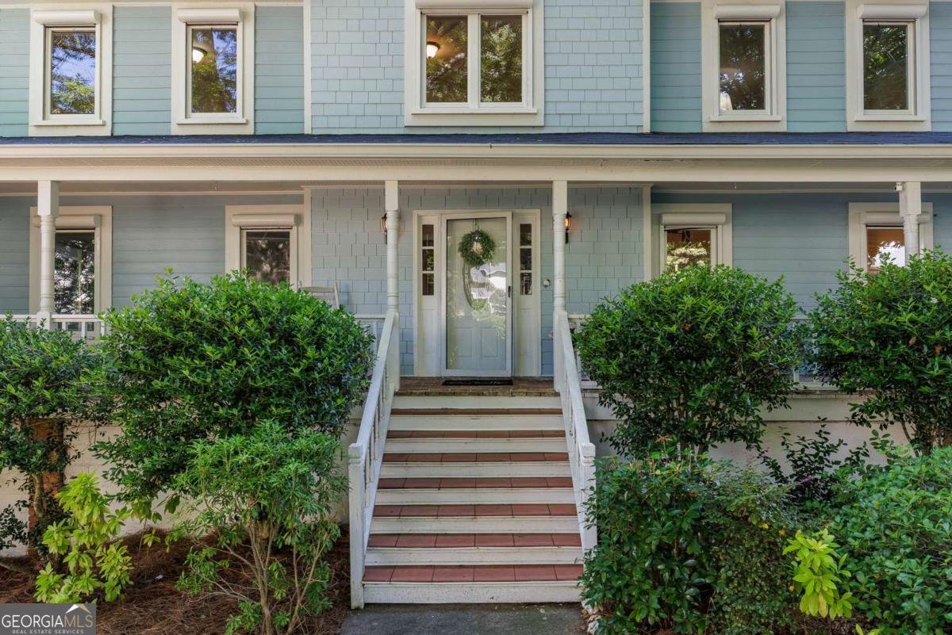
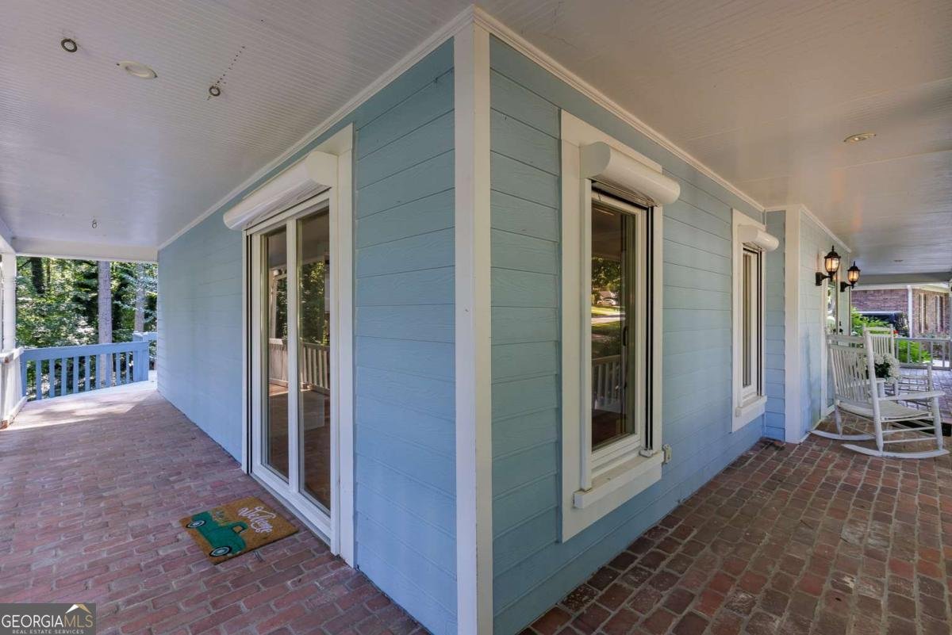
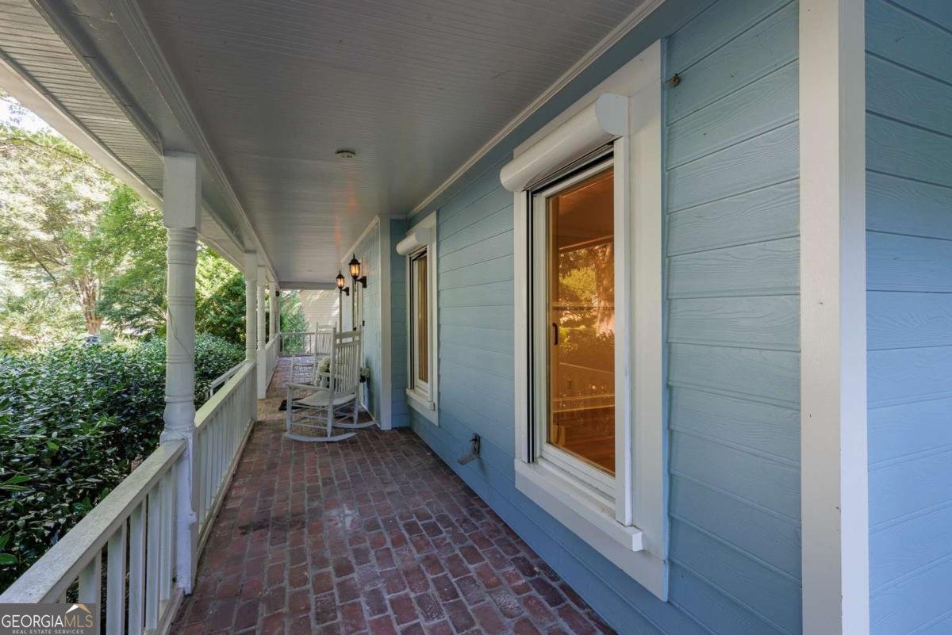
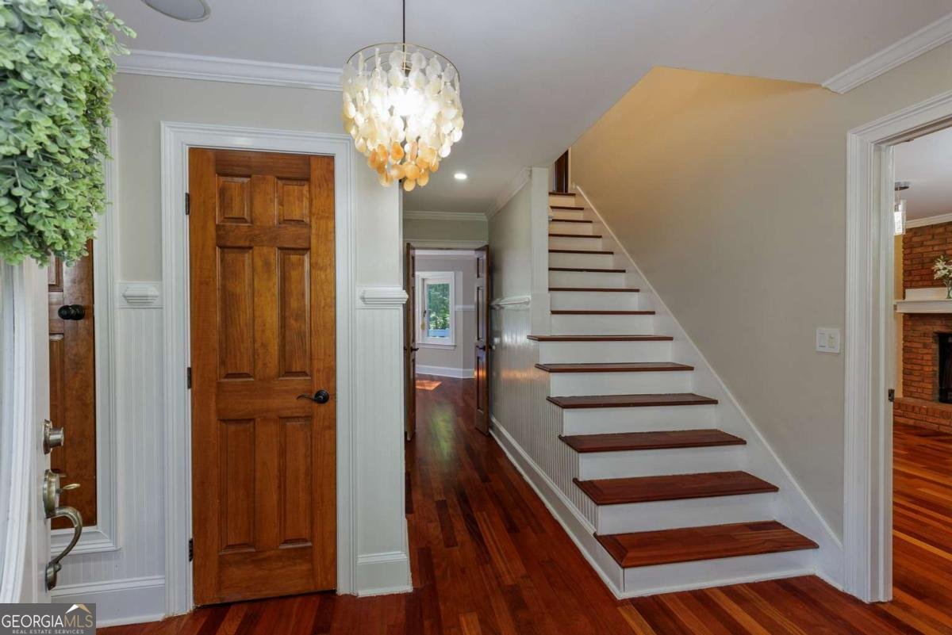
Tradition and beauty welcome you the moment you arrive at this exceptional home in the highly sought-after Arbor Bridge subdivision. A charming brick-wrapped, covered front porch sets the stage for what awaits inside, while the neighbourhood offers an outstanding lifestyle with swim and tennis amenities, excellent schools, convenient shopping and restaurants, and an ideal location. Inside, beautiful hardwood floors flow throughout both levels, creating a warm and inviting atmosphere. The sun-filled, open-concept kitchen is designed for both everyday family living and entertaining. It opens to a spacious family room with a gas fireplace and a bright glass-enclosed sunroom overlooking the large, private backyard. A separate dining room provides the perfect setting for gatherings and special occasions. Upstairs, the spacious primary suite offers a peaceful retreat, complete with a custom closet designed for effortless organization. The luxurious primary bath features a double vanity, separate shower, and soaking tub. Three additional generously sized bedrooms provide plenty of room for family and guests-and the upstairs laundry adds wonderful convenience. The finished basement offers incredible flexibility and is perfect for guests or extended family. It includes two bedrooms, two full bathrooms, a comfortable family room with fireplace, and an additional versatile room that can be customized to suit your needs-whether you envision a second kitchen, home gym, craft room, or private office. Outside, the backyard is truly made for fun and entertaining. The expansive, level yard features a sparkling pool and beautiful brick patio, creating an ideal setting for summer gatherings, play, and relaxation. An additional garage provides even more space for vehicles, storage, hobbies, or recreational equipment. Don't miss the newer roof. With generous living spaces, thoughtful updates, incredible flexibility, and a backyard designed for enjoyment, this home truly has room for everything you need-and more.
Set in the popular Arbor Bridge neighborhood, this 6-BR, 4-BA home offers a comfortable blend of space, style, and function. With 3,639 square feet of finished living space, this floor plan offers generous gathering spaces as well as comfortable private retreats. The kitchen functions as the heart of the home with ample counter space, storage, and a natural connection to the main living areas. The main living areas are filled with natural light and provide an easy flow for hosting friends or enjoying quiet evenings at home. Step outside to approximately 0.568 acres, creating a comfortable setting for outdoor living and weekend gatherings. With parking available for multiple vehicles, the home provides flexible options for families and visitors. Set within Arbor Bridge in Marietta, this home is close to schools, shopping, dining, and area attractions. Just listed within the last few days, this home is already drawing attention. At $600,000, this home is well positioned for buyers seeking value in Marietta.
Show more
4257 Arbor Club Drive - Map & Directions
view in Google Maps
Facts & features
School District Information
High School
Middle School
Elementary School
Additional Information about
Arbor Bridge
Association
Yes
Association Fee Includes
Swimming
Tennis
Community Features
Clubhouse
Park
Playground
Pool
Swim Team
Tennis Court(s)
Walk To Public Transit
Walk To Schools
Walk To Shopping
Neighborhood Tennis
Yes
Neighborhood Pool
Yes
Additional Information about
4257 Arbor Club Drive
County
Neighborhood
Year Built
1985
Appliances
Dishwasher
Disposal
Dryer
Microwave
Washer
Architectural Style
Traditional
Basement
Bath Finished
Daylight
Exterior Entry
Finished
Full
Interior Entry
Construction Materials
Wood Siding
Cooling
Attic Fan
Ceiling Fan(s)
Central Air
Fireplace Features
Basement
Family Room
Gas Starter
Living Room
Flooring
Hardwood
Vinyl
Heating
Heat Pump
Natural Gas
Zoned
Home Warranty
No
Interior Features
Double Vanity
In-Law Floorplan
Rear Stairs
Walk-In Closet(s)
Kitchen Features
Breakfast Area
Breakfast Bar
Laundry Features
Upper Level
Levels
Two
Patio and Porch Features
Deck
Selling Status
Resale
Roof
Composition
Rooms
Exercise Room
Family Room
Foyer
Sun Room
Security Features
Smoke Detector(s)
Sewer Type
Public Sewer
Total Finished Area
3,639
Total Fire Places
2
Utilities
Cable Available
Electricity Available
Natural Gas Available
Phone Available
Sewer Available
Underground Utilities
Water Available
Water Source
Public
Window Features
Double Pane Windows
Private Pool
Yes
Finished Basement
Yes
Land Information
Lot Size
.5 to 1 Acre
Lot Features
Level
Private
Lot Size Estimated
0.568
Fencing
Back Yard
Fenced
Wood
Garages and Parking Information
Parking Total
4
Parking Features
Garage
Tax Information
Taxes
$5,358
Tax Year
2025
Tax ID Number
16-0241-0-036-0
Show more
listed by real estate agent ulrika kandler and homesmart