Back

4441 Freeman Road

Marietta, GA 30062

Casey Barnett
call for more info
678-617-8452
Ask a Question
Send to a Friend
Schedule a Showing
Request More Info
Smart Mortgage Options
Dalton Carter
Lender
Lic. 1566538
Office:
Direct: 678-425-4140
AP Mortgage
340 Jesse Jewell Parkway
Suite 500A
Gainesville, GA 30501
Apply for a Loan
For Sale
MLS Number 10873617
4 Bedrooms
4 Bathrooms
1 Half Baths
4,395 Square Feet *estimated
Summary of 4441 Freeman Road
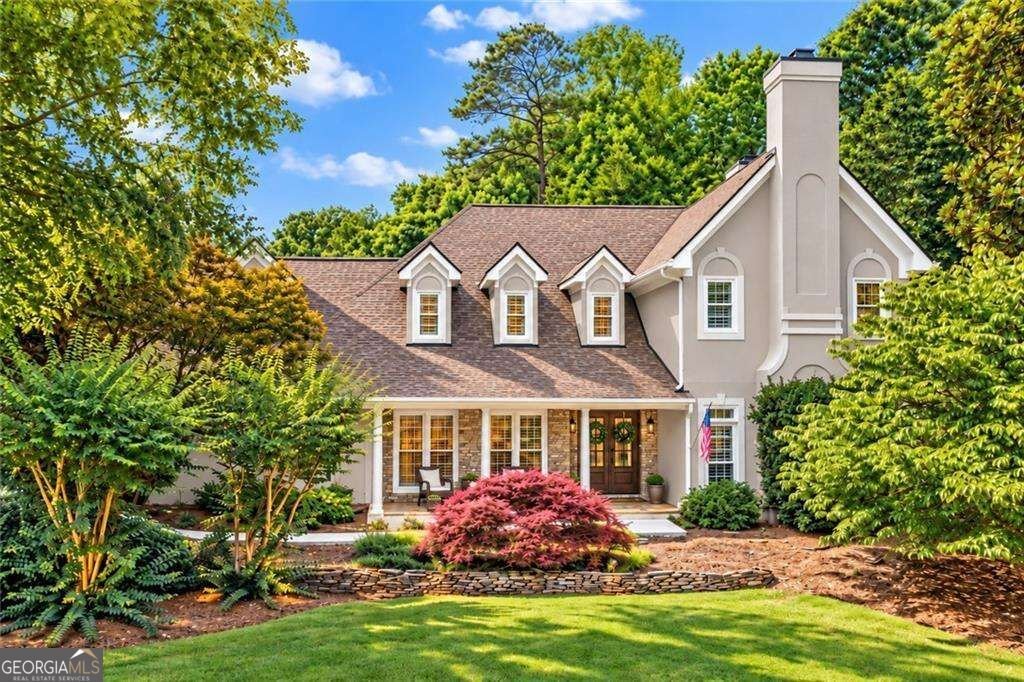
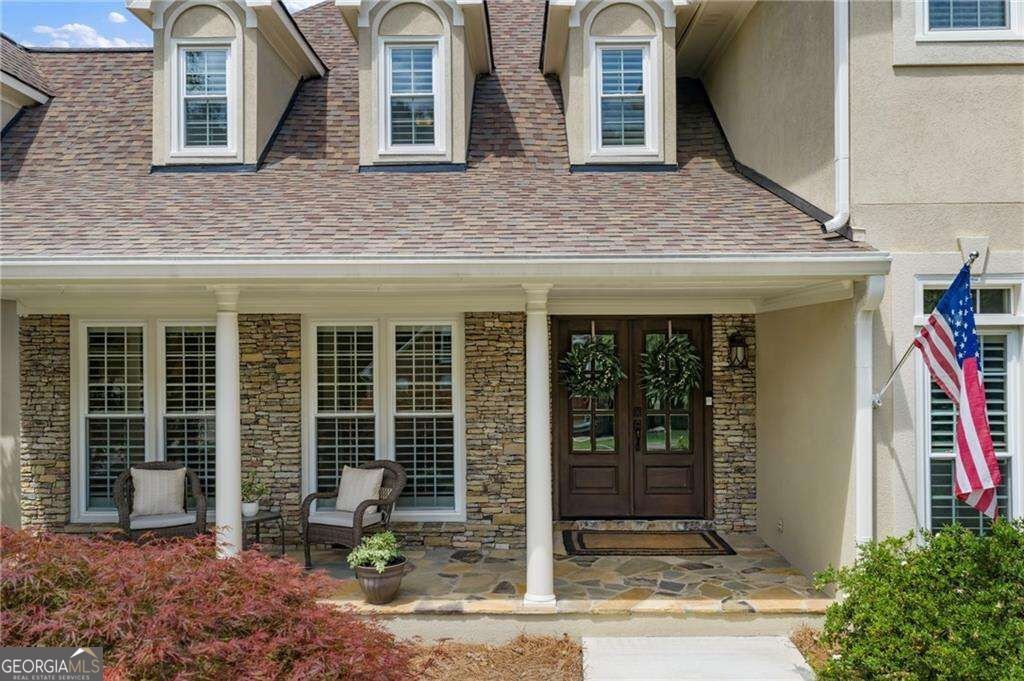
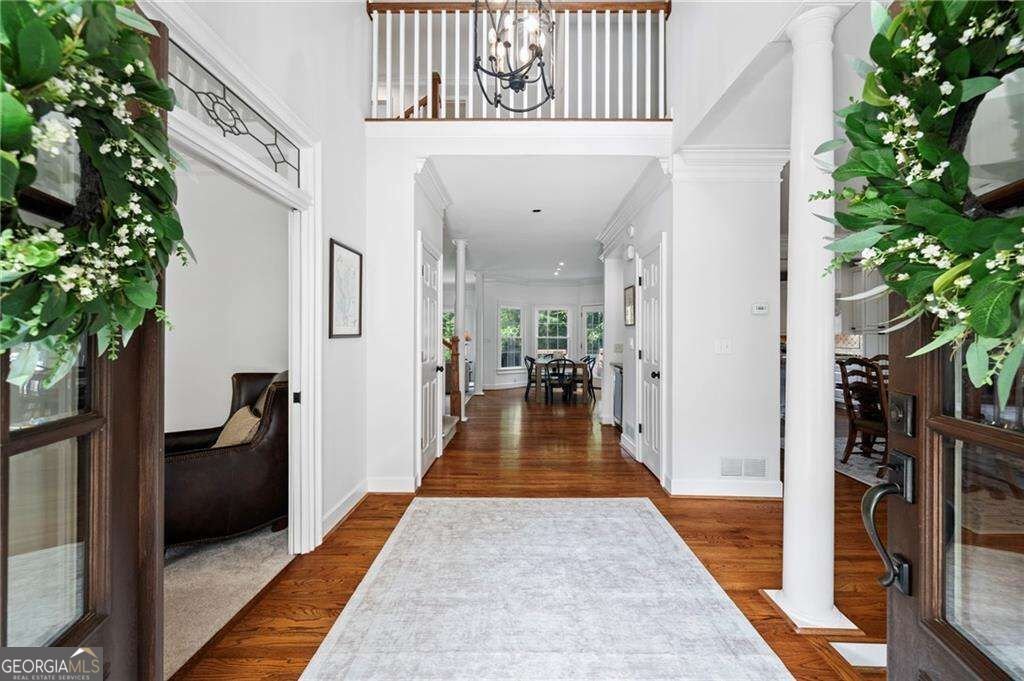
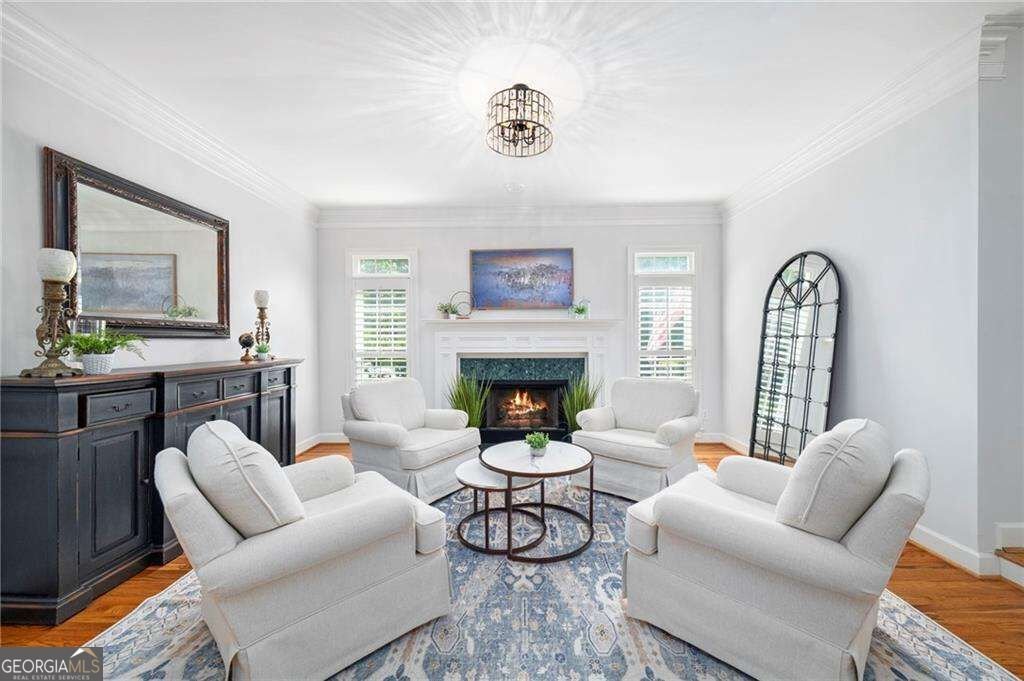
Some homes you tour. This one you feel. From the moment you step through the front door of 4441 Freeman Road, it just feels like home. Warm, inviting, and thoughtfully refreshed, this east-facing classic hardcoat stucco, stone and hardiplank beauty spans three finished levels in sought-after East Cobb, made for the way you actually live. Made for gathering - The main level is an entertainer's dream, flowing effortlessly from one living space to the next. Multiple seating areas. Multiple dining spaces. Room for everyone. The kitchen is the heart of it all, bright and timeless with white cabinetry, granite counters, and an oversized island made for your amazing spread. The wet bar makes hosting effortless, and on quiet evenings, gather around one of two main-level fireplaces and just exhale. Made for golden hour - Fire up the grill on the deck, dine al fresco under the cafe lights, or sink into the quiet of your private, fenced-in backyard. When summer calls, the neighborhood pool is right there waiting. With only about 77 homes in the community, it feels like a private retreat rather than a crowded swim club, all of the splash with none of the upkeep, plus a rarely used clubhouse and tennis courts just steps away. Made for the way you work - The dedicated office is a true retreat, with built-ins and pocket doors that open it to the home or close it off for focus, plus a convenient half bath and garage access nearby. Made for escaping - Upstairs, four bedrooms and three full baths keep everyone comfortable. The primary suite is your everyday retreat: tray ceilings, its own fireplace, an oversized walk-in closet, and a spa-inspired bath built around an extraordinary wet room. Shower and soaking tub in one stunning space, double vanity, the door closed, the day melting away. Three additional bedrooms and two additional renovated bathrooms, plus an upstairs laundry room, make busy mornings easy. Made for memory-making - The finished terrace level is where this home truly shows off. Two bonus rooms with closets flex with your life: guest suites, play room, additional home office, gym, hobby room, you name it. The media area was born for movie nights and game nights. The kitchenette with fridge and dishwasher makes it all easy. A full bathroom serves the level, and outside, the terrace-level patio is made for firepit nights under the stars. A large storage area, plus a workshop and utility sink, rounds it out. Made for East Cobb living - Minutes from Downtown Roswell's Canton Street, The Avenue East Cobb, Merchant's Walk, East Cobb Park, and top-rated schools: Tritt Elementary, Hightower Trail Middle, and Pope High. And right now, an exceptional opportunity. Exclusive buyer incentives include a 1% lender-paid rate buydown in year one, free appraisal, free loan refinance, plus a $10,000 buyer allowance for qualified buyers with the right offer. This is the one. Come feel it for yourself. Contact Amy Pedersen for details and your private tour. Welcome home!
Welcome home to this spacious 4-bed, 4-bath residence nestled in Breckenridge in Marietta, GA. Thoughtfully planned, the interior provides 4,395 square feet of finished living space with an open, livable feel from room to room. The kitchen functions as the heart of the home with ample counter space, storage, and a natural connection to the main living areas. A central family room and dining area provide a welcoming place to unwind, gather, and enjoy time together. The outdoor space includes approximately 0.382 acres, ideal for gardening, outdoor activities, or simply enjoying the seasons. Practical parking available for multiple vehicles makes everyday living easier for households with multiple vehicles. Set within Breckenridge in Marietta, this home is close to schools, shopping, dining, and area attractions. With only a few days on the market, this property is a must see for buyers watching the area. Currently offered at $890,000, this home delivers a strong combination of space, condition, and location.
▾ Show more
4441 Freeman Road - Map & Directions
view in Google Maps
Facts & features
School District Information
High School
Middle School
Elementary School
Additional Information about
Breckenridge
Association
Yes
Association Fee
$1,000
Initiation Fee
$1,000
Association Fee Includes
Swimming
Tennis
Community Features
Clubhouse
Pool
Sidewalks
Street Lights
Tennis Court(s)
Walk To Schools
Walk To Shopping
Neighborhood Tennis
Yes
Neighborhood Pool
Yes
Additional Information about
4441 Freeman Road
County
Neighborhood
Year Built
1993
Appliances
Dishwasher
Disposal
Gas Water Heater
Microwave
Refrigerator
Architectural Style
European
Other
Traditional
Basement
Bath Finished
Daylight
Finished
Full
Interior Entry
Construction Materials
Stone
Stucco
Cooling
Ceiling Fan(s)
Central Air
Other
Dining Room Features
Separate Room
Fireplace Features
Family Room
Gas Starter
Living Room
Master Bedroom
Flooring
Carpet
Hardwood
Tile
Heating
Central
Other
Home Warranty
No
Interior Features
Double Vanity
High Ceilings
Roommate Plan
Tray Ceiling(s)
Walk-In Closet(s)
Wet Bar
Kitchen Features
Breakfast Area
Breakfast Room
Kitchen Island
Pantry
Second Kitchen
Laundry Features
Upper Level
Levels
Three Or More
Patio and Porch Features
Deck
Patio
Selling Status
Resale
Roof
Composition
Rooms
Bonus Room
Den
Exercise Room
Game Room
Great Room
Keeping Room
Laundry
Media Room
Office
Other
Security Features
Carbon Monoxide Detector(s)
Smoke Detector(s)
Sewer Type
Public Sewer
Total Finished Area
4,395
Total Fire Places
3
Utilities
Cable Available
Electricity Available
High Speed Internet
Natural Gas Available
Phone Available
Sewer Available
Underground Utilities
Water Available
Water Source
Public
Window Features
Double Pane Windows
Finished Basement
Yes
Land Information
Lot Size
Less than .5 Acres
Lot Features
Level
Private
Lot Size Estimated
0.382
Fencing
Back Yard
Fenced
Wood
Water Front Features
No Dock Or Boathouse
Garages and Parking Information
Parking Total
2
Parking Features
Attached
Garage
Garage Door Opener
Side/Rear Entrance
Tax Information
Taxes
$6,833
Tax Year
2025
Tax ID Number
16054000540
▾ Show more
listed by real estate agent amy pedersen and compass