Back

2516 Lorne Court

Marietta, GA 30064

Casey Barnett
call for more info
678-617-8452
Ask a Question
Send to a Friend
Schedule a Showing
Request More Info
Smart Mortgage Options
Dalton Carter
Lender
Lic. 1566538
Office:
Direct: 678-425-4140
AP Mortgage
340 Jesse Jewell Parkway
Suite 500A
Gainesville, GA 30501
Apply for a Loan
For Sale
MLS Number 10820293
5 Bedrooms
3 Bathrooms
0 Half Baths
3,648 Square Feet *estimated
Summary of 2516 Lorne Court
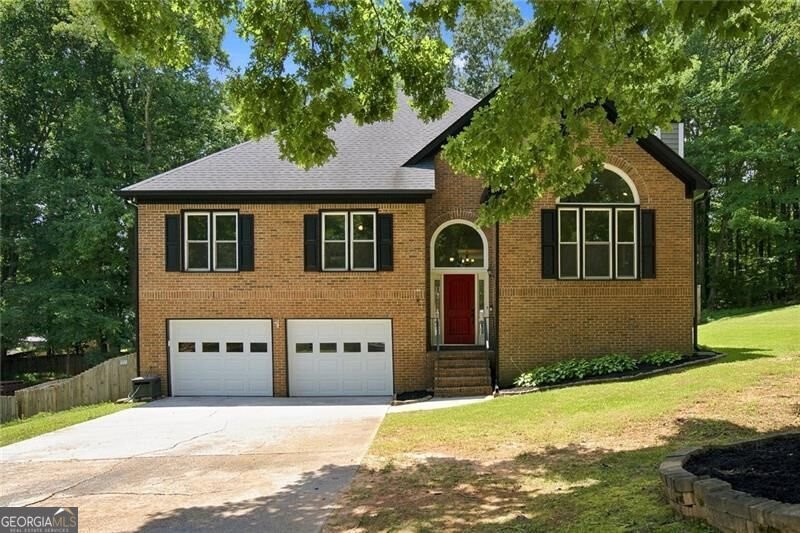
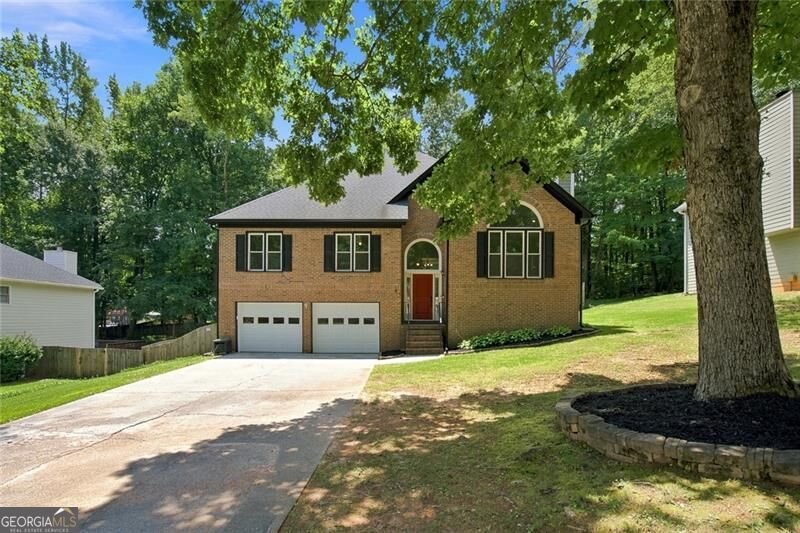
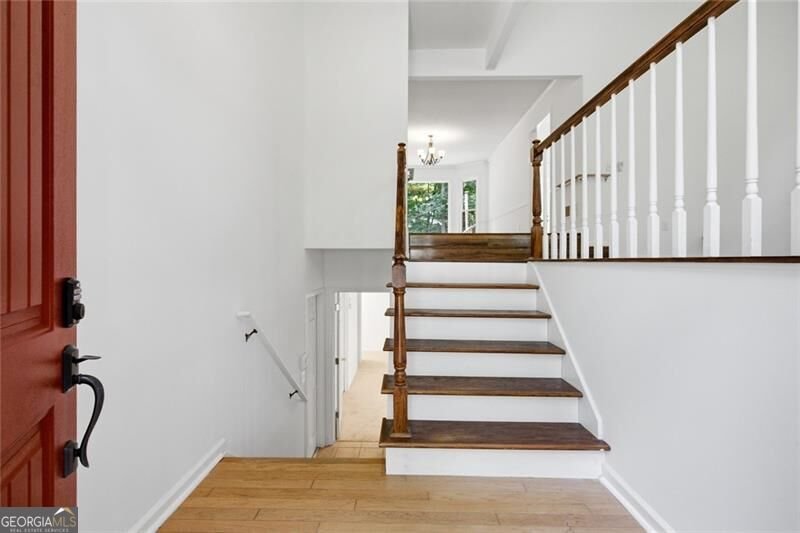
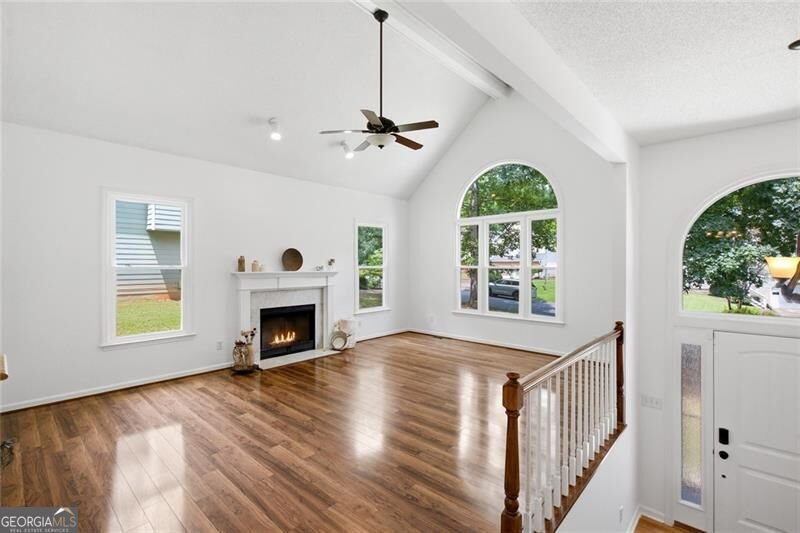
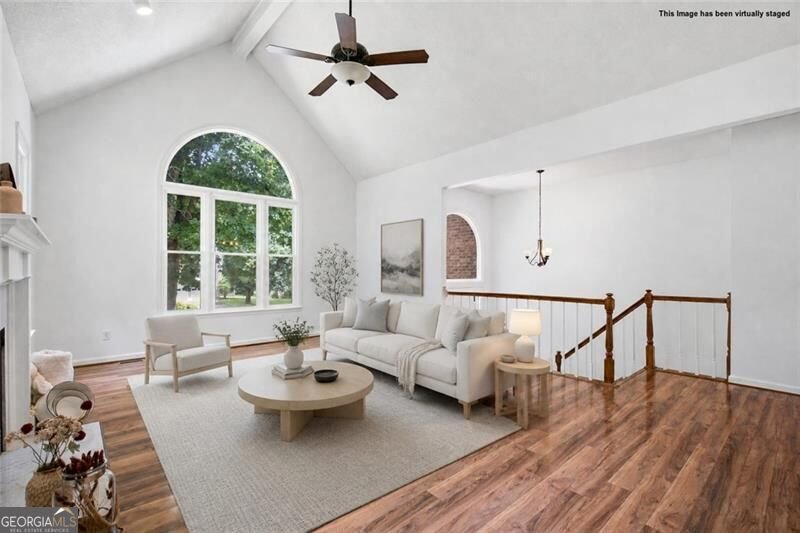
Welcome to 2516 Lorne Court, a spacious and thoughtfully mostly updated, high A frame ceiling, split level home, nestled inside a quiet cul-de-sac in one of many desirable Marietta neighborhoods! Say that 5 times fast! Fresh paint and new flooring throughout, this 5-bedroom (or 4 bedroom+second family room), 3-bath residence feels bright, clean, and ready for you to simply walk in and settle into the life you've been hoping for, but also priced at a generous space for a few customizations and still come in under budget! Step inside and notice the soaring high beam ceilings that create an immediate sense of openness and feel a cozy peace next to the fireplace; time to TRUELY RELAX! Natural light flows through the main level, highlighting the spacious layout that balances everyday living with room to gather. The finished basement with its own private entrance adds valuable flexibility, whether you envision a lively entertainment space for family and friends, or want to easily convert it into an income producing space as an #INVESTOR! Outside is where the home truly shines! A generous two-level wood balcony overlooks a flat, level and securely fenced backyard perfect for morning coffee, frisby golf, evening dinners, or allowing the little ones spend time OFF of their phones and devices, your family pet will appreciate it the most! It automatically feels peaceful, private, with hip lighting and storage galore! The home also resides within the highly rated Lovinggood Middle School and Hillgrove High, offering high test scores, many extracurriculars, and above average college preparedness in the state! Schedule a private showing today and experience firsthand how this welcoming residence could become your family's next chapter. Contact us to arrange a tour at your earliest convenience. PREFERRED LENDER OFFERING $4,000.00 TOWARD CLOSING COST CONTRIBUTION AND IS PAYING FOR THE APPRAISAL!!!!!
Welcome home to this spacious 5-bed, 3-bath residence nestled in Chelsea Trace in Marietta, GA. Thoughtfully planned, the interior provides 3,648 square feet of finished living space with an open, livable feel from room to room. The kitchen functions as the heart of the home with ample counter space, storage, and a natural connection to the main living areas. The main living areas are filled with natural light and provide an easy flow for hosting friends or enjoying quiet evenings at home. Outside, the property offers approximately 0.341 acres, giving ample room to relax, play, or plan future outdoor projects. The property includes parking available for multiple vehicles, offering convenience for residents and guests. Chelsea Trace offers a well established community setting in Marietta with convenient access to local shopping, dining, and major routes. This home has been available for approximately 8 days and continues to attract interest. With an asking price of $459,900, this property represents an appealing opportunity in the current market.

Show more
2516 Lorne Court - Map & Directions
view in Google Maps
Facts & features
School District Information
High School
Middle School
Elementary School
Additional Information about
Chelsea Trace
Association
No
Community Features
Street Lights
Walk To Public Transit
Walk To Schools
Walk To Shopping
Additional Information about
2516 Lorne Court
County
Neighborhood
Year Built
1992
Appliances
Dishwasher
Disposal
Microwave
Refrigerator
Architectural Style
A-frame
Brick Front
Contemporary
Traditional
Basement
Bath Finished
Daylight
Exterior Entry
Finished
Full
Interior Entry
Construction Materials
Concrete
Cooling
Ceiling Fan(s)
Central Air
Gas
Dining Room Features
Seats 12+
Exterior Features
Garden
Fireplace Features
Gas Starter
Living Room
Flooring
Carpet
Hardwood
Laminate
Heating
Forced Air
Natural Gas
Home Warranty
Yes
Interior Features
Beamed Ceilings
Double Vanity
Master On Main Level
Rear Stairs
Tray Ceiling(s)
Vaulted Ceiling(s)
Walk-In Closet(s)
Kitchen Features
Breakfast Bar
Solid Surface Counters
Laundry Features
In Hall
Levels
Two
Financing Available
Cash
Conventional
FHA
VA Loan
Other Structures
Shed(s)
Patio and Porch Features
Deck
Patio
Selling Status
Resale
Roof
Composition
Rooms
Den
Family Room
Foyer
Security Features
Carbon Monoxide Detector(s)
Smoke Detector(s)
Sewer Type
Public Sewer
Total Finished Area
3,648
Total Fire Places
1
Utilities
Cable Available
Electricity Available
High Speed Internet
Natural Gas Available
Phone Available
Sewer Available
Water Available
Water Source
Public
Window Features
Double Pane Windows
Finished Basement
Yes
Master on the Main
Yes
Land Information
Lot Size
Less than .5 Acres
Lot Features
Cul-De-Sac
Level
Private
Lot Size Estimated
0.341
Fencing
Fenced
Wood
Garages and Parking Information
Parking Total
2
Parking Features
Garage
Garage Door Opener
Tax Information
Taxes
$3,458
Tax Year
2025
Tax ID Number
19039800490
Show more
listed by real estate agent andrew johnson and century 21 results