Back

2805 Burtz Drive

Marietta, GA 30068

Casey Barnett
call for more info
678-617-8452
Ask a Question
Send to a Friend
Schedule a Showing
Request More Info
More Homes In
East Valley Estates
2831 Georgian Terrace, Marietta
47 Rhodes Drive, Marietta
2711 Georgian Court, Marietta
Smart Mortgage Options
Dalton Carter
Lender
Lic. 1566538
Office:
Direct: 678-425-4140
AP Mortgage
340 Jesse Jewell Parkway
Suite 500A
Gainesville, GA 30501
Apply for a Loan
For Sale
MLS Number 10798057
4 Bedrooms
2 Bathrooms
0 Half Baths
2,696 Square Feet *estimated
Summary of 2805 Burtz Drive
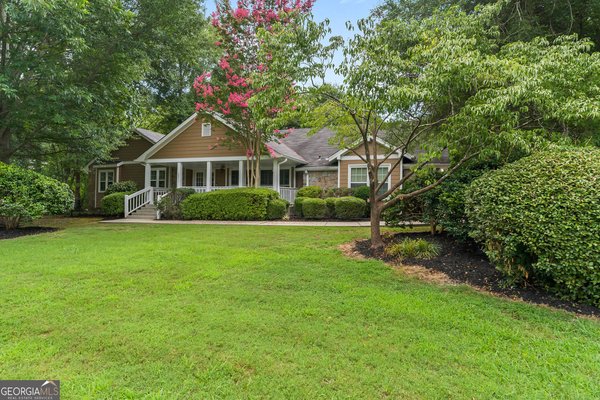
Dog lovers, this home is a dream come true! Your four-legged family members will love having a space of their own. The current owners designed a dedicated dog suite featuring room for multiple dog beds, a convenient pet shower, abundant storage, durable luxury vinyl wood flooring for easy cleanup, and direct access to a large, fenced backyard surrounded by natural forest. A gate leading to the den makes introductions to guests easy or provides the perfect space for a quiet timeout. Don't need a pet room? This versatile space could easily be converted into a third full bathroom. Enjoy convenient single-level living in highly sought-after East Cobb, just minutes from Historic Marietta Square and The Battery Atlanta. This spacious home offers up to four bedrooms, providing flexibility for guests, hobbies, or a private home office behind elegant French doors. Designed with entertaining in mind, the open floor plan features beautiful hardwood floors, a spacious living room centered around a stunning three-sided brick wood-burning fireplace with a gas starter, a convenient wet bar, a large dining area, and an open-concept kitchen. Just off the kitchen, you'll find a generous walk-in pantry and laundry room. The impressive family room showcases soaring 18-foot ceilings and overlooks the private, wooded backyard. Step outside onto the expansive deck and enjoy peaceful outdoor living surrounded by nature. A large hidden storage shed provides plenty of room for tools and equipment. The bright sunroom features dual skylights and is already wired and structurally reinforced for a hot tub, with convenient nearby water access. Additional highlights include: *Highly rated East Cobb Schools*Brand-new roof*New gutters*Fresh exterior paint*Large fenced natural backyard* This unique home combines comfort, flexibility, and exceptional indoor-outdoor living in one of East Cobb's most desirable locations. Schedule your showing today!
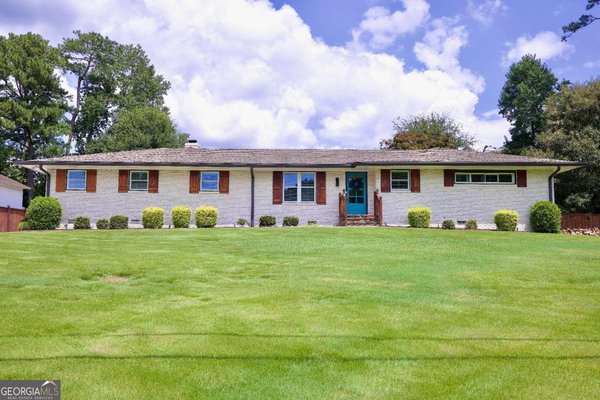
Welcome to this beautifully maintained 4-bedroom, 2-bath home in the sought after East Valley Estates community of Marietta. With 2,696 square feet of finished living space, this floor plan offers generous gathering spaces as well as comfortable private retreats. The kitchen functions as the heart of the home with ample counter space, storage, and a natural connection to the main living areas. The main living areas are filled with natural light and provide an easy flow for hosting friends or enjoying quiet evenings at home. Step outside to approximately 0.294 acres, creating a comfortable setting for outdoor living and weekend gatherings. The property includes parking available for multiple vehicles, offering convenience for residents and guests. Residents of East Valley Estates enjoy a blend of neighborhood charm and easy access to everyday conveniences. After roughly 43 days on the market, this home remains a strong option in the area. Currently offered at $534,000, this home delivers a strong combination of space, condition, and location.

Show more
2805 Burtz Drive - Map & Directions
view in Google Maps
Facts & features
School District Information
High School
Middle School
Elementary School
Additional Information about
East Valley Estates
Association
No
Additional Information about
2805 Burtz Drive
County
Neighborhood
Year Built
1972
Appliances
Dishwasher
Architectural Style
Ranch
Foundation
Slab
Construction Materials
Other
Cooling
Attic Fan
Ceiling Fan(s)
Central Air
Dining Room Features
Separate Room
Fireplace Features
Family Room
Other
Flooring
Hardwood
Heating
Forced Air
Natural Gas
Home Warranty
No
Interior Features
High Ceilings
Master On Main Level
Two Story Foyer
Vaulted Ceiling(s)
Kitchen Features
Breakfast Bar
Pantry
Solid Surface Counters
Laundry Features
Common Area
Levels
One
Other Structures
Outbuilding
Patio and Porch Features
Deck
Screened
Selling Status
Resale
Roof
Composition
Rooms
Family Room
Great Room
Keeping Room
Sun Room
Sewer Type
Public Sewer
Total Finished Area
2,696
Total Fire Places
1
Utilities
Cable Available
Electricity Available
Natural Gas Available
Other
Water Source
Public
Master on the Main
Yes
Land Information
Lot Size
Less than .5 Acres
Lot Features
Corner Lot
Lot Size Estimated
0.294
Fencing
Fenced
Garages and Parking Information
Parking Total
2
Parking Features
Attached
Garage
Garage Door Opener
Kitchen Level
Tax Information
Taxes
$1,077
Tax Year
2025
Tax ID Number
17086400450
Show more
listed by real estate agent tony jeans and keller williams realty