Back

1208 Everwood Drive

Marietta, GA 30008

Casey Barnett
call for more info
678-617-8452
Ask a Question
Send to a Friend
Schedule a Showing
Request More Info
More Homes In
Glen Meadows
1259 Everwood Drive, Marietta
Smart Mortgage Options
Dalton Carter
Lender
Lic. 1566538
Office:
Direct: 678-425-4140
AP Mortgage
340 Jesse Jewell Parkway
Suite 500A
Gainesville, GA 30501
Apply for a Loan
For Sale
MLS Number 10802889
3 Bedrooms
3 Bathrooms
0 Half Baths
2,114 Square Feet *estimated
Summary of 1208 Everwood Drive
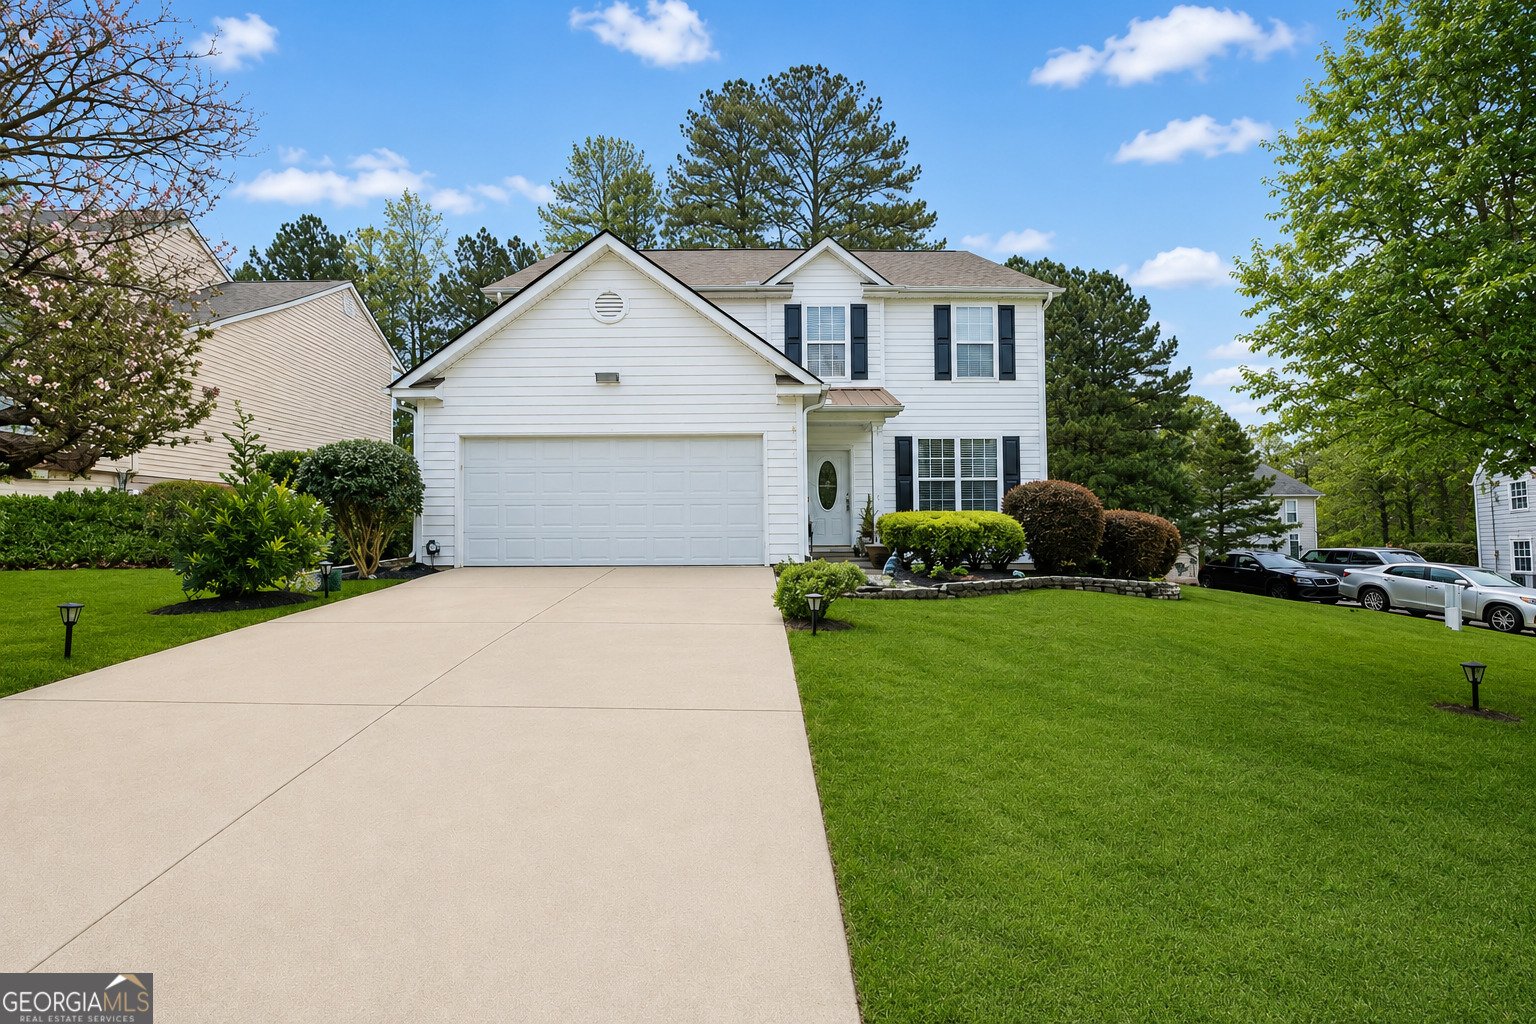
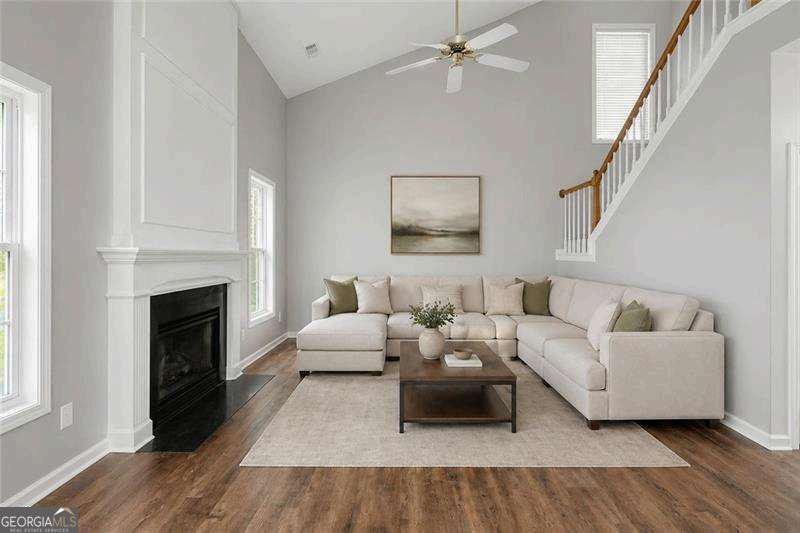
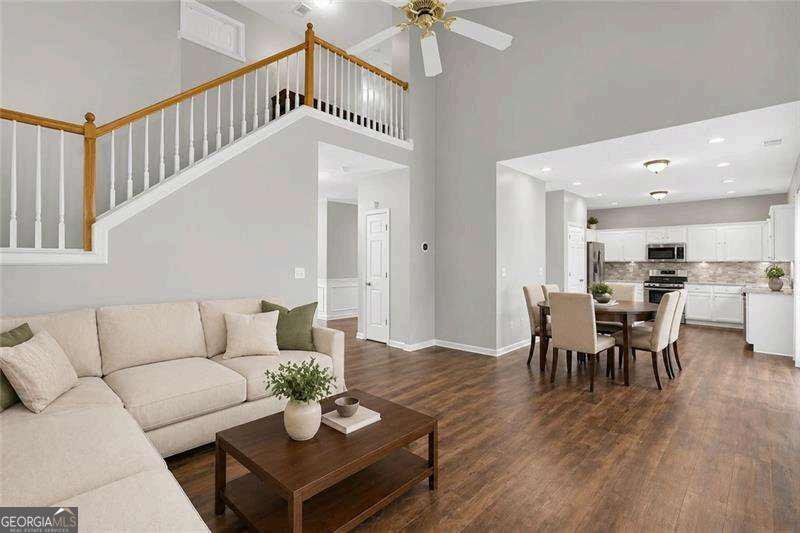
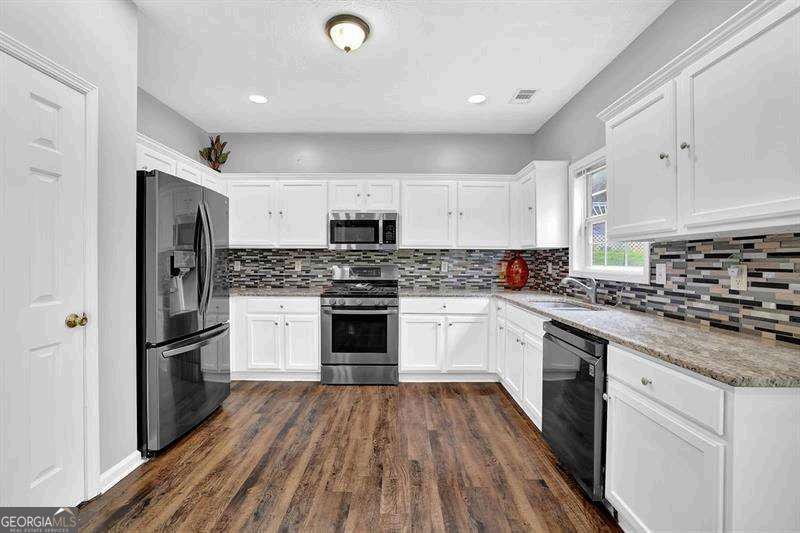
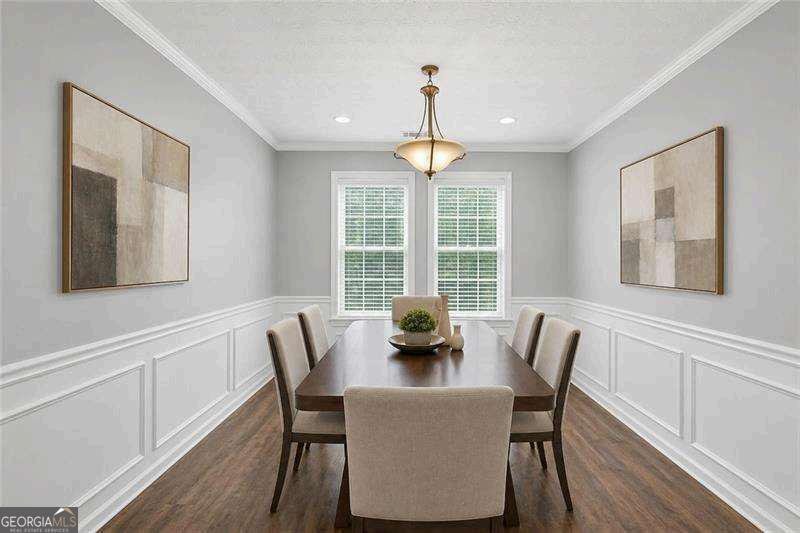
Your first home and the perfect place to grow: if you've been looking for a home that gives you room to grow without sacrificing style or convenience, your search stops here. This beautifully maintained 3-bedroom, 3-full-bath two-story home in the heart of Marietta is move in ready and ready for its next chapter. From the moment you walk in, you'll feel right at home, with charming wainscoting in the entry and formal dining room adding character. The main level offers luxury vinyl plank flooring and flexible living spaces that can grow with your family; use the formal living room as a home office, playroom, or whatever fits your lifestyle today and tomorrow. The spacious two-story family room, complete with soaring ceilings and a cozy gas fireplace, creates the perfect gathering spot for movie nights, holidays, and everyday family time. The kitchen is designed for real life, featuring granite countertops, a tiled backsplash, pantry storage, recessed lighting, and a window overlooking the level backyard. Sliding glass doors lead directly to the patio, making backyard playtime and entertaining family and friends easy. Upstairs, the oversized primary suite offers a peaceful retreat with a large walk in closet and a spa like bathroom featuring a soaking tub, separate shower, double vanities, and private water closet. With three full bathrooms and a convenient upstairs laundry room, this home offers the functionality growing families need. Best of all, this home is completely carpet free and move in ready, so you can focus on settling in and making it your own. And the location is hard to beat, just minutes from Marietta Square, Jim Miller Park, WellStar Cobb Hospital, the Silver Comet Trail, KSU, Lockheed Martin, and I-75. Whether you're buying your first home or looking for the space your growing family needs, this home checks the boxes for comfort, convenience, and room to grow.
Set in the popular Glen Meadows neighborhood, this 3-BR, 3-BA home offers a comfortable blend of space, style, and function. With 2,114 square feet of finished living space, this floor plan offers generous gathering spaces as well as comfortable private retreats. The kitchen was planned for both everyday meals and special occasions, with plenty of room to cook, serve, and connect. Open concept living and dining spaces create a comfortable setting for gatherings of all kinds. The outdoor space includes approximately 0.31 acres, ideal for gardening, outdoor activities, or simply enjoying the seasons. With parking available for multiple vehicles, the home provides flexible options for families and visitors. Residents of Glen Meadows enjoy a blend of neighborhood charm and easy access to everyday conveniences. With approximately 35 days on the market, this home is well positioned for the next owner. At $378,300, this home is well positioned for buyers seeking value in Marietta.
Show more
1208 Everwood Drive - Map & Directions
view in Google Maps
Facts & features
School District Information
High School
Middle School
Elementary School
Additional Information about
Glen Meadows
Association
Yes
Association Fee
$220
Initiation Fee
$297
Association Fee Includes
Maintenance Grounds
Additional Information about
1208 Everwood Drive
County
Neighborhood
Year Built
1999
Appliances
Dishwasher
Dryer
Gas Water Heater
Microwave
Refrigerator
Washer
Architectural Style
Traditional
Foundation
Slab
Construction Materials
Vinyl Siding
Cooling
Ceiling Fan(s)
Central Air
Fireplace Features
Gas Starter
Flooring
Laminate
Heating
Central
Home Warranty
No
Interior Features
Double Vanity
Walk-In Closet(s)
Kitchen Features
Pantry
Laundry Features
Upper Level
Levels
Two
Financing Available
1031 Exchange
Cash
Conventional
FHA
VA Loan
Patio and Porch Features
Patio
Selling Status
Resale
Rooms
Foyer
Great Room
Laundry
Security Features
Security System
Smoke Detector(s)
Sewer Type
Public Sewer
Total Finished Area
2,114
Total Fire Places
1
Utilities
Cable Available
Electricity Available
Natural Gas Available
Phone Available
Sewer Available
Water Available
Water Source
Public
Window Features
Window Treatments
Land Information
Lot Size
Less than .5 Acres
Lot Features
Level
Private
Lot Size Estimated
0.31
Water Front Features
No Dock Or Boathouse
Garages and Parking Information
Parking Total
2
Parking Features
Attached
Garage
Garage Door Opener
Tax Information
Taxes
$1,054
Tax Year
2025
Tax ID Number
19062700990
Show more
listed by real estate agent jacqueline eisenhauer and mark spain real estate