Back

397 Glynnwilde Drive

Marietta, GA 30064

Casey Barnett
call for more info
678-617-8452
Ask a Question
Send to a Friend
Schedule a Showing
Request More Info
More Homes In
Harrison Oaks
373 Glynnwilde Drive, Marietta
Smart Mortgage Options
Dalton Carter
Lender
Lic. 1566538
Office:
Direct: 678-425-4140
AP Mortgage
340 Jesse Jewell Parkway
Suite 500A
Gainesville, GA 30501
Apply for a Loan
For Sale
MLS Number 10821215
6 Bedrooms
6 Bathrooms
0 Half Baths
5,532 Square Feet *estimated
Summary of 397 Glynnwilde Drive
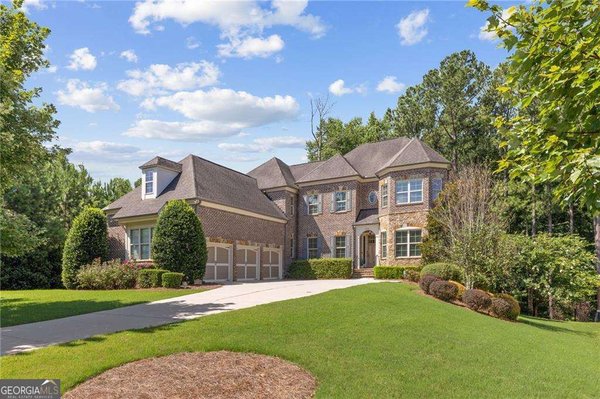
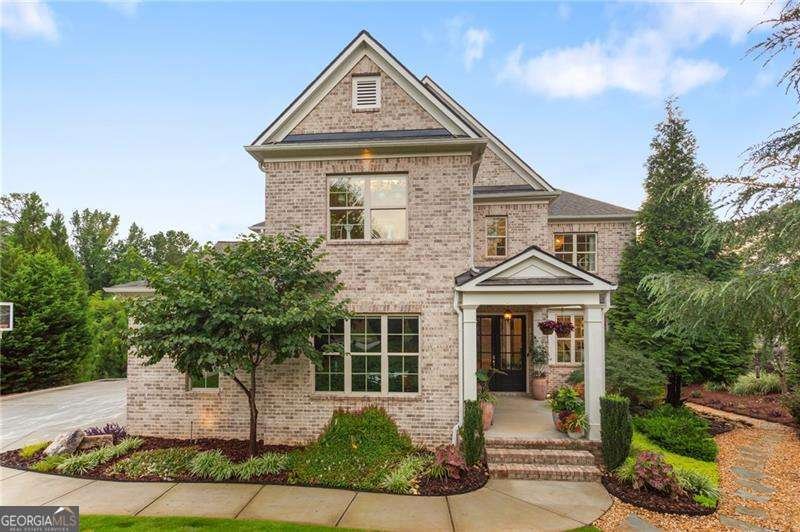
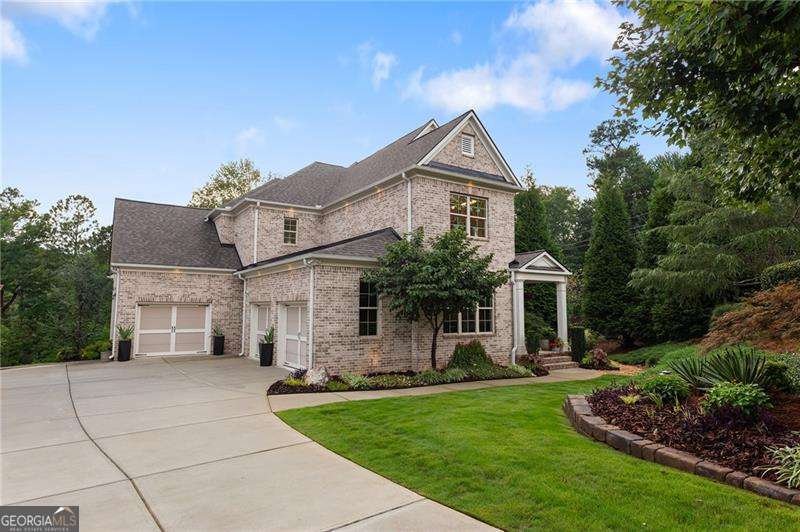
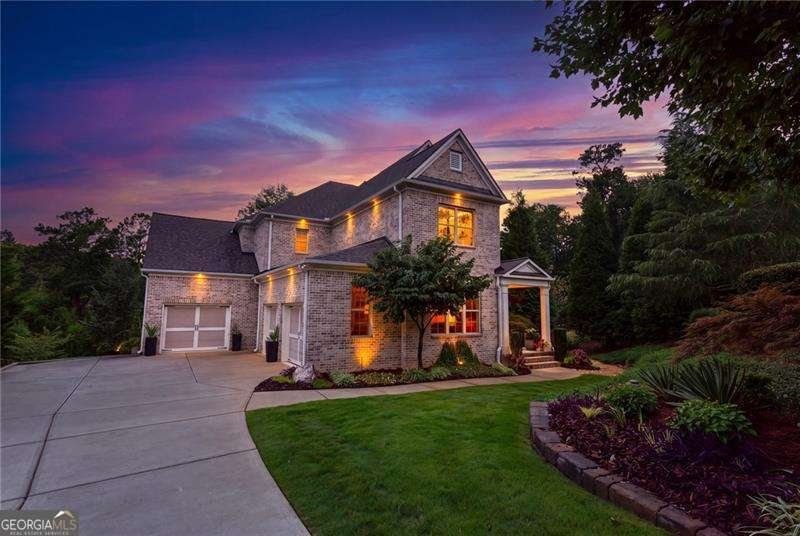
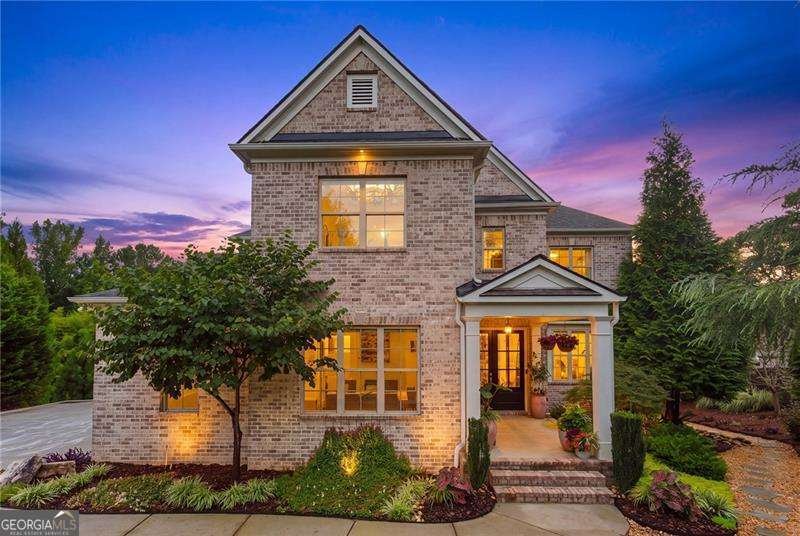
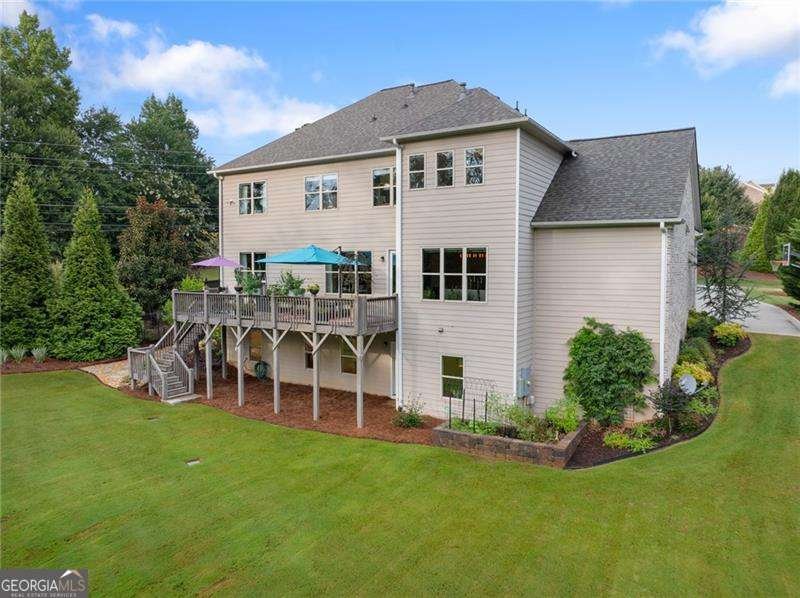
Welcome to 397 Glynnwilde Drive, an extraordinary custom-renovated home located in the desirable Harrison Oaks community and just a short walk to top rate, Harrison High School. Offering an impressive 6 bedrooms, 6 full bathrooms, three finished levels, and a 3-car garage, this meticulously maintained home showcases timeless elegance with modern luxury. Every inch has been thoughtfully curated, creating a residence that is as functional as it is breathtaking. From the moment you arrive, the home's exceptional curb appeal makes an unforgettable first impression with well designed landscaping custom exterior lighting, and a NEW ROOF, providing both beauty and peace of mind. Step through the grand double front doors into a light-filled interior where stunning 2.25-inch natural white oak hardwood floors flow throughout the main level, complemented by designer lighting, updated hardware, and custom Closets by Design organization systems throughout the home. Just off the foyer, a sophisticated home office features custom built-in bookcases and stylish sliding doors, creating the perfect work-from-home retreat. A spacious main-level bedroom and beautifully renovated full bathroom with a walk-in shower provide ideal accommodations for guests, multigenerational living, or a private flex space. Designed with entertaining in mind, the open-concept living area is filled with natural light and showcases custom built-ins, recessed lighting, and a striking gas fireplace wrapped in designer tile. The chef's kitchen is equally impressive, featuring black granite countertops, an oversized island, SS appliances, gas range, double ovens, abundant cabinetry, and generous prep space. Adjacent to the kitchen, a custom beverage bar complete with a wine refrigerator and ice maker makes hosting effortless. A stunning custom hardwood staircase leads to the second level, where 5-inch white oak hardwood flooring continues throughout. The luxurious primary suite is a private sanctuary, featuring a spa-inspired bathroom with a soaking tub, oversized walk-in shower, dual vanities, and direct access to an extraordinary custom-designed walk-in closet with lots of space. Connected to the closet is a truly one-of-a-kind laundry room featuring custom cabinetry, illuminated stone countertops, a built-in ironing station, and designer tilework that transforms an everyday space into a showpiece. Three additional bedrooms complete the upper level, offering generous, custom closet space. Two of the bedrooms feature beautifully updated en-suite bathrooms, while the oversized third bedroom, with its own full bath, is perfect as a media room, dance studio, teen retreat, playroom, or an additional bedroom. The fully finished terrace level is an entertainer's dream. Rich 7-inch European white oak hardwood floors anchor the expansive living space, while a custom wet bar with an ice maker and beverage refrigerator creates the perfect gathering spot for game days, movie nights, or hosting friends and family. Guests will never want to leave the private basement suite, which feels more like a luxury hotel than a guest room. This exceptional retreat includes a custom walk-in closet and a spa-inspired bathroom featuring heated tile floors, dual vanities, and an incredible steam shower designed for ultimate relaxation. Fitness enthusiasts will appreciate the dedicated workout room equipped with a premium two-person sauna and a Tonal smart home gym, allowing you to enjoy a professional-quality wellness experience without leaving home. Step outside onto the expansive deck overlooking a beautifully landscaped, level backyard that offers endless possibilities. An irrigation system keeps the grounds beautiful year-round. Located just minutes from shopping and dining this extraordinary home offers the perfect combination of luxury, convenience, and timeless design. Additional premium features include an AquaSana whole-house water filtration system. This home is a must see!
Welcome to 397 Glynnwilde Drive in Harrison Oaks, where this thoughtfully designed 6-bed, 6-bath home is ready for its next chapter. Inside, the home offers 5,532 square feet of finished living space, giving plenty of room for everyday living and easy entertaining. The kitchen functions as the heart of the home with ample counter space, storage, and a natural connection to the main living areas. Open concept living and dining spaces create a comfortable setting for gatherings of all kinds. The outdoor space includes approximately 0.696 acres, ideal for gardening, outdoor activities, or simply enjoying the seasons. With parking available for multiple vehicles, the home provides flexible options for families and visitors. Residents of Harrison Oaks enjoy a blend of neighborhood charm and easy access to everyday conveniences. This home has been available for approximately 7 days and continues to attract interest. With an asking price of $1,200,000, this property represents an appealing opportunity in the current market.

Show more
397 Glynnwilde Drive - Map & Directions
view in Google Maps
Facts & features
School District Information
High School
Middle School
Elementary School
Additional Information about
Harrison Oaks
Association
Yes
Association Fee
$1,100
Association Fee Includes
Maintenance Grounds
Community Features
Sidewalks
Street Lights
Walk To Schools
Additional Information about
397 Glynnwilde Drive
County
Neighborhood
Year Built
2015
Appliances
Dishwasher
Disposal
Double Oven
Microwave
Refrigerator
Architectural Style
Brick 3 Side
Traditional
Basement
Bath Finished
Daylight
Exterior Entry
Finished
Full
Construction Materials
Other
Cooling
Ceiling Fan(s)
Central Air
Fireplace Features
Family Room
Gas Log
Gas Starter
Flooring
Hardwood
Heating
Natural Gas
Home Warranty
No
Interior Features
Bookcases
Double Vanity
High Ceilings
Sauna
Split Bedroom Plan
Tray Ceiling(s)
Walk-In Closet(s)
Wet Bar
Kitchen Features
Breakfast Area
Breakfast Bar
Breakfast Room
Kitchen Island
Pantry
Laundry Features
Upper Level
Levels
Two
Patio and Porch Features
Deck
Selling Status
Resale
Roof
Composition
Rooms
Family Room
Foyer
Laundry
Security Features
Smoke Detector(s)
Sewer Type
Public Sewer
Total Finished Area
5,532
Total Fire Places
1
Utilities
Cable Available
Electricity Available
Natural Gas Available
Sewer Available
Underground Utilities
Water Available
Water Source
Public
Window Features
Double Pane Windows
Finished Basement
Yes
Land Information
Lot Size
.5 to 1 Acre
Lot Size Estimated
0.696
Garages and Parking Information
Parking Total
3
Parking Features
Attached
Garage
Kitchen Level
Tax Information
Taxes
$9,918
Tax Year
2025
Tax ID Number
20029700810
Show more
listed by real estate agent alison thomas and atlanta communities