Back

3807 Upland Drive

Marietta, GA 30066

Casey Barnett
call for more info
678-617-8452
Ask a Question
Send to a Friend
Schedule a Showing
Request More Info
More Homes In
Highland Park
4005 Upland Trace, Marietta
Smart Mortgage Options
Dalton Carter
Lender
Lic. 1566538
Office:
Direct: 678-425-4140
AP Mortgage
340 Jesse Jewell Parkway
Suite 500A
Gainesville, GA 30501
Apply for a Loan
For Sale
MLS Number 10870883
5 Bedrooms
3 Bathrooms
1 Half Baths
3,839 Square Feet *estimated
Summary of 3807 Upland Drive
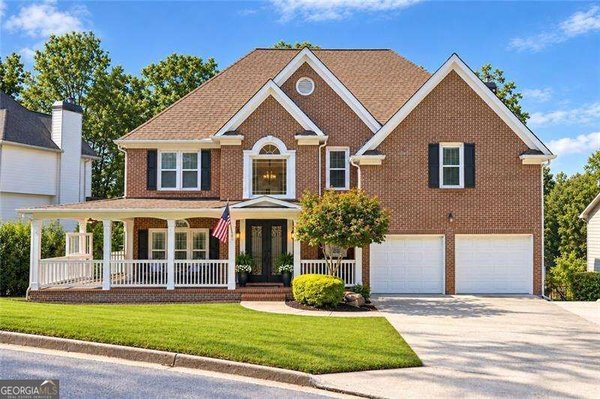
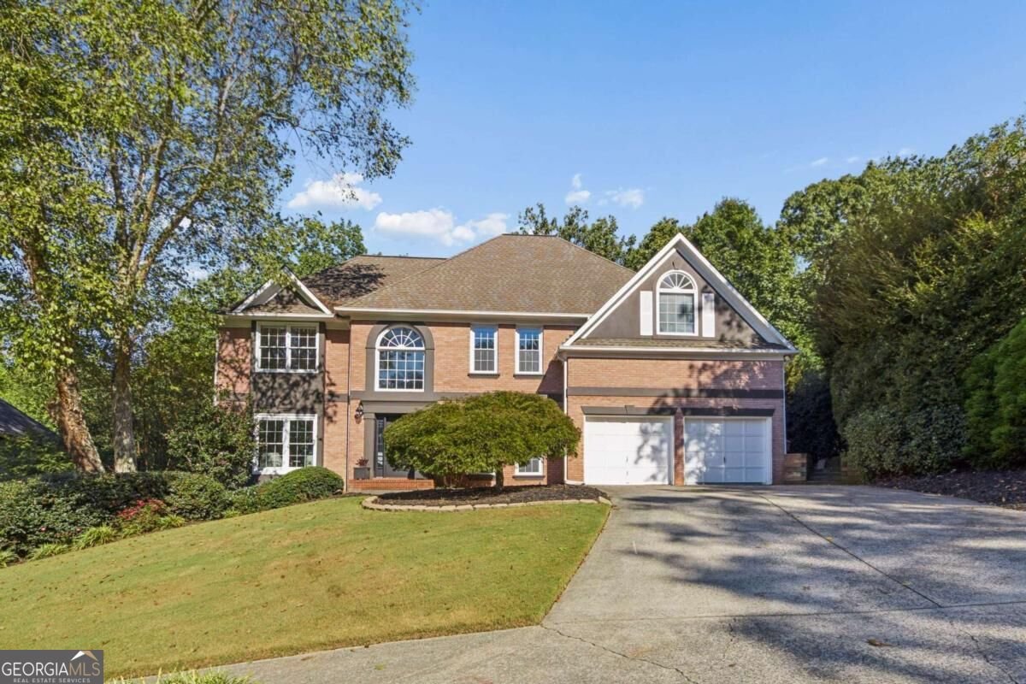
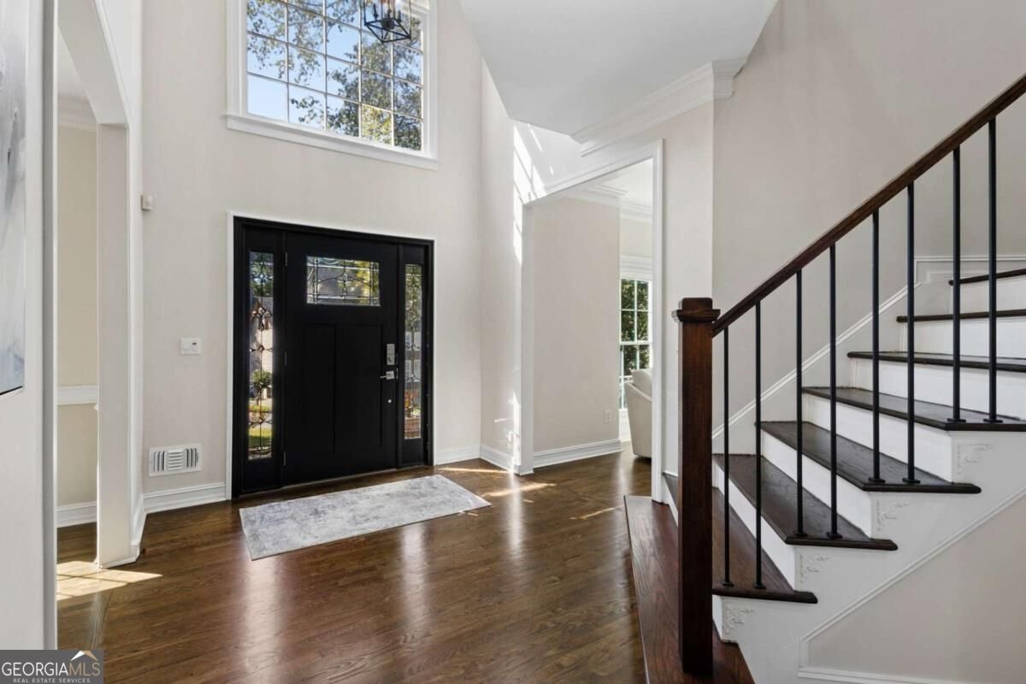
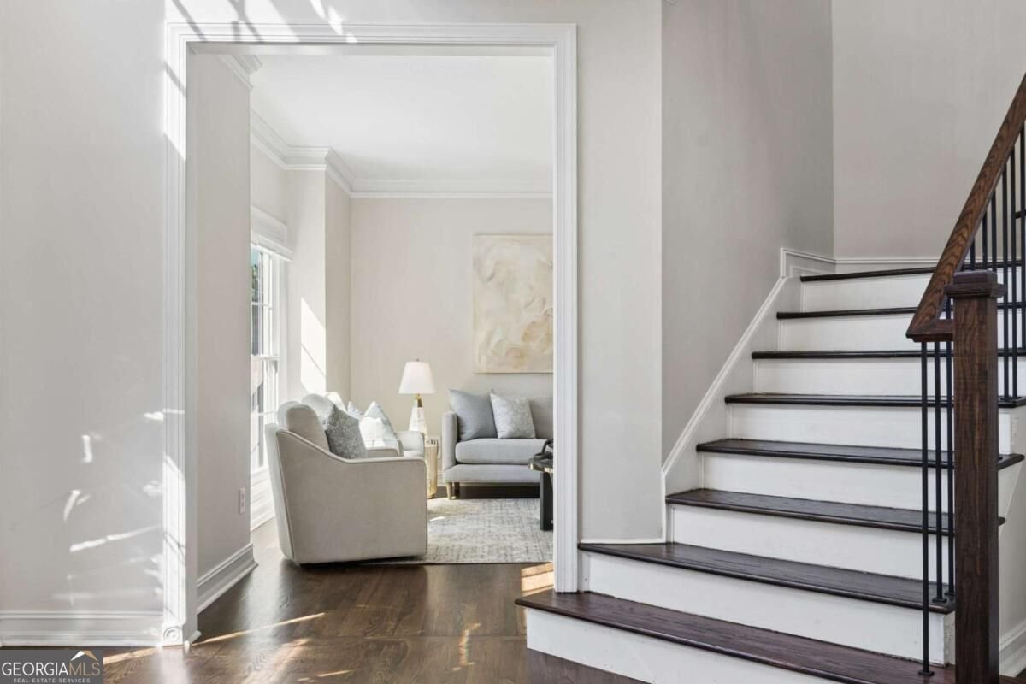
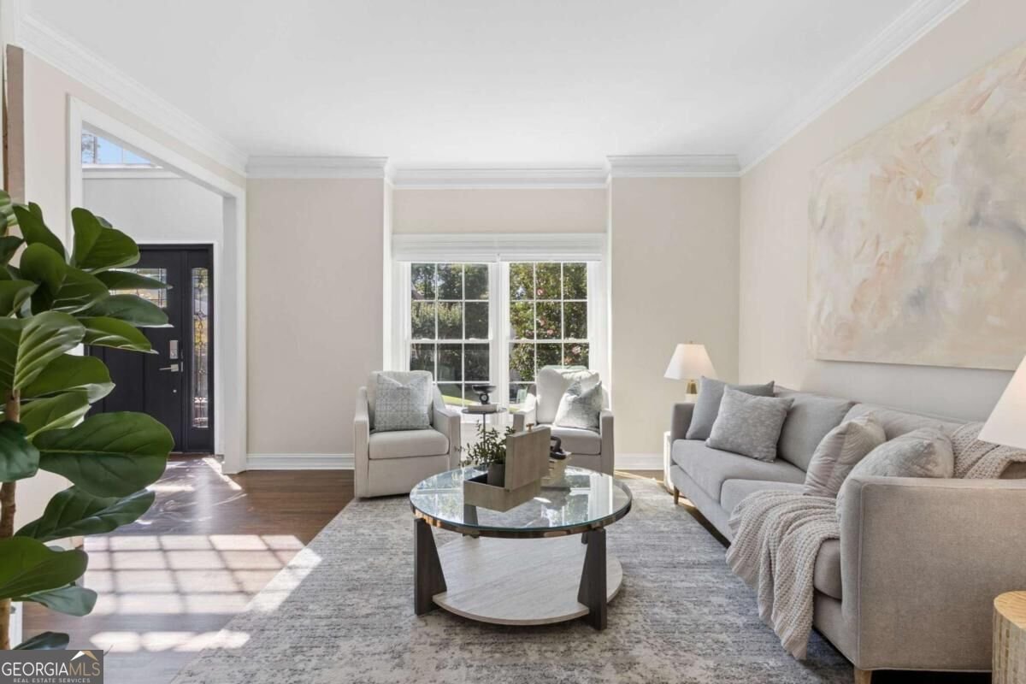
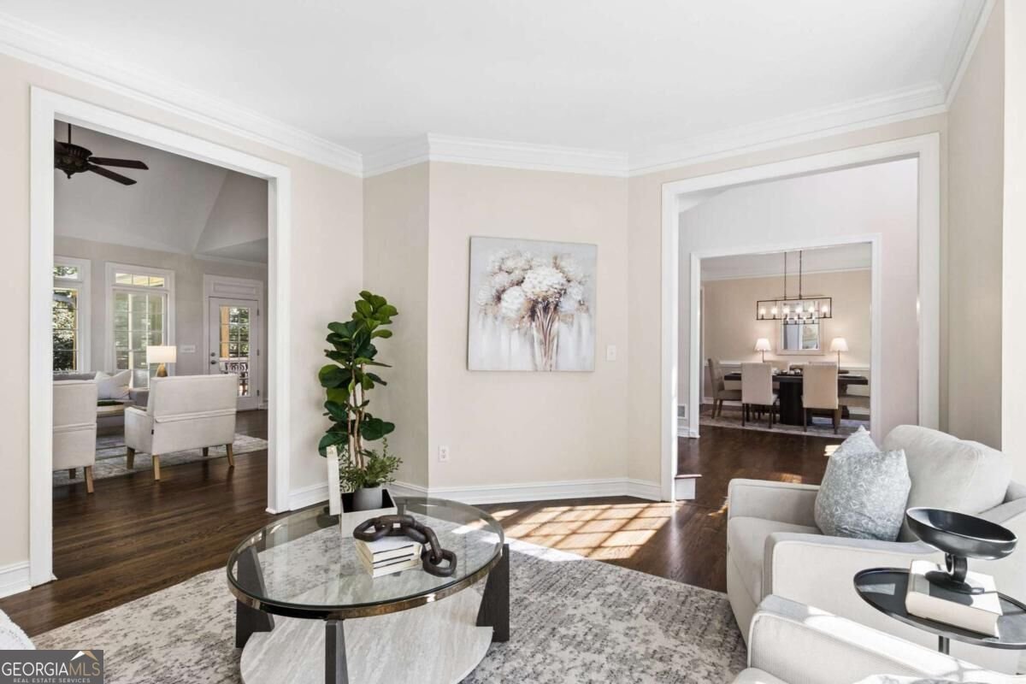
Beautifully Updated with a Stunning New All-Season Porch! A remarkable new addition sets this home apart: a custom designed screened porch featuring Eze-Breeze windows, a dramatic vaulted ceiling, and recessed lighting, creating an inviting extension of living space throughout the year. Inside, hardwood floors span across the main level, where the kitchen offers a center cook top island, abundant cabinetry, and generous storage, with a view into the family room and its fireplace. Upstairs, the primary suite features a vaulted tray ceiling and spacious bath with a generous shower and jetted tub. The finished terrace level adds valuable living space, including a bedroom, full bath, recreation area, game space, and ample storage. A newer split system in the basement provides customizable heating and cooling options, complementing the home's updated windows and high-efficiency HVAC. Outside, the fenced backyard offers privacy and room for gardening and playing. Conveniently located near Publix, Home Depot, Mountain View Library and Aquatic Center, plus abundant local dining. Highland Park is a swim/tennis community within the sought after Lassiter High School district. Welcome Home!
Welcome to this beautifully maintained 5-bedroom, 3-bath home in the sought after Highland Park community of Marietta. Inside, the home offers 3,839 square feet of finished living space, giving plenty of room for everyday living and easy entertaining. A bright, open kitchen offers generous workspace, storage, and a direct view into the main gathering spaces. A central family room and dining area provide a welcoming place to unwind, gather, and enjoy time together. Step outside to approximately 0.269 acres, creating a comfortable setting for outdoor living and weekend gatherings. With parking available for multiple vehicles, the home provides flexible options for families and visitors. Residents of Highland Park enjoy a blend of neighborhood charm and easy access to everyday conveniences. Recently listed and already on many buyers radar, this home is a fresh opportunity. At $775,000, this home is well positioned for buyers seeking value in Marietta.
▾ Show more
3807 Upland Drive - Map & Directions
view in Google Maps
Facts & features
School District Information
High School
Middle School
Elementary School
Additional Information about
Highland Park
Association
Yes
Association Fee
$1,000
Association Fee Includes
Swimming
Tennis
Community Features
Clubhouse
Playground
Pool
Street Lights
Tennis Court(s)
Neighborhood Tennis
Yes
Neighborhood Pool
Yes
Additional Information about
3807 Upland Drive
County
Neighborhood
Year Built
1994
Appliances
Dishwasher
Disposal
Double Oven
Dryer
Gas Water Heater
Refrigerator
Washer
Architectural Style
Brick Front
Colonial
Traditional
Basement
Bath Finished
Daylight
Full
Construction Materials
Concrete
Cooling
Ceiling Fan(s)
Central Air
Other
Dining Room Features
Separate Room
Fireplace Features
Family Room
Flooring
Hardwood
Other
Heating
Central
Electric
Forced Air
Other
Home Warranty
No
Interior Features
Double Vanity
High Ceilings
Tray Ceiling(s)
Walk-In Closet(s)
Kitchen Features
Breakfast Area
Kitchen Island
Levels
Three Or More
Patio and Porch Features
Deck
Patio
Screened
Selling Status
Resale
Roof
Composition
Rooms
Family Room
Laundry
Sun Room
Security Features
Security System
Sewer Type
Public Sewer
Total Finished Area
3,839
Total Fire Places
1
Utilities
Cable Available
Electricity Available
High Speed Internet
Natural Gas Available
Phone Available
Sewer Available
Water Available
Water Source
Public
Window Features
Double Pane Windows
Finished Basement
Yes
Land Information
Lot Size
Less than .5 Acres
Lot Features
Sloped
Lot Size Estimated
0.269
Fencing
Back Yard
Garages and Parking Information
Parking Total
2
Parking Features
Attached
Garage
Garage Door Opener
Tax Information
Taxes
$7,110
Tax Year
2025
Tax ID Number
16031400230
▾ Show more
listed by real estate agent monica parker and compass