Back

4005 Upland Trace

Marietta, GA 30066

Casey Barnett
call for more info
678-617-8452
Ask a Question
Send to a Friend
Schedule a Showing
Request More Info
More Homes In
Highland Park
3807 Upland Drive, Marietta
Smart Mortgage Options
Dalton Carter
Lender
Lic. 1566538
Office:
Direct: 678-425-4140
AP Mortgage
340 Jesse Jewell Parkway
Suite 500A
Gainesville, GA 30501
Apply for a Loan
For Sale
MLS Number 10873866
5 Bedrooms
5 Bathrooms
1 Half Baths
5,011 Square Feet *estimated
Summary of 4005 Upland Trace
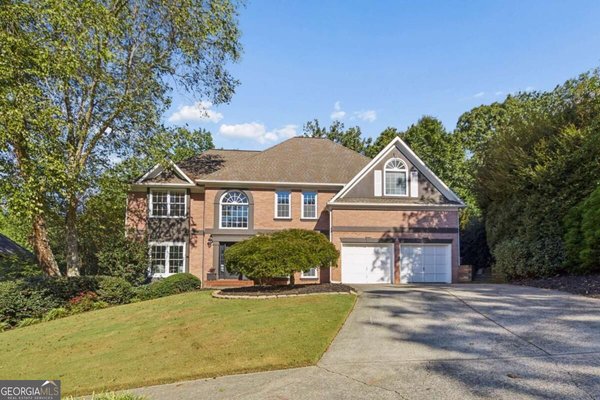
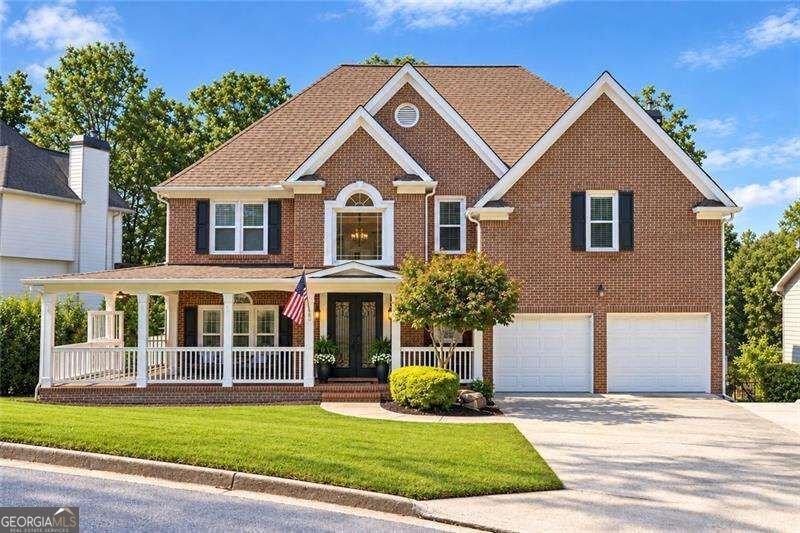
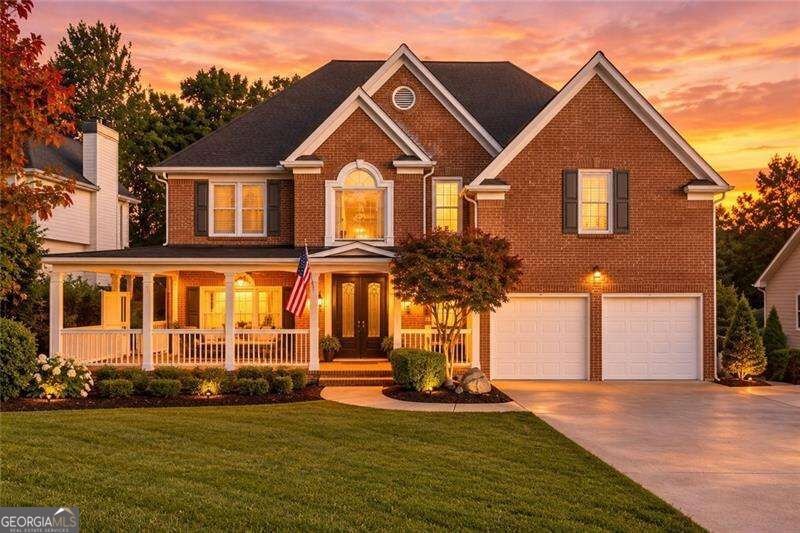
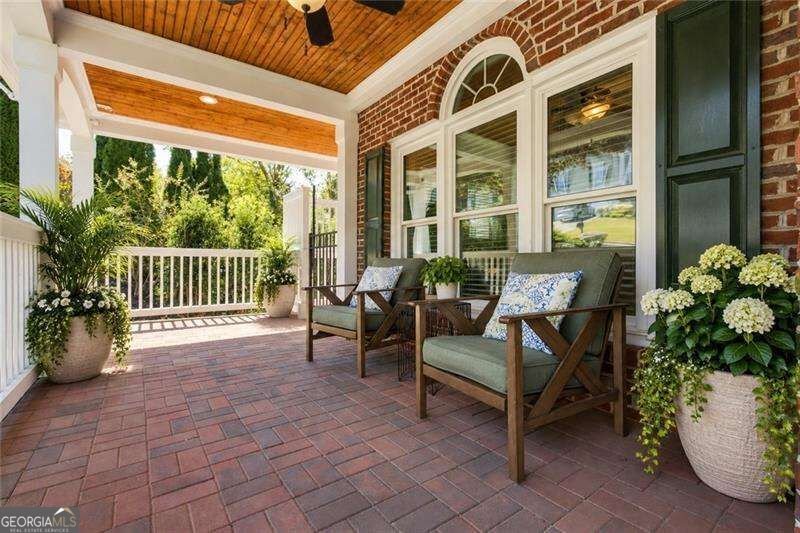
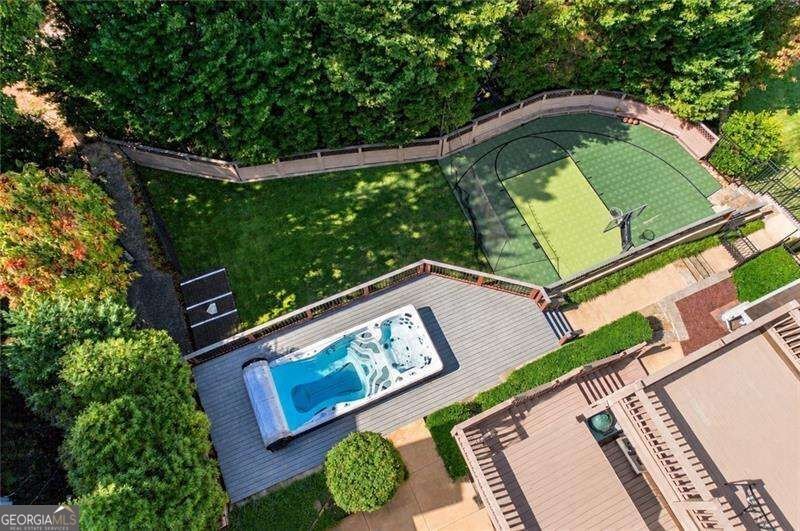
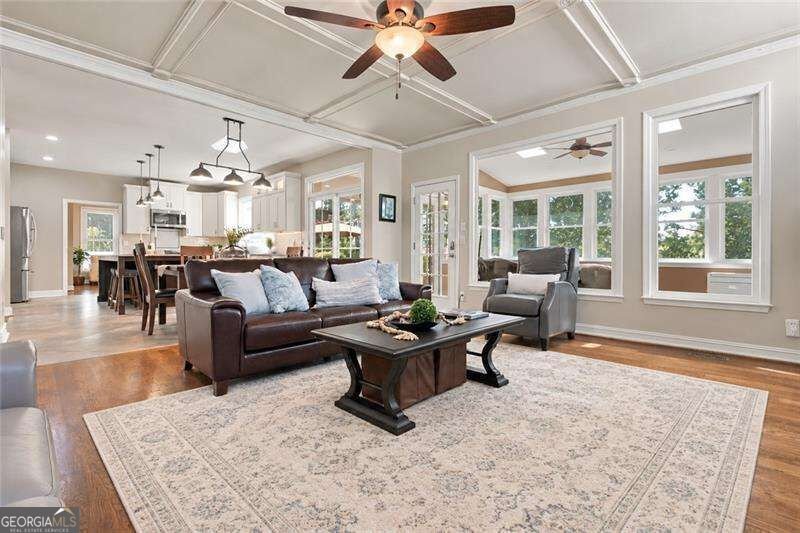
Beautifully appointed home tucked away on a cul-de-sac in a sought-after swim and tennis community with nearby highly rated schools. A wraparound rocking-chair front porch welcomes you to the custom double-door entry and an impressive floor plan designed for both everyday living and entertaining. A standout feature is the true main-level in-law/guest suite, complete with a private bath, separate sitting room and fireplace - offering exceptional privacy and flexibility. At the heart of the home, the renovated chef's kitchen features custom soft-close cabinetry, double ovens, walk-in pantry, beverage refrigerator, oversized entertaining island, and heated floors. The kitchen opens to the fireside living room with custom built-ins and flows seamlessly into the all-season sunroom with a striking stone fireplace - all overlooking the backyard. Outside, your own private resort awaits with a cedar-lined sauna, swim spa and hot tub, sport court, outdoor shower, artificial-turf play area (no mowing required), outdoor fireplace, and covered outdoor bar/entertainment area - perfect for watching the game or a movie. The fully fenced backyard includes thoughtfully separated recreation areas for added functionality. The finished living spaces continue with an activity room/potential guest room with a queen Murphy bed, a gym, a comfortable hangout area with large TV for watching movies or gaming, a recreation area with a pool table, and a wet bar, while updated bathrooms, heated bathroom floors and custom closet systems add comfort throughout. Exceptional upgrades include triple-pane windows, solar panels, a Kohler 24kW whole-home backup generator, both tanked and tankless natural gas water heaters, three Tesla charging stations, and an extensive smart-home system with 360-degree security, cameras and motion-sensor floodlights. A rare combination of flexible living, extensive upgrades, smart-home technology, and resort-style amenities - all in an established swim and tennis community with schools, restaurants, grocery, Home Depot, and more within a couple of minutes' drive.
Set in the popular Highland Park neighborhood, this 5-BR, 5-BA home offers a comfortable blend of space, style, and function. Inside, the home offers 5,011 square feet of finished living space, giving plenty of room for everyday living and easy entertaining. The kitchen was planned for both everyday meals and special occasions, with plenty of room to cook, serve, and connect. A central family room and dining area provide a welcoming place to unwind, gather, and enjoy time together. Outside, the property offers approximately 0.265 acres, giving ample room to relax, play, or plan future outdoor projects. Practical parking available for multiple vehicles makes everyday living easier for households with multiple vehicles. Residents of Highland Park enjoy a blend of neighborhood charm and easy access to everyday conveniences. Recently listed and already on many buyers radar, this home is a fresh opportunity. With an asking price of $889,000, this property represents an appealing opportunity in the current market.
▾ Show more
4005 Upland Trace - Map & Directions
view in Google Maps
Facts & features
School District Information
High School
Middle School
Elementary School
Additional Information about
Highland Park
Association
Yes
Association Fee
$1,000
Association Fee Includes
Other
Community Features
Pool
Street Lights
Tennis Court(s)
Walk To Schools
Walk To Shopping
Neighborhood Tennis
Yes
Neighborhood Pool
Yes
Additional Information about
4005 Upland Trace
County
Neighborhood
Year Built
1995
Architectural Style
Traditional
Basement
Bath Finished
Daylight
Exterior Entry
Finished
Full
Construction Materials
Brick
Cooling
Ceiling Fan(s)
Central Air
Exterior Features
Gas Grill,Lighting
Fireplace Features
Family Room
Gas Log
Gas Starter
Master Bedroom
Outside
Flooring
Hardwood
Heating
Natural Gas
Home Warranty
No
Interior Features
In-Law Floorplan
Pulldown Attic Stairs
Sauna
Tray Ceiling(s)
Walk-In Closet(s)
Kitchen Features
Breakfast Area
Breakfast Bar
Kitchen Island
Walk-in Pantry
Laundry Features
Upper Level
Levels
Three Or More
Patio and Porch Features
Deck
Patio
Selling Status
Resale
Roof
Composition
Rooms
Exercise Room
Foyer
Laundry
Office
Sun Room
Security Features
Smoke Detector(s)
Sewer Type
Public Sewer
Total Finished Area
5,011
Total Fire Places
5
Utilities
Cable Available
Electricity Available
High Speed Internet
Natural Gas Available
Phone Available
Sewer Available
Underground Utilities
Water Available
Water Source
Public
Window Features
Double Pane Windows
Finished Basement
Yes
Land Information
Lot Size
Less than .5 Acres
Lot Features
Cul-De-Sac
Private
Lot Size Estimated
0.265
Fencing
Back Yard
Water Front Features
No Dock Or Boathouse
Garages and Parking Information
Parking Total
4
Parking Features
Electric Vehicle Charging Station(s)
Garage
Kitchen Level
Tax Information
Taxes
$10,003
Tax Year
2025
Tax ID Number
16031400990
▾ Show more
listed by real estate agent renee bissell and keller williams realty consultants