Back

1812 Hunters

Marietta, GA 30062

Casey Barnett
call for more info
678-617-8452
Ask a Question
Send to a Friend
Schedule a Showing
Request More Info
More Homes In
Hunters Trace
4198 Lake Rill Court, Marietta
Smart Mortgage Options
Dalton Carter
Lender
Lic. 1566538
Office:
Direct: 678-425-4140
AP Mortgage
340 Jesse Jewell Parkway
Suite 500A
Gainesville, GA 30501
Apply for a Loan
For Sale
MLS Number 10819700
6 Bedrooms
6 Bathrooms
0 Half Baths
7,351 Square Feet *estimated
Summary of 1812 Hunters
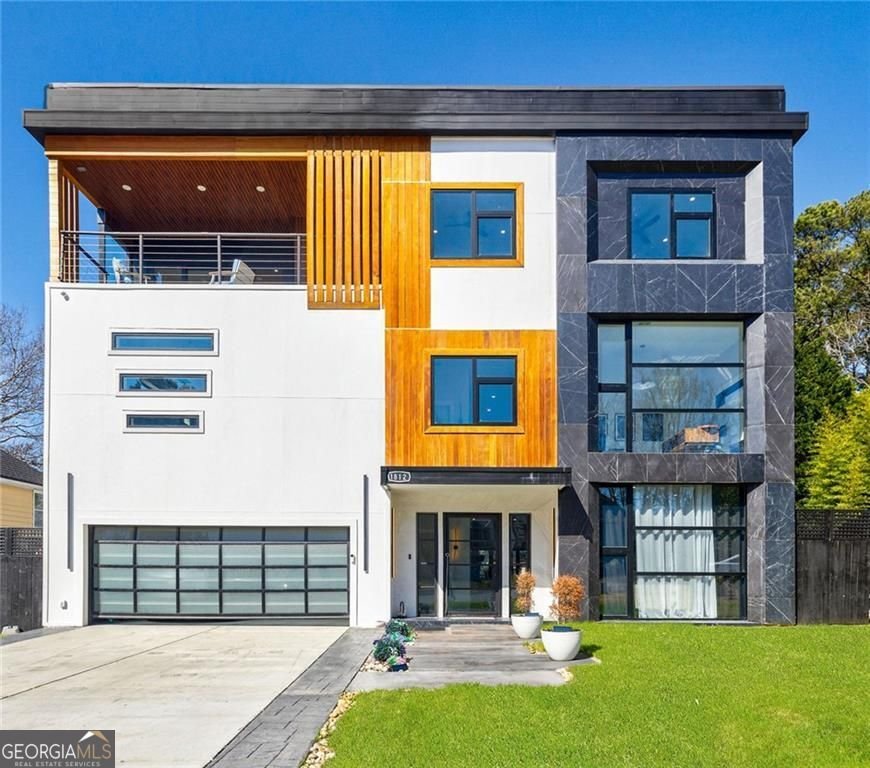
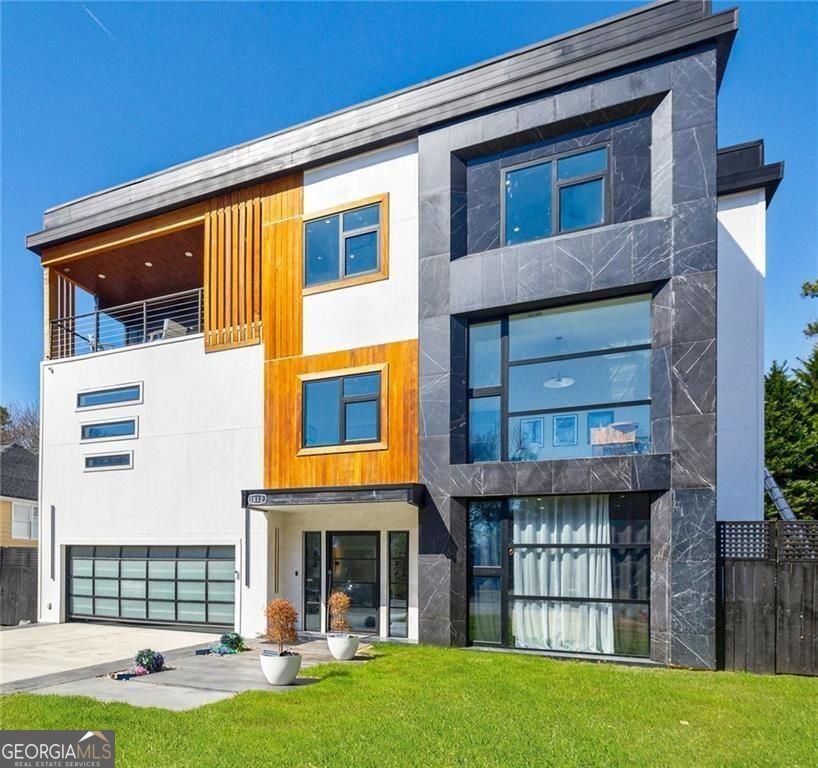
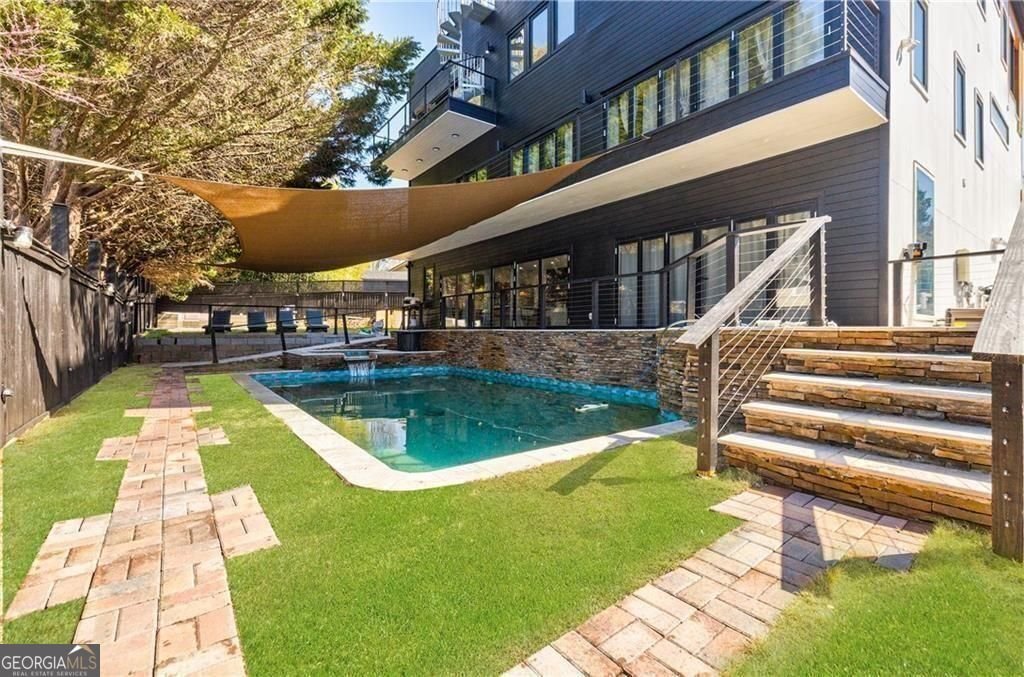
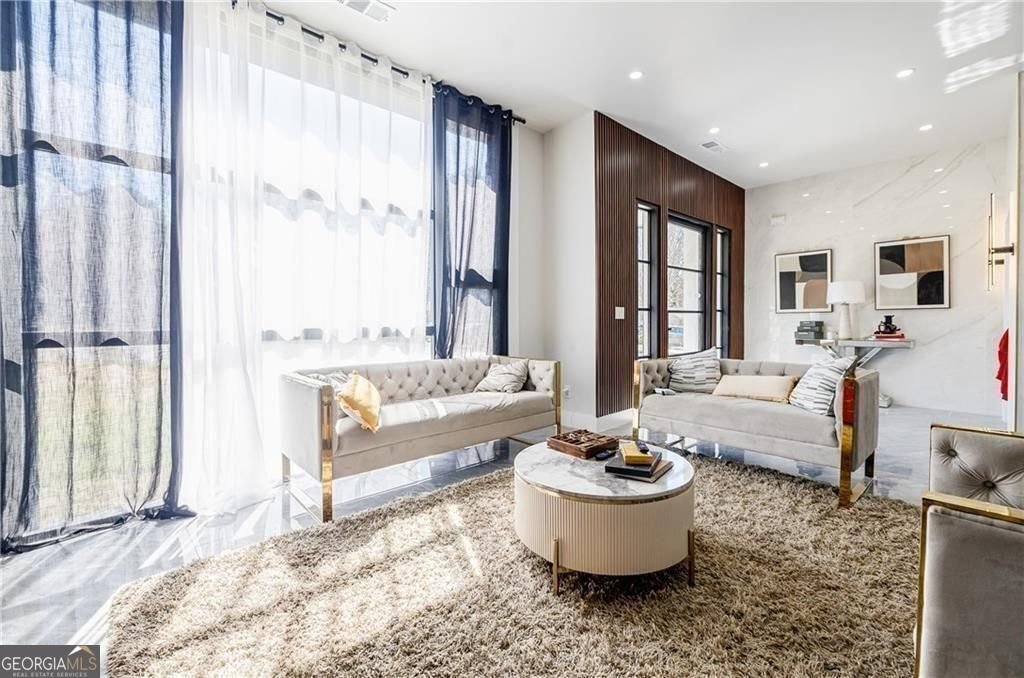
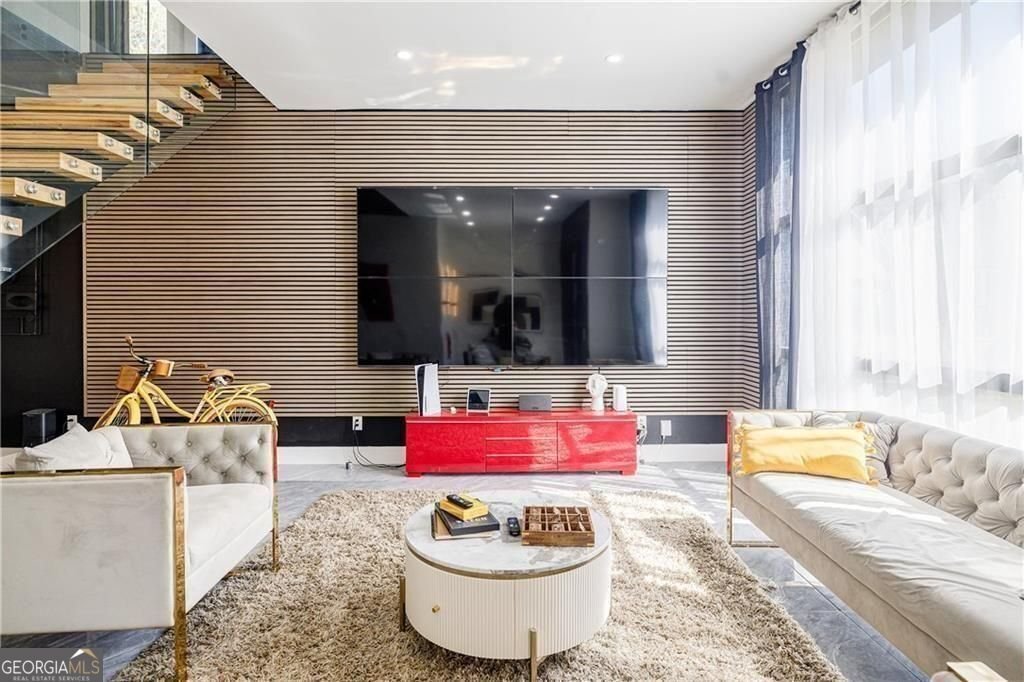
Experience modern luxury in this stunning custom home, built in 2024, featuring 6 bedrooms, 6 bathrooms, and an exceptional open-concept design. The chef's kitchen with two oversized islands flows seamlessly to the outdoors through a dramatic 24-foot bifold door, creating the perfect space for entertaining. A main-level guest suite and a 4-stop elevator provide both convenience and flexibility. The luxurious primary suite is a true retreat, while the second level also offers a spacious office with a sitting area and a second laundry room. Four additional bedrooms, four bathrooms, and a versatile living area complete the third floor. Enjoy abundant natural light through high-efficiency European windows, relax by the resort-style pool and spa, or take the elevator to the rooftop terrace and create your own private oasis. Located in the highly sought-after Walton High School district with easy access to Publix, Whole Foods, Trader Joe's, Home Depot, major highways, and more.
Welcome to this beautifully maintained 6-bedroom, 6-bath home in the sought after Hunters Trace community of Marietta. Thoughtfully planned, the interior provides 7,351 square feet of finished living space with an open, livable feel from room to room. A bright, open kitchen offers generous workspace, storage, and a direct view into the main gathering spaces. Open concept living and dining spaces create a comfortable setting for gatherings of all kinds. Step outside to approximately 0.21 acres, creating a comfortable setting for outdoor living and weekend gatherings. With parking available for multiple vehicles, the home provides flexible options for families and visitors. Residents of Hunters Trace enjoy a blend of neighborhood charm and easy access to everyday conveniences. This home has been available for approximately 9 days and continues to attract interest. Currently offered at $2,090,000, this home delivers a strong combination of space, condition, and location.
Show more
1812 Hunters - Map & Directions
view in Google Maps
Facts & features
School District Information
High School
Middle School
Elementary School
Additional Information about
Hunters Trace
Association
Yes
Association Fee
$250
Community Features
Park
Additional Information about
1812 Hunters
County
Neighborhood
Year Built
2024
Appliances
Dishwasher
Disposal
Microwave
Refrigerator
Tankless Water Heater
Washer
Dryer
Foundation
Slab
Construction Materials
Other
Cooling
Ceiling Fan(s)
Central Air
Exterior Features
Balcony
Flooring
Vinyl
Tile
Stone
Heating
Central
Home Warranty
No
Interior Features
Double Vanity
High Ceilings
In-Law Floorplan
Walk-In Closet(s)
Laundry Features
Upper Level
Levels
Three Or More
Patio and Porch Features
Patio
Selling Status
Updated/Remodeled
Rooms
Bonus Room
Laundry
Sewer Type
Public Sewer
Total Finished Area
7,351
Total Fire Places
3
Utilities
Cable Available
Electricity Available
High Speed Internet
Natural Gas Available
Phone Available
Sewer Available
Water Source
Public
Window Features
Double Pane Windows
Private Pool
Yes
Land Information
Lot Size
Less than .5 Acres
Lot Features
Level
Lot Size Estimated
0.21
Garages and Parking Information
Parking Total
2
Parking Features
Attached
Garage
Garage Door Opener
Tax Information
Taxes
$8,598
Tax Year
2024
Tax ID Number
16082600340
Show more
listed by real estate agent gabriela panzera / callita eason and harry norman realtors