Back

3313 Clubland Drive

Marietta, GA 30068

Casey Barnett
call for more info
678-617-8452
Ask a Question
Send to a Friend
Schedule a Showing
Request More Info
More Homes In
Indian Hills
358 Indian Hills Trail, Marietta
971 Clubland Way, Marietta
3697 Creekstone Way, Marietta
Smart Mortgage Options
Dalton Carter
Lender
Lic. 1566538
Office:
Direct: 678-425-4140
AP Mortgage
340 Jesse Jewell Parkway
Suite 500A
Gainesville, GA 30501
Apply for a Loan
For Sale
MLS Number 10823881
4 Bedrooms
3 Bathrooms
0 Half Baths
2,805 Square Feet *estimated
Summary of 3313 Clubland Drive
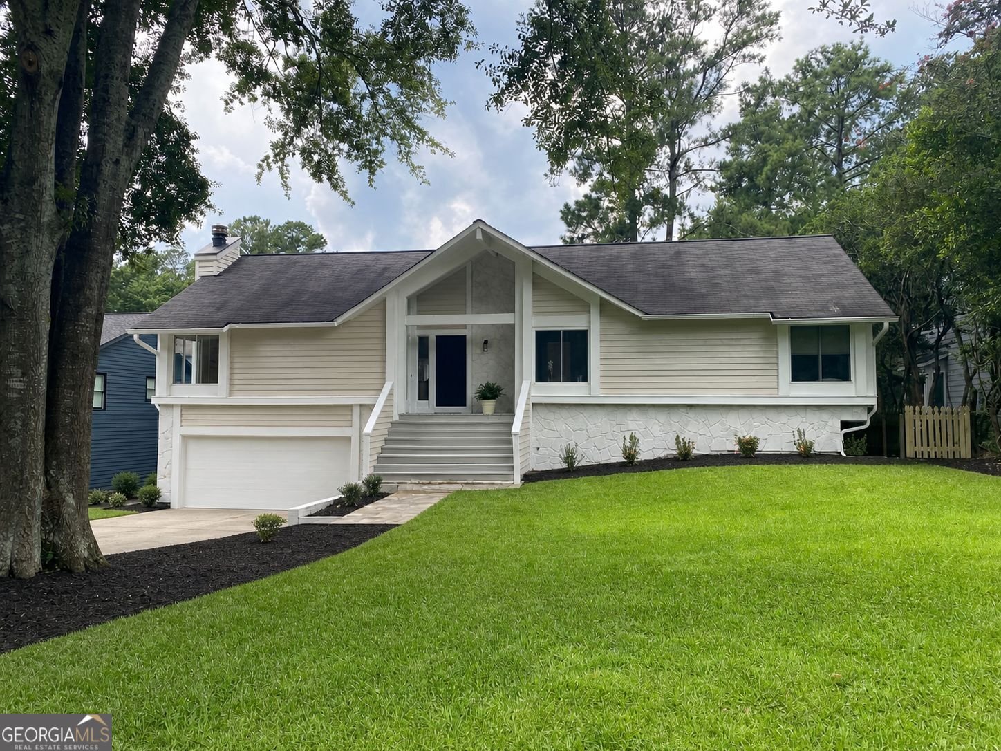
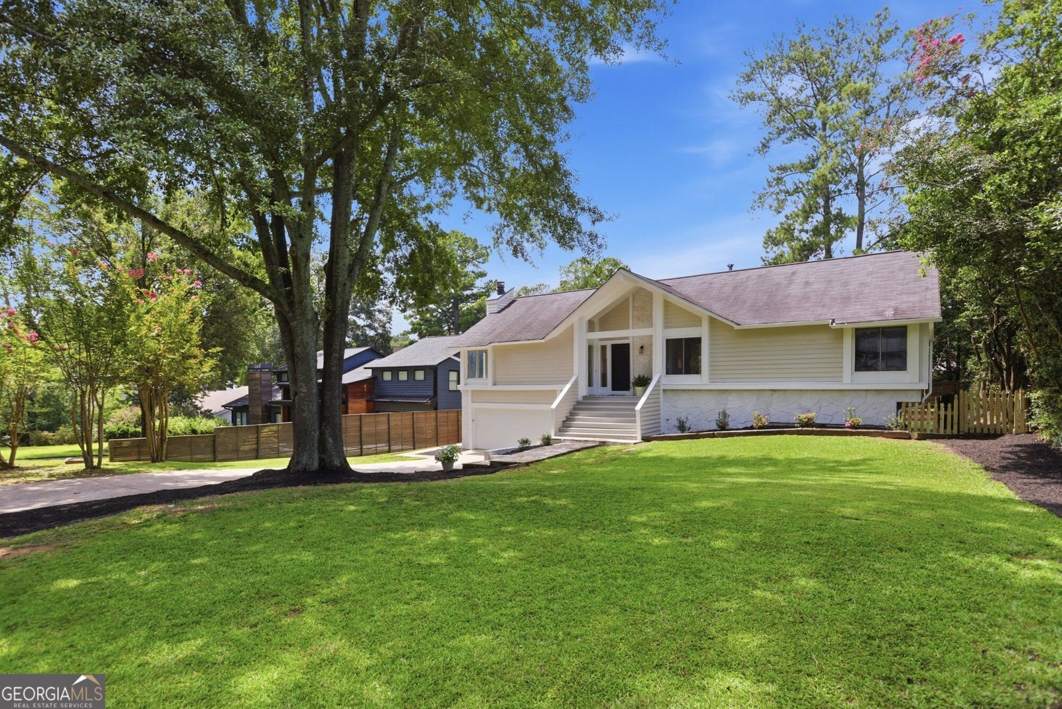
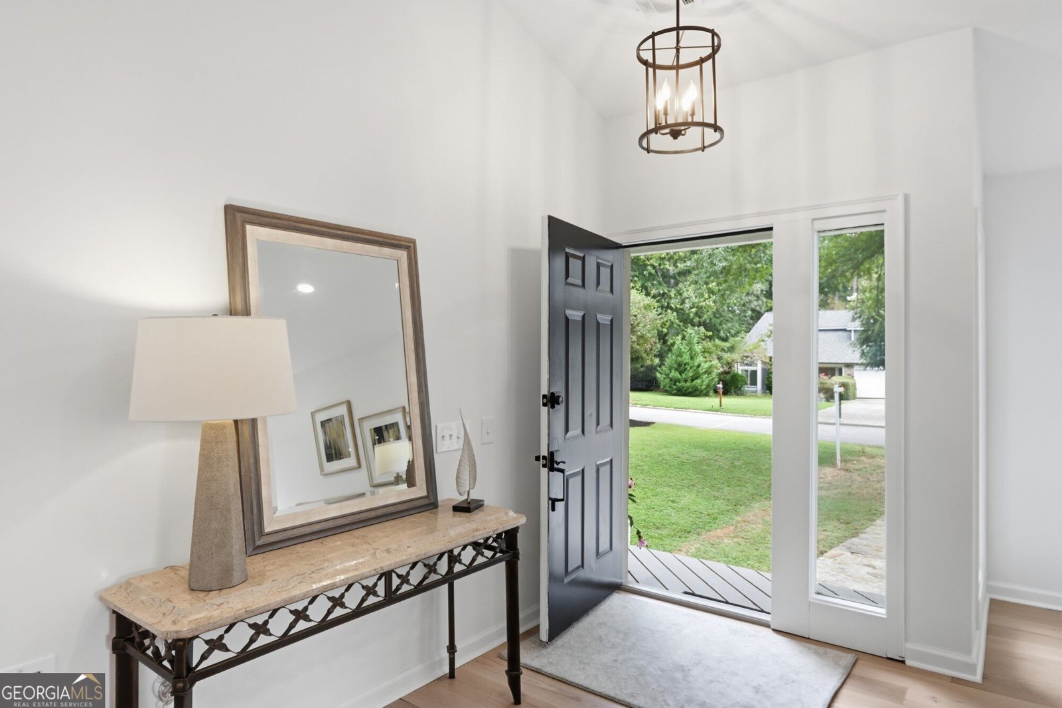
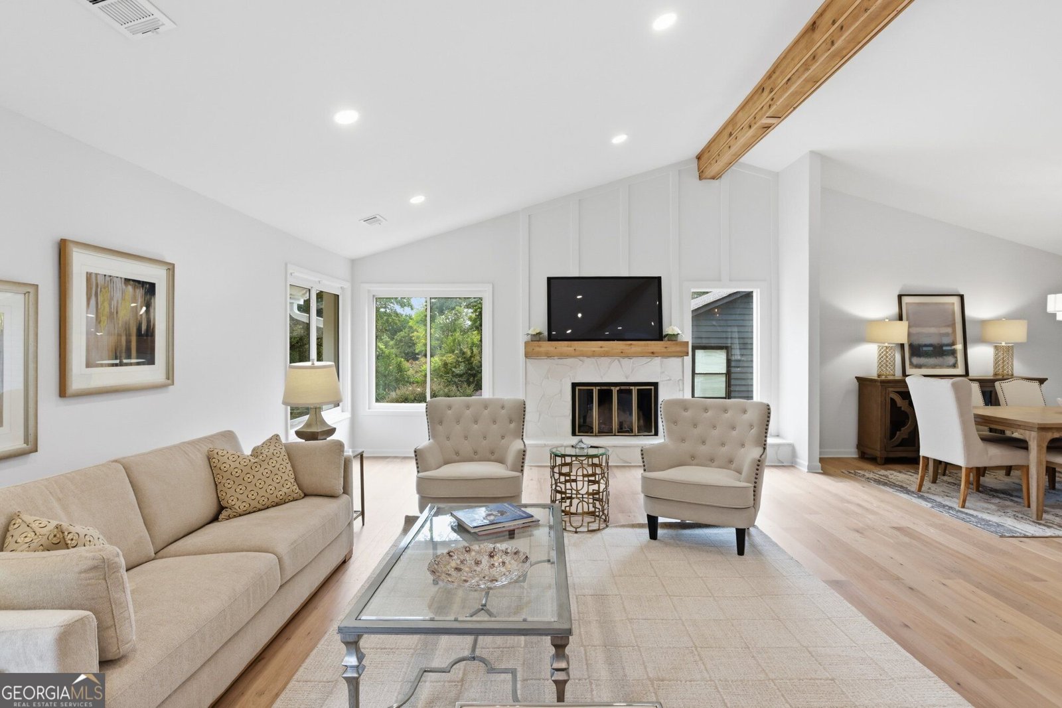
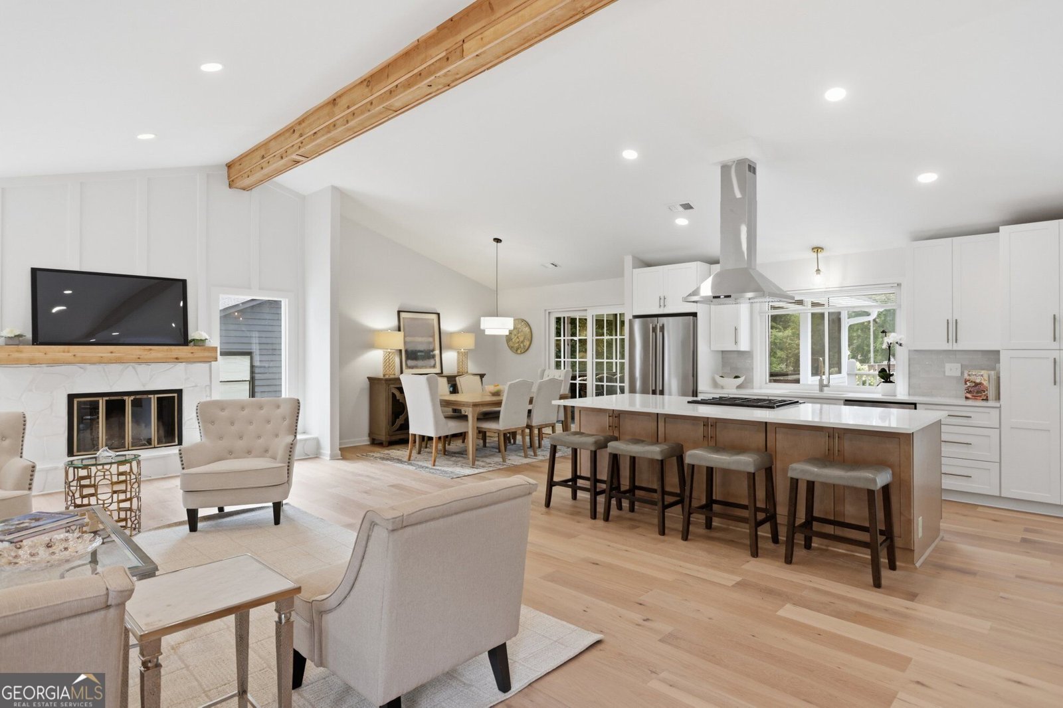
Come home to a place that was renovated with real life in mind. Natural light and vaulted ceilings elevate this home. But at the heart is a brand-new kitchen including new cabinetry, new appliances, quartz countertops, and an expansive island with room for four to pull up. All of this opens completely to a living space big enough for everyone. This is where the day begins and where it lingers into the evening: coffee at the island in the morning, conversation drifting from the cooking space to the sofa at night, no one closed off in another room. From there large doors open from the kitchen and living area into a spacious screened in porch with a bar area, mini fridge and TV mount and from there, out to an expansive deck overlooking a usable, fenced backyard. Inside and out become one space for a quiet evening or a house full of people. Two full living levels give everyone room to gather, and room to get away. Beyond the main living area you will find 2 bedrooms and 2 full bathrooms, including the primary bed and bath which has a spa-like feel. A private lower level offers its own full bath bedrooms and open living space: a guest retreat, a home office, a second hangout, whatever your life asks of it. Four bedrooms, three renovated full baths, new flooring, no carpet, and fresh paint inside and out mean it's all done- including plumbing- no East Cobb pin hole leaks here! Explore the opportunities to join the Country Club with golf, swim and tennis or just enjoy the proximity to parks, shops and restaurants which are all minutes away. Not to mention award winning schools with Eastside Elem., Dickerson Middle and Walton High School. Welcome Home!
Discover this inviting 4-bedroom, 3-bath home located in the well established community of Indian Hills. Inside, the home offers 2,805 square feet of finished living space, giving plenty of room for everyday living and easy entertaining. A bright, open kitchen offers generous workspace, storage, and a direct view into the main gathering spaces. The main living areas are filled with natural light and provide an easy flow for hosting friends or enjoying quiet evenings at home. The outdoor space includes approximately 0.28 acres, ideal for gardening, outdoor activities, or simply enjoying the seasons. With parking available for multiple vehicles, the home provides flexible options for families and visitors. Residents of Indian Hills enjoy a blend of neighborhood charm and easy access to everyday conveniences. Just listed within the last few days, this home is already drawing attention. Currently offered at $739,900, this home delivers a strong combination of space, condition, and location.
Show more
3313 Clubland Drive - Map & Directions
view in Google Maps
Facts & features
School District Information
High School
Middle School
Elementary School
Additional Information about
Indian Hills
Association
No
Community Features
Park
Walk To Schools
Walk To Shopping
Additional Information about
3313 Clubland Drive
County
Neighborhood
Year Built
1981
Appliances
Dishwasher
Disposal
Microwave
Refrigerator
Architectural Style
Traditional
Basement
Bath Finished
Daylight
Finished
Construction Materials
Stone
Wood Siding
Cooling
Ceiling Fan(s)
Central Air
Electric
Fireplace Features
Gas Starter
Living Room
Masonry
Flooring
Hardwood
Heating
Central
Forced Air
Home Warranty
No
Interior Features
Beamed Ceilings
Bookcases
Double Vanity
High Ceilings
Master On Main Level
Vaulted Ceiling(s)
Walk-In Closet(s)
Kitchen Features
Kitchen Island
Pantry
Laundry Features
In Basement
Levels
Two
Financing Available
Cash
Conventional
FHA
VA Loan
Patio and Porch Features
Patio
Screened
Selling Status
Updated/Remodeled
Roof
Composition
Rooms
Family Room
Great Room
Laundry
Security Features
Smoke Detector(s)
Sewer Type
Public Sewer
Listing Conditions
Agent/Seller Relationship,Investor Owned
Total Finished Area
2,805
Total Fire Places
1
Utilities
Cable Available
Electricity Available
High Speed Internet
Natural Gas Available
Water Available
Water Source
Public
Window Features
Double Pane Windows
Finished Basement
Yes
Master on the Main
Yes
Land Information
Lot Size
Less than .5 Acres
Lot Features
Level
Lot Size Estimated
0.28
Fencing
Back Yard
Fenced
Wood
Garages and Parking Information
Parking Total
2
Parking Features
Attached
Garage
Tax Information
Taxes
$5,320
Tax Year
2025
Tax ID Number
16097600510
Show more
listed by real estate agent jennifer cole and compass