Back

910 Augusta Drive

Marietta, GA 30067

Casey Barnett
call for more info
678-617-8452
Ask a Question
Send to a Friend
Schedule a Showing
Request More Info
More Homes In
St Augustine Place
702 Augusta Drive, Marietta
Smart Mortgage Options
Dalton Carter
Lender
Lic. 1566538
Office:
Direct: 678-425-4140
AP Mortgage
340 Jesse Jewell Parkway
Suite 500A
Gainesville, GA 30501
Apply for a Loan
For Sale
MLS Number 10824183
2 Bedrooms
2 Bathrooms
0 Half Baths
1,244 Square Feet *estimated
Summary of 910 Augusta Drive
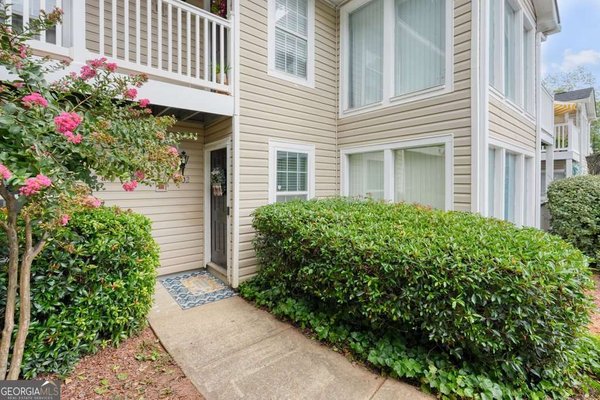
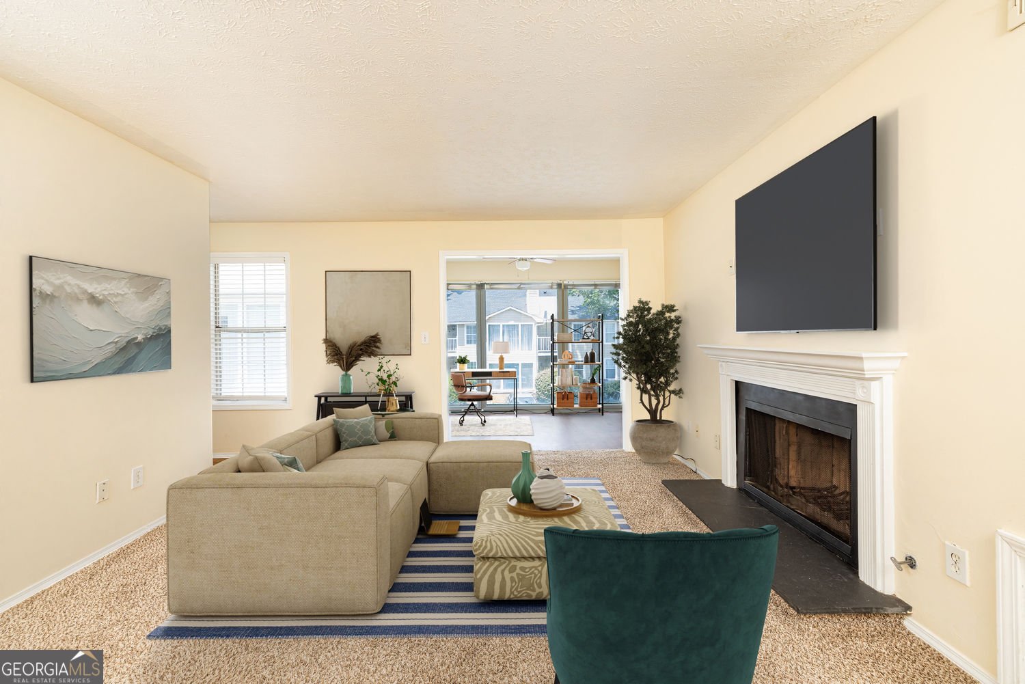
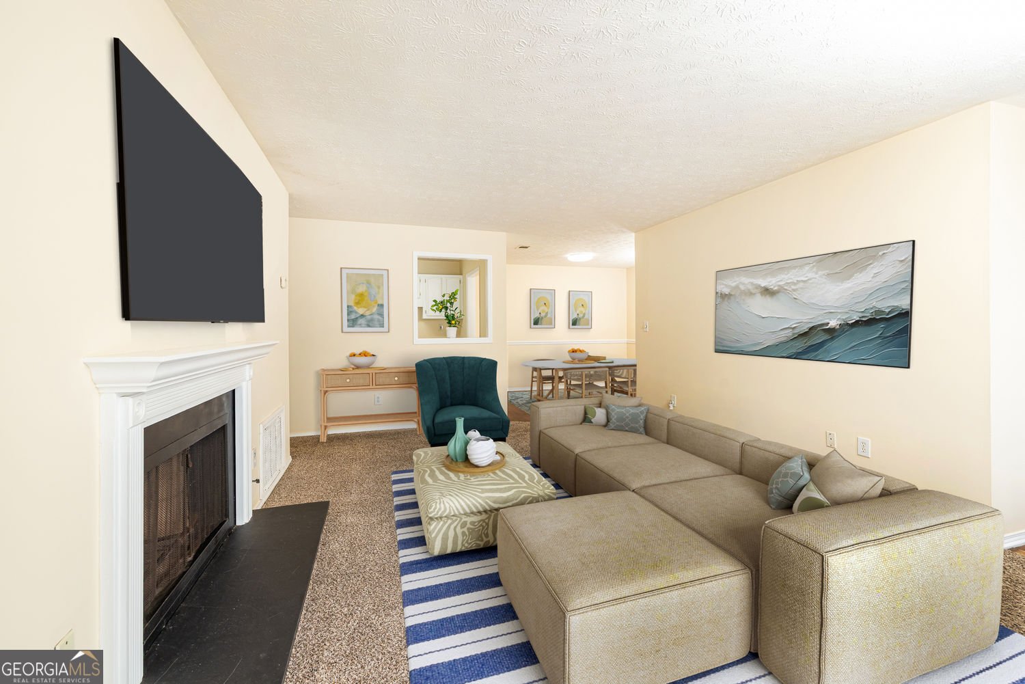
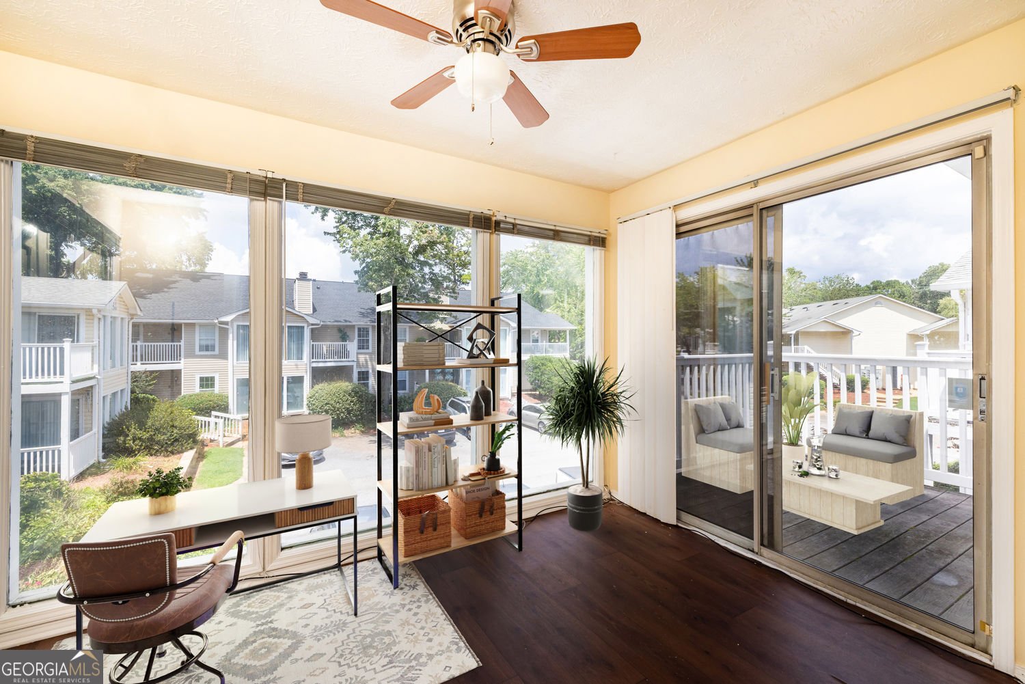
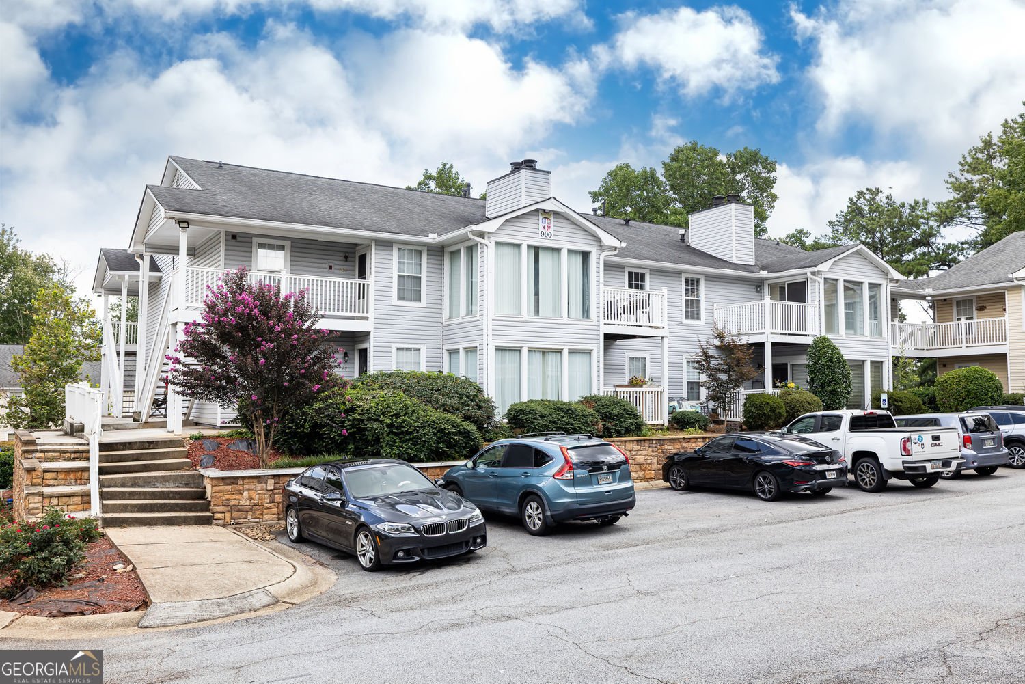
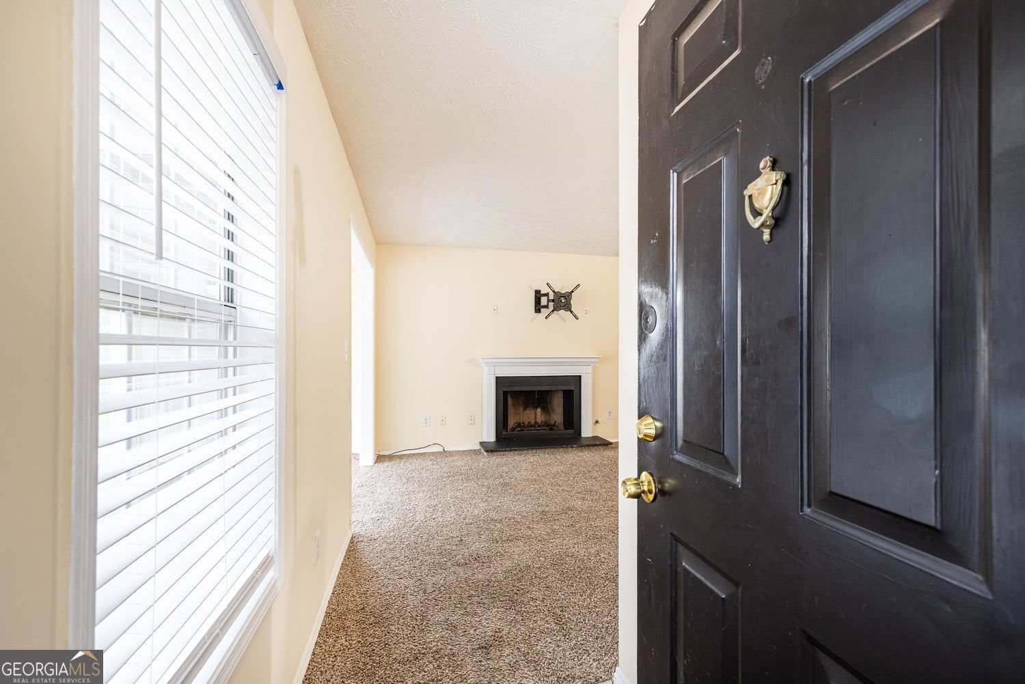
PERFECT OPPORTUNITY FOR INVESTORS & BUYERS!!! UNBEATABLE LOCATION, NO RENTAL RESTRICTIONS, STRONG & SOUVANT HOA, LOW MONTHLY HOA FEE. This IDEAL LOCATION is minutes from KENNESAW STATE UNIVERSITY, LIFE UNIVERSITY, and SOUTH COLLEGE-PERFECT FOR STUDENTS. You are near and with easy access off I-75 to Truist Park, The Battery, Cobb Energy Center, Cumberland Mall & Galeria, Chattahoochee National Park, Dobbins Air Force Base, Marietta Square, I-285, Downtown, Midtown, and Hartsfield Jackson. Nearby you will find premier shopping and restaurants. ENJOY COMFORT, CONVENIENCE, LOW MAINTENANCE IN THIS PEACEFUL MATURE TREE LINED COMMUNITY. The condo flows beautifully with its spacious cheery open plan. Perfect for entertaining. The welcoming foyer with coat closet takes you to a large family room with fireplace. Off the family room is a wonderful sunroom/flex space with great windows, ceiling fan, luxury vinyl flooring. You choose-den/office, etc. Take the sunroom to treasured balcony outdoor space. Great place to relax. There's a formal dining room with decorative chair rail and luxury vinyl flooring. The generous galley kitchen has a window to the family room, NEW white wood cabinetry-August 2026, and white appliances. Laundry closet is also in the kitchen--washer/dryer remain. Bedrooms are a desirable roommate bedroom plan with two private sought after En-Suites. Both bedrooms are generous with great walk-in closets, ceiling fans, and carpet. Baths have stained wood cabinetry and lovely tile in tub/shower areas. The parking area is generous for residents and guests. August 2026 fresh paint throughout and new kitchen cabinets. Hot Water heater and A/C were replaced in 2024. ST. AUGUSTINE PLACE AMENITIES: Pool & Barbecue areas. There's a convenient mail station and additional storage space can be rented from management. MONTHLY HOA DUES HAVE NOT INCREASED IN 15 YEARS. This is huge in the condo world. THIS "SPECIAL" WELL MANANGED COMMUNITY IS A GREAT INVESTMENT FOR INVESTORS AND BUYER!
Welcome to 910 Augusta Drive in St Augustine Place, where this thoughtfully designed 2-bed, 2-bath home is ready for its next chapter. Inside, the home offers 1,244 square feet of finished living space, giving plenty of room for everyday living and easy entertaining. A bright, open kitchen offers generous workspace, storage, and a direct view into the main gathering spaces. The main living areas are filled with natural light and provide an easy flow for hosting friends or enjoying quiet evenings at home. Step outside to approximately 0.134 acres, creating a comfortable setting for outdoor living and weekend gatherings. Practical parking available for multiple vehicles makes everyday living easier for households with multiple vehicles. Residents of St Augustine Place enjoy a blend of neighborhood charm and easy access to everyday conveniences. Recently listed and already on many buyers radar, this home is a fresh opportunity. At $205,000, this home is well positioned for buyers seeking value in Marietta.
Show more
910 Augusta Drive - Map & Directions
view in Google Maps
Facts & features
School District Information
High School
Middle School
Elementary School
Additional Information about
St Augustine Place
Association
Yes
Association Fee
$3,048
Initiation Fee
$400
Association Fee Includes
Maintenance Exterior
Maintenance Grounds
Reserve Fund
Private Roads
Sewer
Insurance
Swimming
Trash
Water
Community Features
Sidewalks
Street Lights
Pool
Neighborhood Pool
Yes
Additional Information about
910 Augusta Drive
County
Neighborhood
Year Built
1982
Appliances
Dishwasher
Disposal
Refrigerator
Dryer
Gas Water Heater
Washer
Microwave
Architectural Style
Traditional
Foundation
Slab
Construction Materials
Vinyl Siding
Cooling
Central Air
Ceiling Fan(s)
Dining Room Features
Dining Rm/Living Rm Combo,Separate Room
Exterior Features
Balcony
Fireplace Features
Factory Built
Family Room
Flooring
Carpet
Heating
Central
Natural Gas
Home Warranty
No
Interior Features
Walk-In Closet(s)
Kitchen Features
Solid Surface Counters
Laundry Features
In Kitchen
Levels
One
Financing Available
Conventional
FHA
Cash
VA Loan
Patio and Porch Features
Deck
Selling Status
Resale
Roof
Composition
Rooms
Bonus Room
Office
Sun Room
Security Features
Smoke Detector(s)
Sewer Type
Public Sewer
Total Finished Area
1,244
Total Fire Places
1
Utilities
Cable Available
Electricity Available
Natural Gas Available
Phone Available
Sewer Available
Underground Utilities
Water Available
Water Source
Public
Land Information
Lot Size
Less than .5 Acres
Lot Features
Level
Lot Size Estimated
0.134
Garages and Parking Information
Parking Total
2
Parking Features
Off Street
Detached
Detached Garage
Yes
Tax Information
Taxes
$663
Tax Year
2025
Tax ID Number
17057900920
Show more
listed by real estate agent brenda ritchie and harry norman realtors