Back

151 Kendrick Farm Lane

Marietta, GA 30066

Casey Barnett
call for more info
678-617-8452
Ask a Question
Send to a Friend
Schedule a Showing
Request More Info
Smart Mortgage Options
Dalton Carter
Lender
Lic. 1566538
Office:
Direct: 678-425-4140
AP Mortgage
340 Jesse Jewell Parkway
Suite 500A
Gainesville, GA 30501
Apply for a Loan
For Sale
MLS Number 10824380
3 Bedrooms
2 Bathrooms
0 Half Baths
1,985 Square Feet *estimated
Summary of 151 Kendrick Farm Lane
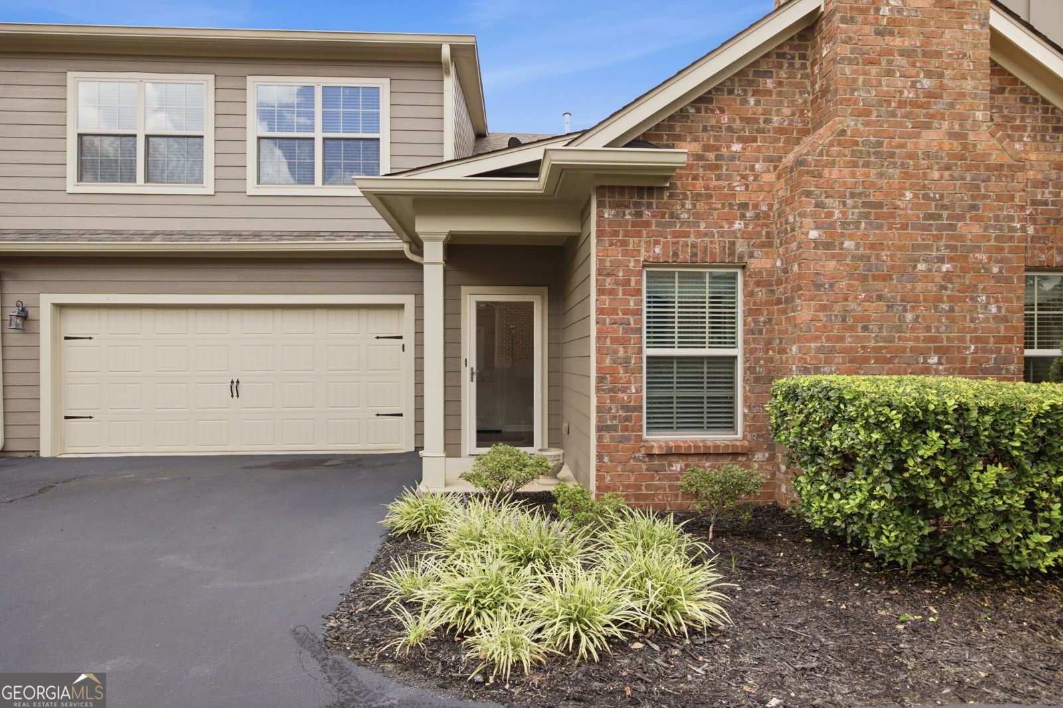
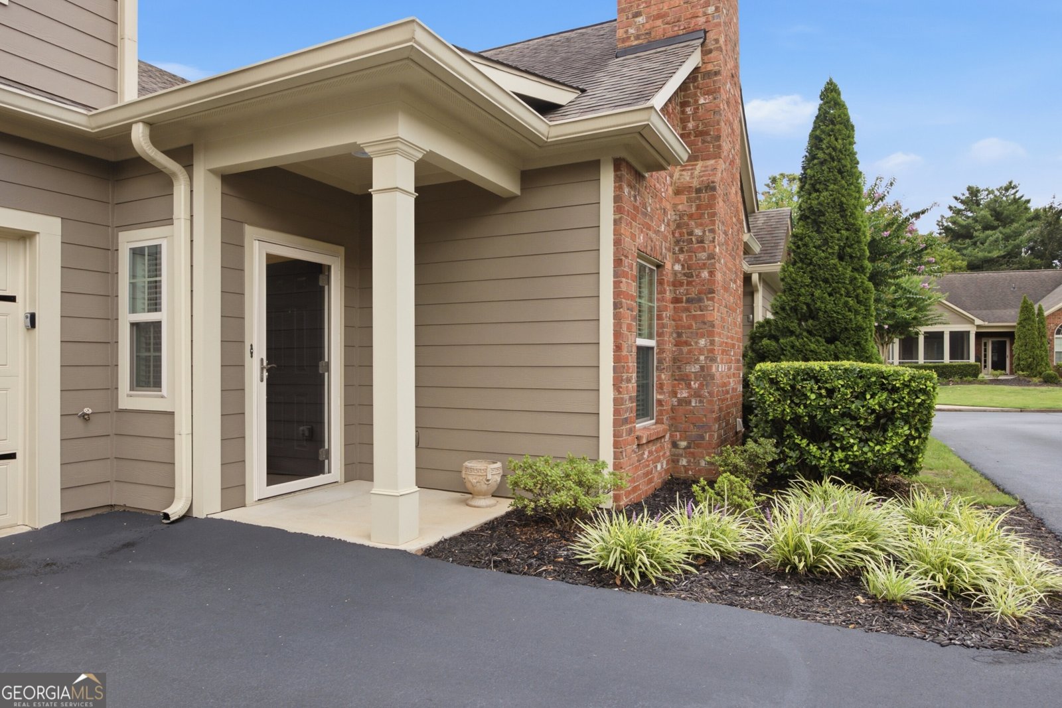
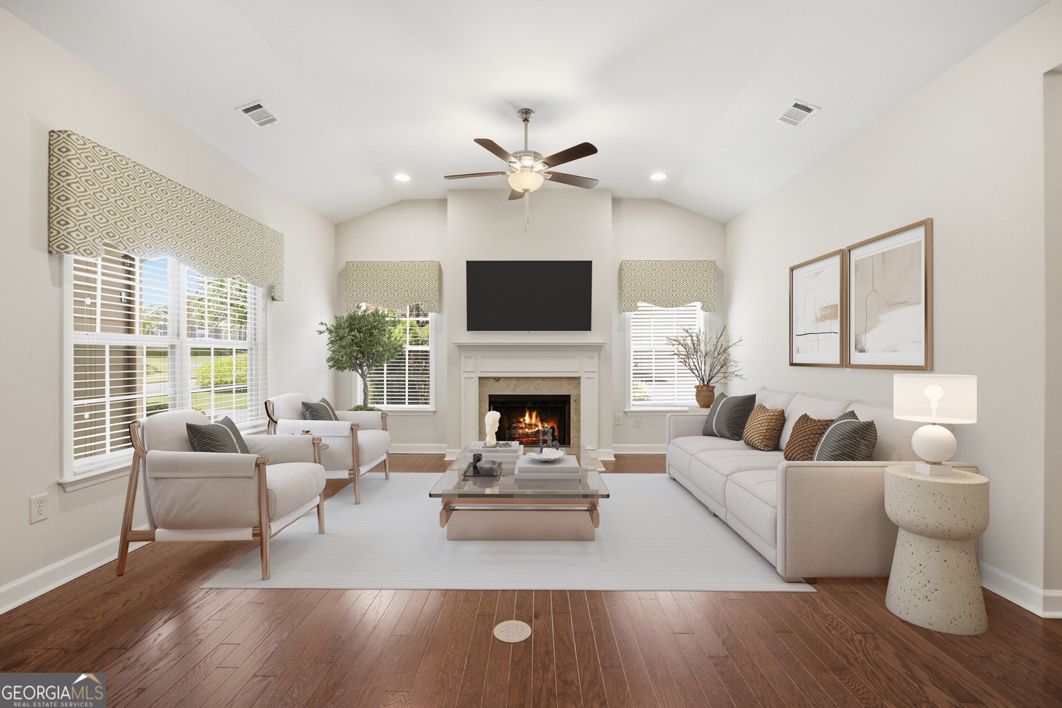
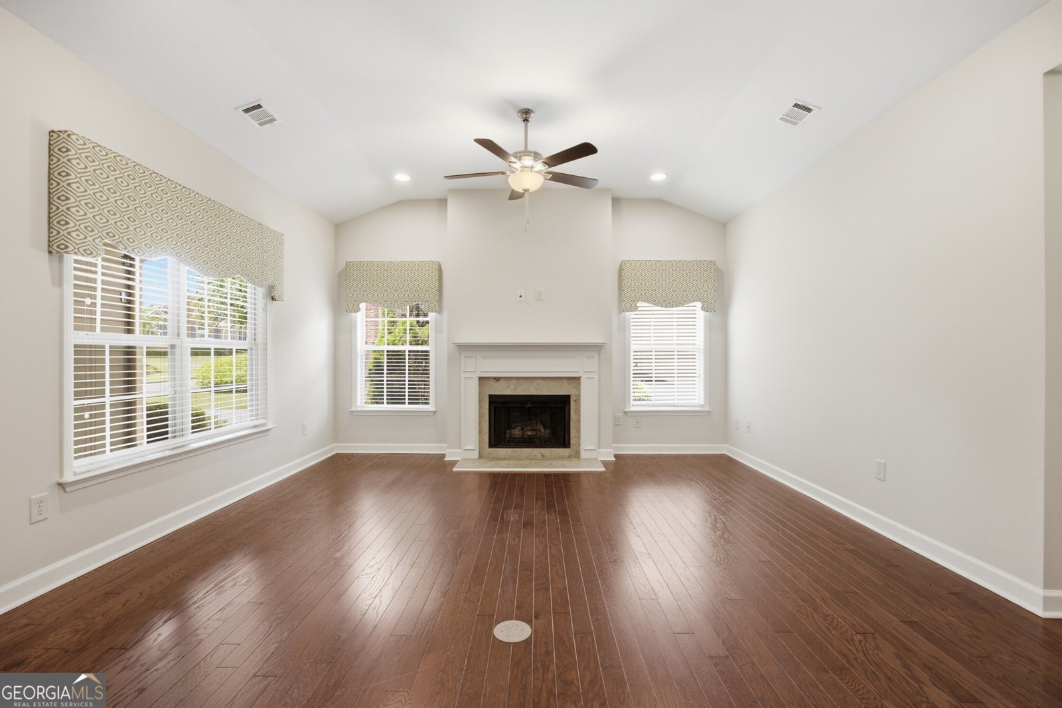
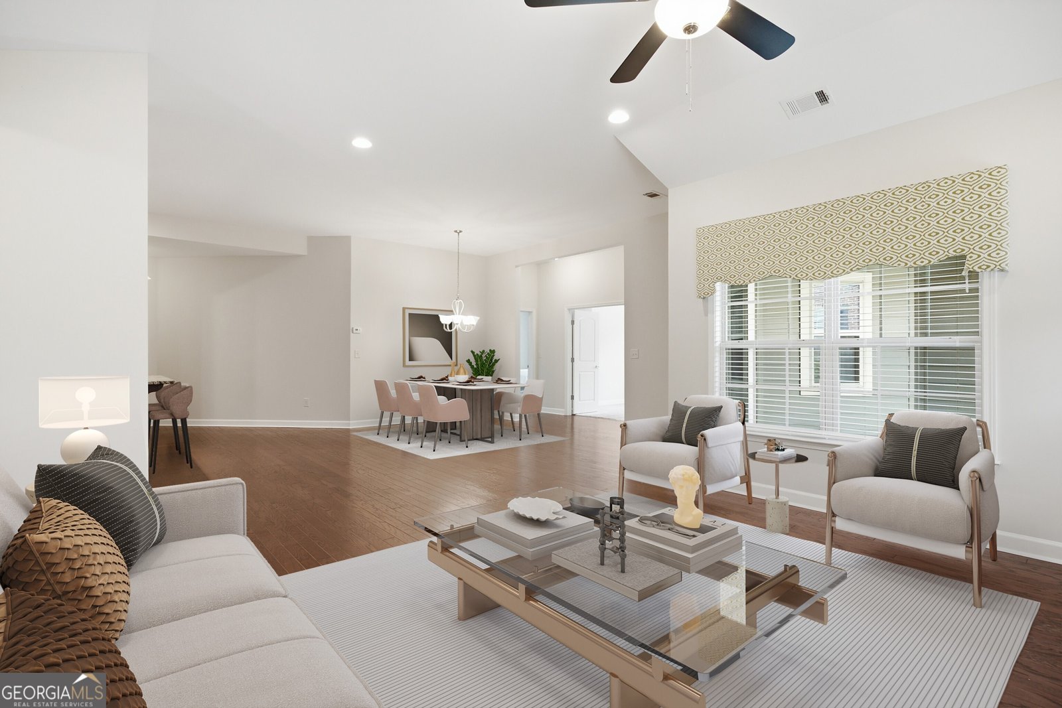
Welcome to The Village at Kendrick Farm, where spacious, low-maintenance living meets an ideal Marietta location. Freshly painted throughout and truly move-in ready, this inviting three-bedroom, two-bath home features an open-concept floor plan with soaring ceilings that create a bright, airy feel and an effortless flow for everyday living and entertaining. Just off the main living space, a covered patio extends your living outdoors perfect for morning coffee, relaxing in the shade, or unwinding at the end of the day. A unique bonus is the unfinished space above the garage, already outfitted with comfortable sport court flooring. Whether you envision a home gym, recreation or hobby space, play area, or simply exceptional storage, this flexible space offers plenty of possibilities. Adding to the home's thoughtful features, the owners have installed a radiant barrier in the attic to help reduce heat gain and cooling costs. Best of all, this home offers a true lock-and-go lifestyle, with exterior maintenance included through the HOA. Spend less time on upkeep and more time enjoying everything Marietta has to offer. Convenient access to I-575 keeps historic Marietta Square, shopping and dining, Wellstar medical facilities, and other area amenities within easy reach. Fresh, flexible, and ready for its next owner, this Village at Kendrick Farm home combines comfortable living, versatile space, a low-maintenance lifestyle, and a location that makes getting around a breeze. Move right in and start enjoying it from day one!
Set in the popular The Village At Kendrick Farm neighborhood, this 3-BR, 2-BA home offers a comfortable blend of space, style, and function. With 1,985 square feet of finished living space, this floor plan offers generous gathering spaces as well as comfortable private retreats. The kitchen was planned for both everyday meals and special occasions, with plenty of room to cook, serve, and connect. A central family room and dining area provide a welcoming place to unwind, gather, and enjoy time together. The outdoor space includes approximately 0.05 acres, ideal for gardening, outdoor activities, or simply enjoying the seasons. The property includes parking available for multiple vehicles, offering convenience for residents and guests. The Village At Kendrick Farm offers a well established community setting in Marietta with convenient access to local shopping, dining, and major routes. With only a few days on the market, this property is a must see for buyers watching the area. At $478,000, this home is well positioned for buyers seeking value in Marietta.

Show more
151 Kendrick Farm Lane - Map & Directions
view in Google Maps
Facts & features
School District Information
High School
Middle School
Elementary School
Additional Information about
The Village At Kendrick Farm
Association
Yes
Association Fee
$4,500
Association Fee Includes
Maintenance Exterior
Maintenance Grounds
Pest Control
Trash
Community Features
Gated
Retirement Community
Walk To Shopping
Gated Community
Yes
Additional Information about
151 Kendrick Farm Lane
County
Year Built
2014
Appliances
Dishwasher
Dryer
Microwave
Refrigerator
Washer
Architectural Style
Traditional
Foundation
Slab
Construction Materials
Other
Cooling
Ceiling Fan(s)
Central Air
Dining Room Features
Dining Rm/Living Rm Combo
Fireplace Features
Family Room
Gas Starter
Flooring
Carpet
Laminate
Heating
Natural Gas
Home Warranty
No
Interior Features
Double Vanity
Other
Separate Shower
Kitchen Features
Breakfast Bar
Pantry
Solid Surface Counters
Levels
One
Financing Available
Cash
Conventional
VA Loan
Selling Status
Resale
Roof
Composition
Rooms
Bonus Room
Security Features
Gated Community
Smoke Detector(s)
Sewer Type
Public Sewer
Total Finished Area
1,985
Total Fire Places
1
Utilities
Cable Available
Electricity Available
Natural Gas Available
Phone Available
Sewer Available
Sewer Connected
Water Available
Water Source
Public
Land Information
Lot Size
Less than .5 Acres
Lot Size Estimated
0.05
View
Seasonal View
Garages and Parking Information
Parking Total
2
Parking Features
Attached
Garage
Garage Door Opener
Kitchen Level
Tax Information
Taxes
$5,166
Tax Year
2025
Tax ID Number
16064100980
Show more
listed by real estate agent lisa gelber and re/max center