Back

1835 Walker Ridge Drive

Marietta, GA 30064

Casey Barnett
call for more info
678-617-8452
Ask a Question
Send to a Friend
Schedule a Showing
Request More Info
More Homes In
Walkers Ridge
2168 Westbury Court, Marietta
2133 Bayford Court, Marietta
Smart Mortgage Options
Dalton Carter
Lender
Lic. 1566538
Office:
Direct: 678-425-4140
AP Mortgage
340 Jesse Jewell Parkway
Suite 500A
Gainesville, GA 30501
Apply for a Loan
For Sale
MLS Number 10800224
5 Bedrooms
3 Bathrooms
0 Half Baths
3,345 Square Feet *estimated
Summary of 1835 Walker Ridge Drive
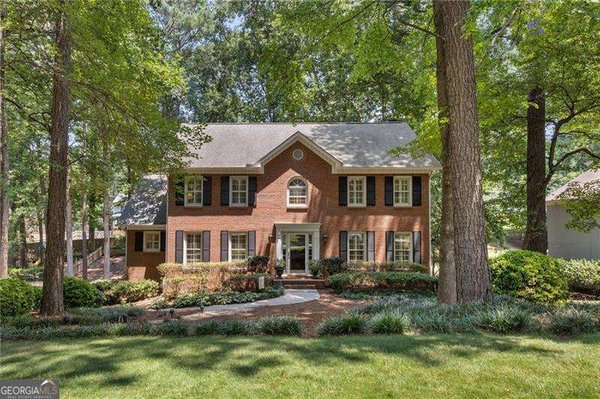
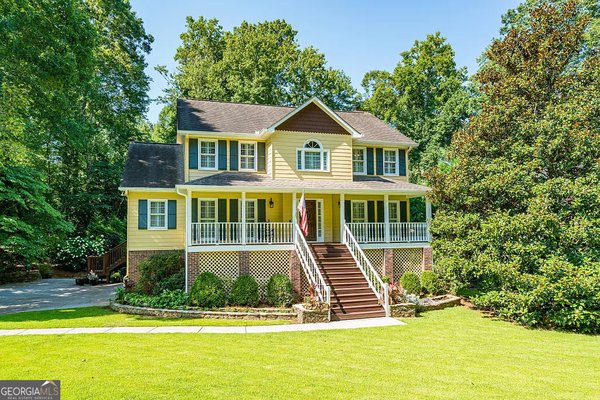
SECOND CHANCE AT THIS WONDERFULLY UPDATED AND MOVE-IN READY IN SOUGHT-AFTER WALKER'S RIDGE Neighborhood! Previous buyer couldn't get current home sold so we are back on the market! Fabulous floor plan, one of the best in the subdivision. Inviting front porch welcomes you into this gem. Walk in, and you will immediately know you are "home". Great entry leads to family room that is both spacious and cozy with dual ceilings fans, extra seating area and pretty brick gas fireplace with rustic shiplap wall. The separate formal dining room has the "wow" factor with vaulted ceiling and huge palladium window to bring in plenty of light. Moving into the kitchen you will appreciate the additional vaulted ceiling, skylight, granite counter tops, stainless steel appliances, ample cabinetry (updated), built-in desk, and huge separate breakfast room. The pretty master suite features accent shiplap wall, walk-in closet and perfectly updated bathroom with a whirlpool tub as the centerpiece, dual vanities, and stunning fully-tiled shower. The master also features private access to the huge BRAND NEW deck! The laundry room is also on the main level and features barn door, custom shelving and cabinetry. The main-level secondary bedrooms are also over sized and share a jack-and-jill style bath with separate vanities. Rear stairs lead to the enormous two bedrooms upstairs that have access to he hall with extra closet/storage space and beautifully updated bath with fully-tiled shower. Moving to the basement, you can stay fit in the exercise room, then enjoy downtime in the dedicated theater room (furniture remains) with counter for serving snacks. Basement also includes a workbench and additional storage. Screened porch overlooks a beautifully landscaped fenced back yard. Neighborhood features swim/tennis and clubhouse. Don't miss your opportunity to enjoy this lifestyle in the highly-rated Hillgrove HS district.
Welcome to 1835 Walker Ridge Drive in Walkers Ridge, where this thoughtfully designed 5-bed, 3-bath home is ready for its next chapter. With 3,345 square feet of finished living space, this floor plan offers generous gathering spaces as well as comfortable private retreats. A bright, open kitchen offers generous workspace, storage, and a direct view into the main gathering spaces. A central family room and dining area provide a welcoming place to unwind, gather, and enjoy time together. The outdoor space includes approximately 0.69 acres, ideal for gardening, outdoor activities, or simply enjoying the seasons. With parking available, the home provides flexible options for families and visitors. Residents of Walkers Ridge enjoy a blend of neighborhood charm and easy access to everyday conveniences. After roughly 42 days on the market, this home remains a strong option in the area. At $610,000, this home is well positioned for buyers seeking value in Marietta.
Show more
1835 Walker Ridge Drive - Map & Directions
view in Google Maps
Facts & features
School District Information
High School
Middle School
Elementary School
Additional Information about
Walkers Ridge
Association
Yes
Association Fee
$500
Association Fee Includes
Management Fee
Swimming
Tennis
Community Features
Clubhouse
Playground
Pool
Street Lights
Tennis Court(s)
Neighborhood Tennis
Yes
Neighborhood Pool
Yes
Additional Information about
1835 Walker Ridge Drive
County
Neighborhood
Year Built
1988
Appliances
Gas Water Heater
Microwave
Oven/Range (Combo)
Refrigerator
Stainless Steel Appliance(s)
Architectural Style
Traditional
Basement
Exterior Entry
Finished
Interior Entry
Construction Materials
Press Board
Cooling
Central Air
Electric
Dining Room Features
Seats 12+,Separate Room
Fireplace Features
Factory Built
Family Room
Gas Log
Gas Starter
Flooring
Hardwood
Tile
Heating
Central
Natural Gas
Home Warranty
No
Interior Features
Double Vanity
Master On Main Level
Rear Stairs
Separate Shower
Vaulted Ceiling(s)
Walk-In Closet(s)
Kitchen Features
Breakfast Room
Solid Surface Counters
Laundry Features
In Hall
Levels
Two
Patio and Porch Features
Deck
Porch
Selling Status
Resale
Roof
Composition
Rooms
Exercise Room
Family Room
Foyer
Media Room
Sun Room
Sewer Type
Public Sewer
Total Finished Area
3,345
Total Fire Places
1
Utilities
Cable Available
Electricity Available
High Speed Internet
Natural Gas Available
Sewer Connected
Water Available
Water Source
Public
Finished Basement
Yes
Master on the Main
Yes
Land Information
Lot Size
.5 to 1 Acre
Lot Features
Private
Lot Size Estimated
0.69
Garages and Parking Information
Parking Features
Attached
Garage
Garage Door Opener
Side/Rear Entrance
Tax Information
Taxes
$5,336
Tax Year
25
Tax ID Number
19039900570
Show more
listed by real estate agent kimberly sell and exp realty