Back

288 Walnut Path

Marietta, GA 30064

Casey Barnett
call for more info
678-617-8452
Ask a Question
Send to a Friend
Schedule a Showing
Request More Info
Smart Mortgage Options
Dalton Carter
Lender
Lic. 1566538
Office:
Direct: 678-425-4140
AP Mortgage
340 Jesse Jewell Parkway
Suite 500A
Gainesville, GA 30501
Apply for a Loan
For Sale
MLS Number 10821099
4 Bedrooms
4 Bathrooms
0 Half Baths
4,524 Square Feet *estimated
Summary of 288 Walnut Path
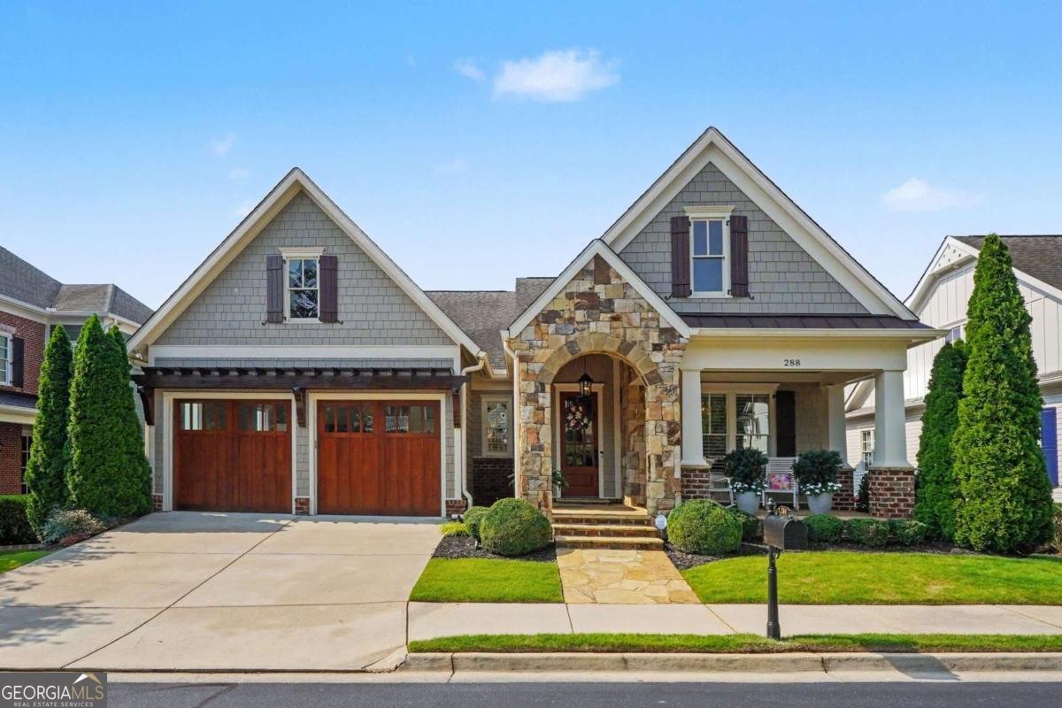
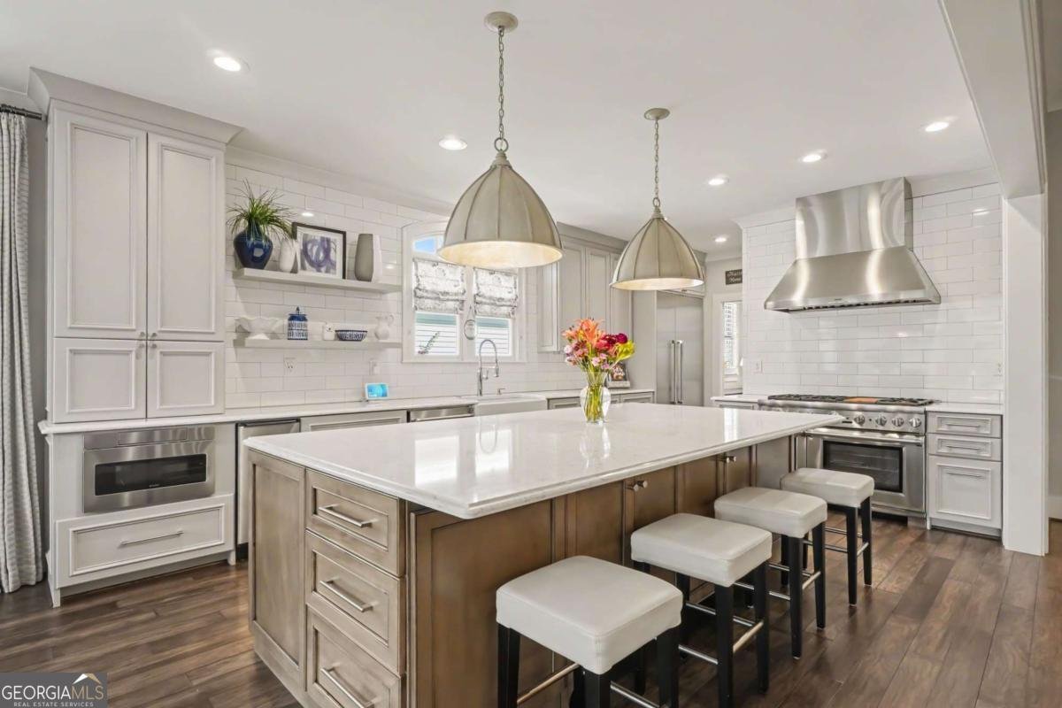
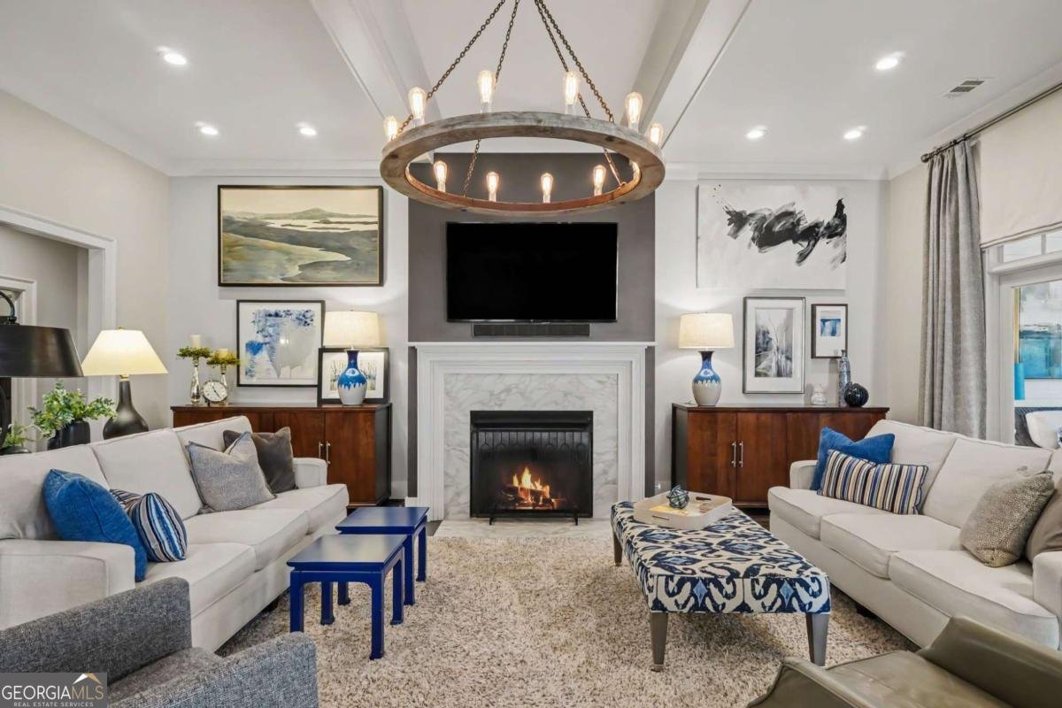
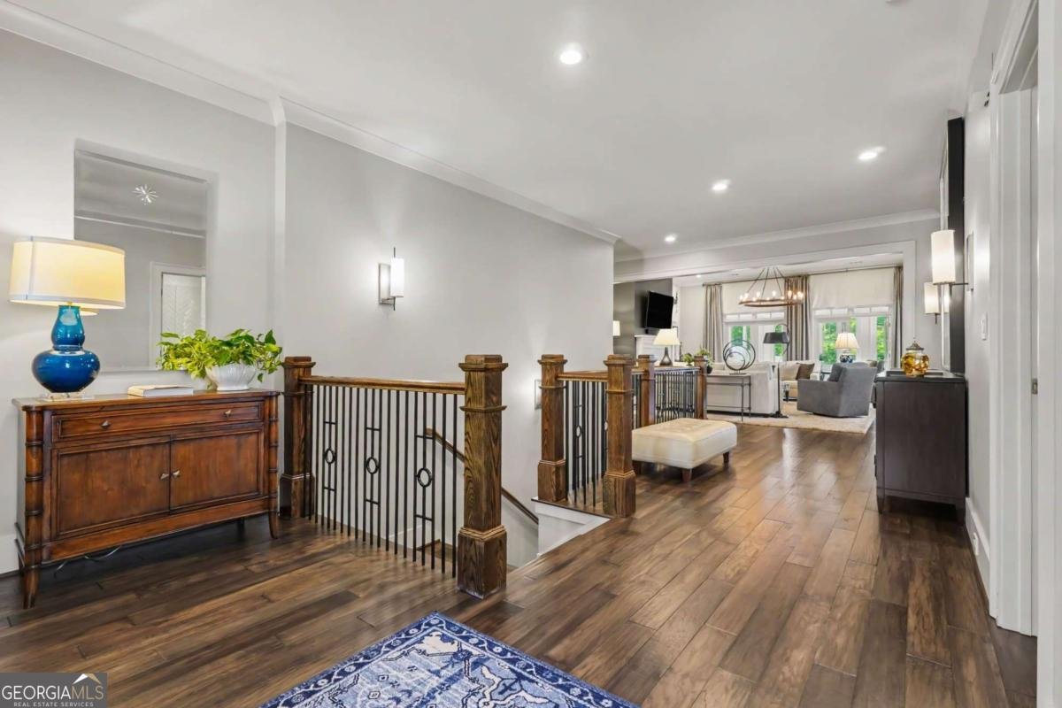
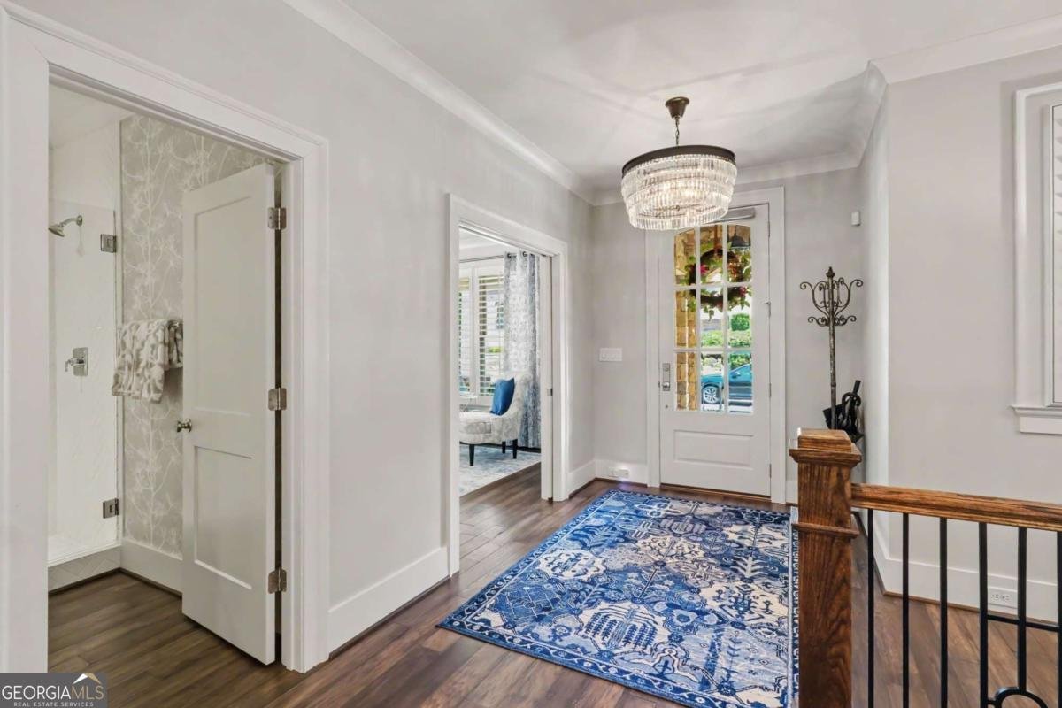
Immerse yourself in architectural grandeur inside this premier gated enclave. Designed by Caldwell-Cline Architects and Built in 2016 by Mark Kirk, this masterfully designed residence pairs custom craftsman detail with an unbeatable lifestyle. Located a mere half-mile from historic Marietta Square, you are steps from award-winning restaurants, vibrant boutique shopping, theaters, and seasonal community events. The main level welcomes you with a spacious foyer leading beneath a striking beam ceiling into the sprawling family room. Tailored for seamless entertaining, the gourmet kitchen highlights custom cabinetry, a walk-in pantry, Thermador appliances, an ice maker, a wine cooler, and a functional coffee garage. Work privately from the dedicated home office with built-in cabinetry, or unwind in the magnificent sunroom outfitted with premium casement windows for year-round comfort. The tranquil owner's oasis anchors the main floor, complete with a lavish custom-designed wardrobe system, accompanied by an additional main-level bedroom or den option. The finished terrace level unfolds into a secondary entertaining paradise. Complete with a fully custom wine room featuring brick accents, a center island, a sink, and a built-in dishwasher, this floor also offers a dedicated fitness gym, a secondary family room with a stone-surround ventless fireplace, and two additional guest suites. Step out directly into your private outdoor oasis. The professionally landscaped property features a sparkling PebbleTek pool, expansive sun deck, landscaping lighting, and a covered patio cooking station. Luxury mechanics finish the home, including a hard-wired multi-zone sound system, custom garage workshop cabinetry, a monitored cellular alarm, and an upgraded tankless water heater.
Discover this inviting 4-bedroom, 4-bath home located in the well established community of Walnut Grove. Inside, the home offers 4,524 square feet of finished living space, giving plenty of room for everyday living and easy entertaining. A bright, open kitchen offers generous workspace, storage, and a direct view into the main gathering spaces. A central family room and dining area provide a welcoming place to unwind, gather, and enjoy time together. The outdoor space includes approximately 0.188 acres, ideal for gardening, outdoor activities, or simply enjoying the seasons. Practical parking available for multiple vehicles makes everyday living easier for households with multiple vehicles. Residents of Walnut Grove enjoy a blend of neighborhood charm and easy access to everyday conveniences. This home has been available for approximately 7 days and continues to attract interest. With an asking price of $1,600,000, this property represents an appealing opportunity in the current market.
Show more
288 Walnut Path - Map & Directions
view in Google Maps
Facts & features
School District Information
High School
Middle School
Elementary School
Additional Information about
Walnut Grove
Association
Yes
Association Fee
$1,500
Initiation Fee
$1,000
Community Features
Gated
Sidewalks
Street Lights
Walk To Schools
Walk To Shopping
Gated Community
Yes
Additional Information about
288 Walnut Path
County
Neighborhood
Year Built
2016
Appliances
Dishwasher
Disposal
Dryer
Microwave
Refrigerator
Tankless Water Heater
Washer
Architectural Style
Ranch
Basement
Bath Finished
Exterior Entry
Finished
Full
Interior Entry
Construction Materials
Brick
Concrete
Cooling
Ceiling Fan(s)
Central Air
Zoned
Fireplace Features
Basement
Factory Built
Family Room
Gas Log
Gas Starter
Flooring
Carpet
Hardwood
Heating
Central
Forced Air
Natural Gas
Zoned
Home Warranty
Yes
Interior Features
Beamed Ceilings
Bookcases
Double Vanity
High Ceilings
Master On Main Level
Other
Tray Ceiling(s)
Walk-In Closet(s)
Wet Bar
Wine Cellar
Kitchen Features
Breakfast Area
Breakfast Room
Kitchen Island
Solid Surface Counters
Walk-in Pantry
Laundry Features
In Mud Room,Other
Levels
One
Financing Available
Cash
Conventional
FHA
VA Loan
Patio and Porch Features
Deck
Selling Status
Resale
Roof
Composition
Rooms
Exercise Room
Family Room
Foyer
Laundry
Office
Sun Room
Security Features
Gated Community
Security System
Smoke Detector(s)
Sewer Type
Public Sewer
Total Finished Area
4,524
Total Fire Places
2
Utilities
Cable Available
Electricity Available
High Speed Internet
Natural Gas Available
Phone Available
Sewer Available
Underground Utilities
Water Available
Water Source
Public
Window Features
Double Pane Windows
Private Pool
Yes
Finished Basement
Yes
Master on the Main
Yes
Land Information
Lot Size
Less than .5 Acres
Lot Features
Private
Lot Size Estimated
0.188
Fencing
Back Yard
Fenced
Water Front Features
No Dock Or Boathouse
Garages and Parking Information
Parking Total
2
Parking Features
Attached
Garage
Kitchen Level
Storage
Tax Information
Taxes
$1,848
Tax Year
2025
Tax ID Number
16122901200
Show more
listed by real estate agent beth townsend and keller williams realty partners