Back

283 Ridgestone Way

Marietta, GA 30008

Casey Barnett
call for more info
678-617-8452
Ask a Question
Send to a Friend
Schedule a Showing
Request More Info
Smart Mortgage Options
Dalton Carter
Lender
Lic. 1566538
Office:
Direct: 678-425-4140
AP Mortgage
340 Jesse Jewell Parkway
Suite 500A
Gainesville, GA 30501
Apply for a Loan
For Sale
MLS Number 10757740
4 Bedrooms
2 Bathrooms
1 Half Baths
Square Footage Not Provided
Summary of 283 Ridgestone Way
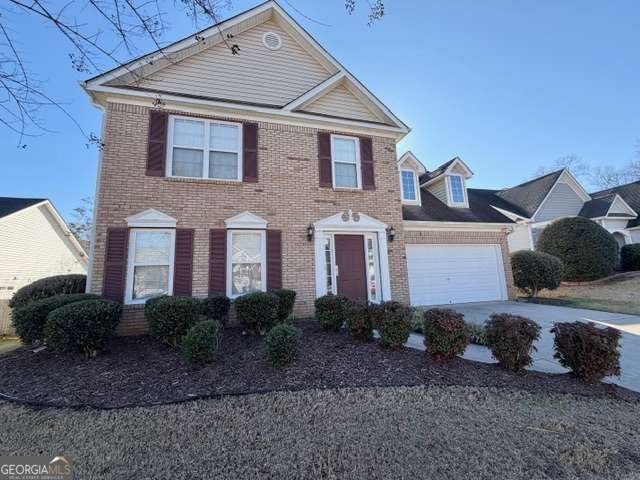
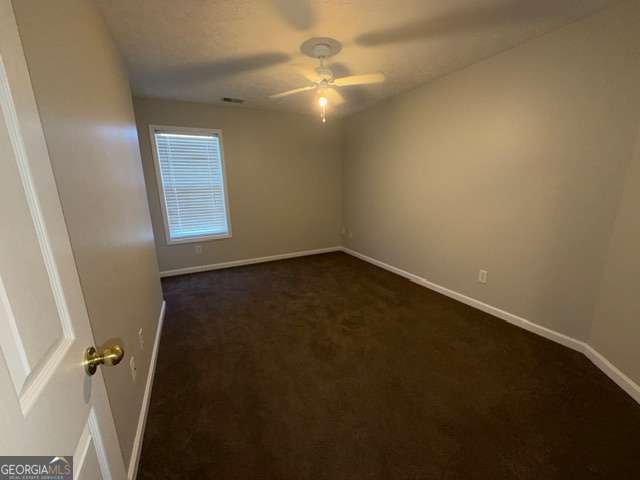
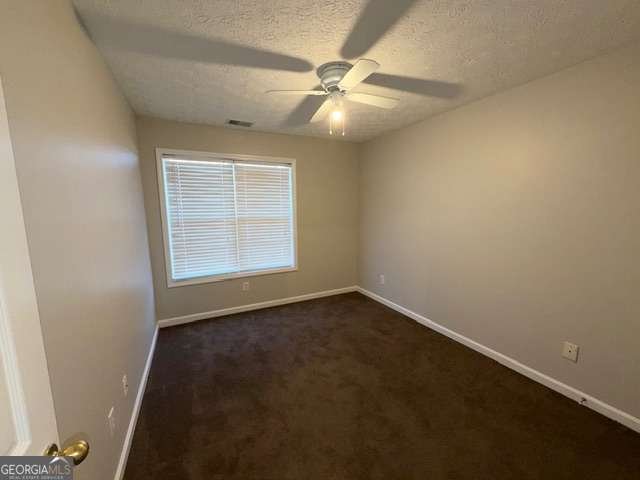
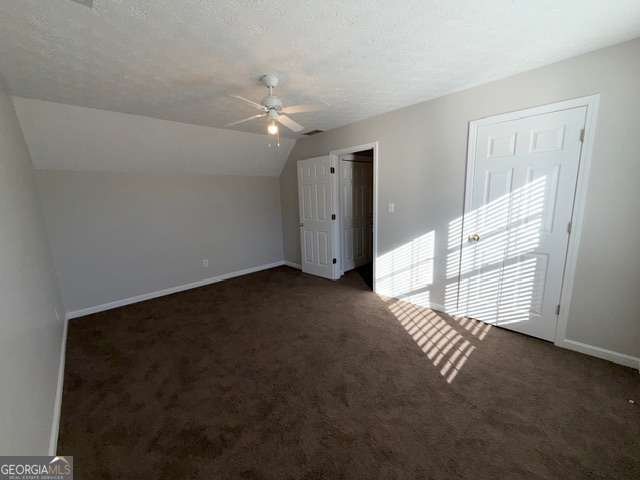
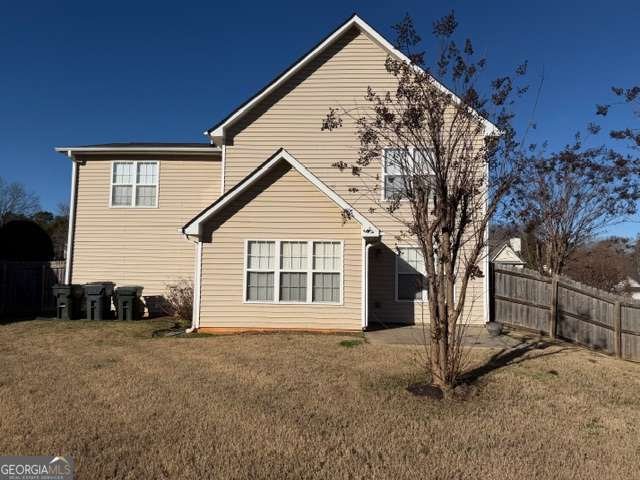
**NEW ROOF! Seller Offering 1% Toward Buyer's Closing Costs & Eligible for 100% Financing!** Don't miss this beautifully updated, move-in-ready **4-bedroom, 2.5-bath** home in the desirable **Woodland Ridge** community, featuring one of the largest floor plans in the neighborhood. The open-concept layout offers hardwood and tile flooring, new carpet in the living areas, a spacious family room with a cozy fireplace, and an eat-in kitchen with a tile backsplash, ample cabinetry, and **brand-new kitchen appliances**. The private primary suite features a tray ceiling, walk-in closet, and an ensuite bath with dual vanities, a garden tub, and a separate shower. Step outside to a fully fenced backyard with a deck-perfect for relaxing or entertaining. Enjoy Woodland Ridge's outstanding amenities, including a clubhouse, pool, playground, tennis courts, and sidewalks. Conveniently located near Marietta Square, Wellstar, Dobbins ARB, shopping, dining, and major highways. **Move-in ready with a new roof, brand-new water heater, and new kitchen appliances. Schedule your private showing today!**
Set in the popular Woodland Ridge neighborhood, this 4-BR, 2-BA home offers a comfortable blend of space, style, and function. An open and comfortable floor plan makes it easy to relax, work, and entertain. The kitchen was planned for both everyday meals and special occasions, with plenty of room to cook, serve, and connect. Open concept living and dining spaces create a comfortable setting for gatherings of all kinds. Step outside to approximately 0.19 acres, creating a comfortable setting for outdoor living and weekend gatherings. With parking available for multiple vehicles, the home provides flexible options for families and visitors. Woodland Ridge offers a well established community setting in Marietta with convenient access to local shopping, dining, and major routes. With approximately 101 days on the market, this home is well positioned for the next owner. At $355,900, this home is well positioned for buyers seeking value in Marietta.
Show more
283 Ridgestone Way - Map & Directions
view in Google Maps
Facts & features
School District Information
High School
Middle School
Elementary School
Additional Information about
Woodland Ridge
Association
Yes
Association Fee
$630
Association Fee Includes
Swimming
Community Features
Clubhouse
Pool
Tennis Court(s)
Walk To Schools
Walk To Shopping
Neighborhood Tennis
Yes
Neighborhood Pool
Yes
Additional Information about
283 Ridgestone Way
County
Neighborhood
Year Built
2000
Appliances
Dishwasher
Gas Water Heater
Microwave
Refrigerator
Architectural Style
Contemporary
Foundation
Slab
Construction Materials
Concrete
Cooling
Central Air
Fireplace Features
Living Room
Flooring
Carpet
Laminate
Heating
Natural Gas
Home Warranty
No
Interior Features
Walk-In Closet(s)
Kitchen Features
Breakfast Area
Breakfast Bar
Pantry
Laundry Features
In Hall,Upper Level
Levels
Two
Patio and Porch Features
Patio
Selling Status
Resale
Roof
Concrete
Rooms
Foyer
Other
Security Features
Smoke Detector(s)
Sewer Type
Public Sewer
Total Fire Places
1
Utilities
Cable Available
Electricity Available
Natural Gas Available
Sewer Available
Underground Utilities
Water Available
Water Source
Public
Land Information
Lot Size
Less than .5 Acres
Lot Features
Private
Lot Size Estimated
0.19
Fencing
Privacy
Wood
Water Front Features
No Dock Or Boathouse
Garages and Parking Information
Parking Total
2
Parking Features
Garage
Garage Door Opener
Tax Information
Taxes
$4,744
Tax Year
2025
Tax ID Number
17013400480
Show more
listed by real estate agent dr. christopher johnson and imagine associates realty