Back

613 Leah Drive

Powder Springs, GA 30127

Casey Barnett
call for more info
678-617-8452
Ask a Question
Send to a Friend
Schedule a Showing
Request More Info
Smart Mortgage Options
Dalton Carter
Lender
Lic. 1566538
Office:
Direct: 678-425-4140
AP Mortgage
340 Jesse Jewell Parkway
Suite 500A
Gainesville, GA 30501
Apply for a Loan
For Sale
MLS Number 10872337
4 Bedrooms
3 Bathrooms
1 Half Baths
3,177 Square Feet *estimated
Summary of 613 Leah Drive
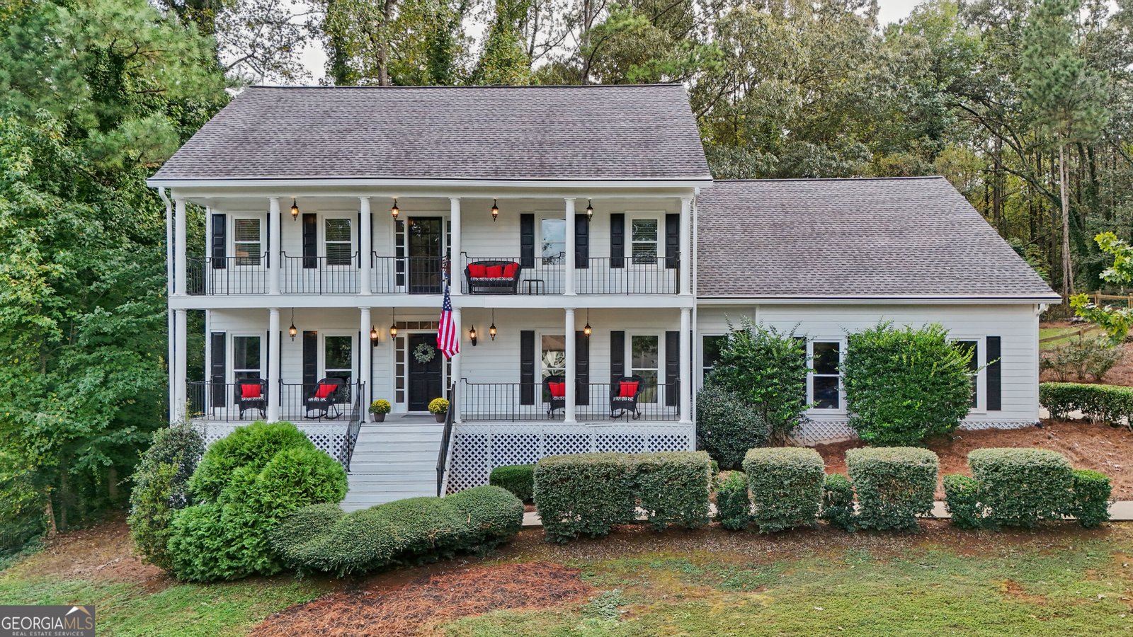
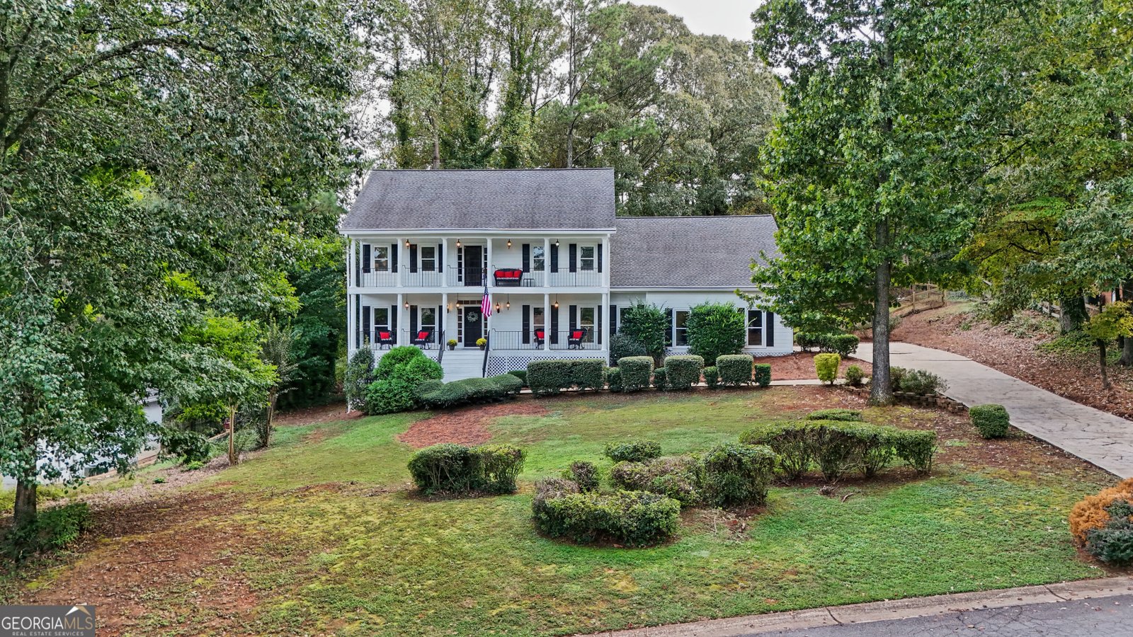
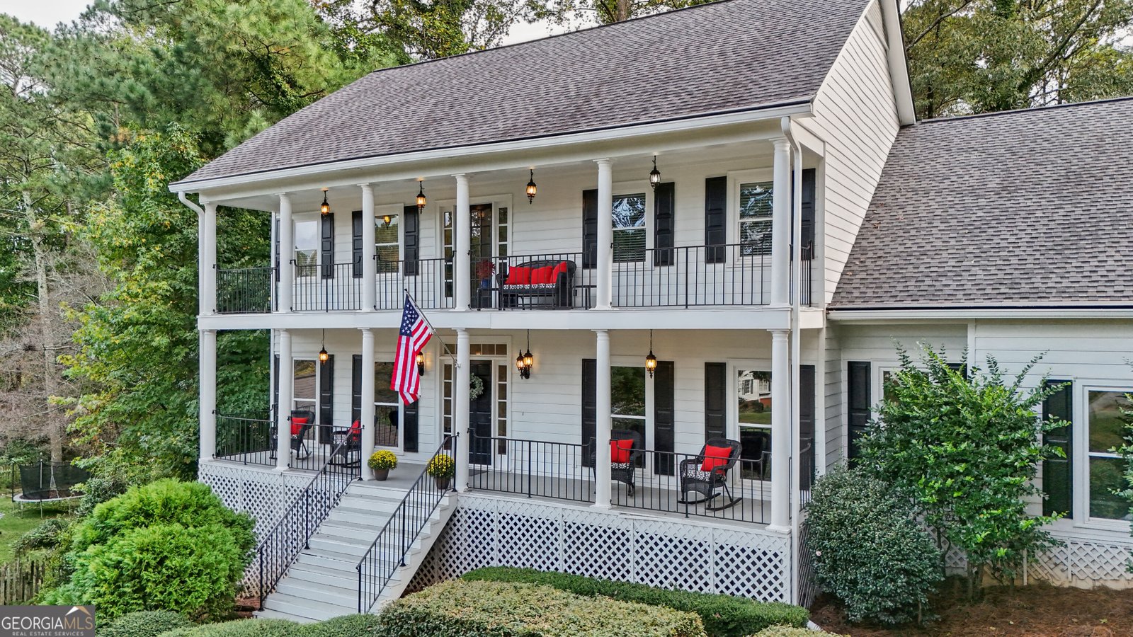
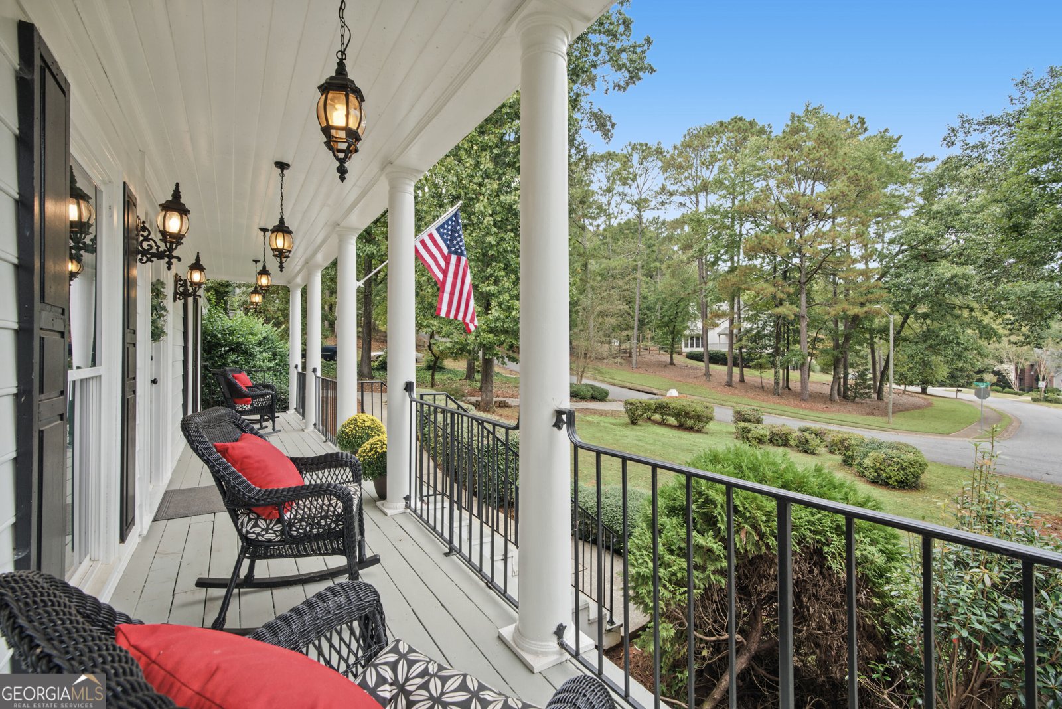
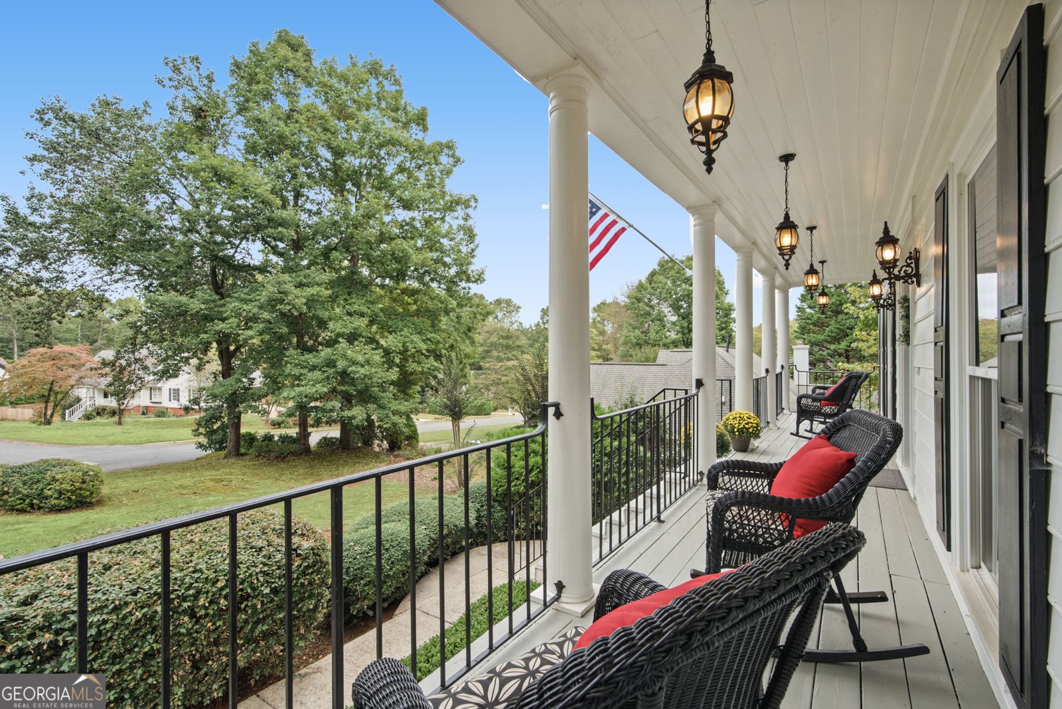
Southern charm meets timeless character in this gorgeous four-bedroom home, where a distinctive double front porch and beautifully landscaped grounds create a memorable first impression. Whether enjoying a morning beverage or unwinding at the end of the day, the welcoming porches offer the perfect place to relax and savor the moment. Inside, warm hardwood floors and detailed trim bring classic elegance to the main level. The fireside family room offers a comfortable gathering space, while the generously sized dining room is ideal for everything from intimate dinners to festive celebrations. The well-appointed kitchen features granite countertops and stainless-steel appliances, complemented by a dedicated home office and a spacious laundry room with ample storage. The outdoor living spaces are just as inviting, with a screened porch and private, fenced backyard offering room to entertain, lounge and enjoy the fresh air. Upstairs, the primary suite provides a peaceful retreat with a double-tray ceiling, porch access, and an ensuite bath featuring a garden tub and glass-enclosed shower. Three additional spacious bedrooms and two full bathrooms with dual vanities offer flexibility and comfort, while brand-new carpeting adds a fresh feel throughout the upper level. A full, unfinished basement presents a wealth of possibilities, whether you envision a recreation room, hobby space or additional living area tailored to your needs. Set on nearly three-quarters of an acre in a sought-after swim and tennis community, this home offers a wonderful blend of charm, space, and convenience, with shopping, parks, restaurants, and other amenities nearby. Come discover what makes this home so special!
Discover this inviting 4-bedroom, 3-bath home located in the well established community of Casteel Heights. Thoughtfully planned, the interior provides 3,177 square feet of finished living space with an open, livable feel from room to room. The kitchen was planned for both everyday meals and special occasions, with plenty of room to cook, serve, and connect. The main living areas are filled with natural light and provide an easy flow for hosting friends or enjoying quiet evenings at home. The outdoor space includes approximately 0.73 acres, ideal for gardening, outdoor activities, or simply enjoying the seasons. With parking available, the home provides flexible options for families and visitors. Casteel Heights offers a well established community setting in Powder Springs with convenient access to local shopping, dining, and major routes. Recently listed and already on many buyers radar, this home is a fresh opportunity. Currently offered at $575,000, this home delivers a strong combination of space, condition, and location.

▾ Show more
613 Leah Drive - Map & Directions
view in Google Maps
Facts & features
School District Information
High School
Middle School
Elementary School
Additional Information about
Casteel Heights
Association
Yes
Association Fee
$537
Association Fee Includes
Swimming
Tennis
Community Features
Pool
Street Lights
Tennis Court(s)
Neighborhood Tennis
Yes
Neighborhood Pool
Yes
Additional Information about
613 Leah Drive
County
Neighborhood
Year Built
1988
Appliances
Dishwasher
Disposal
Dryer
Gas Water Heater
Microwave
Oven/Range (Combo)
Refrigerator
Stainless Steel Appliance(s)
Washer
Architectural Style
Traditional
Basement
Daylight
Exterior Entry
Full
Interior Entry
Unfinished
Construction Materials
Other
Cooling
Ceiling Fan(s)
Central Air
Electric
Whole House Fan
Dining Room Features
Seats 12+,Separate Room
Exterior Features
Veranda
Fireplace Features
Factory Built
Family Room
Gas Starter
Flooring
Carpet
Hardwood
Tile
Heating
Central
Forced Air
Natural Gas
Home Warranty
No
Interior Features
Double Vanity
High Ceilings
Pulldown Attic Stairs
Separate Shower
Soaking Tub
Tile Bath
Tray Ceiling(s)
Vaulted Ceiling(s)
Walk-In Closet(s)
Laundry Features
In Kitchen
Levels
Two
Financing Available
1031 Exchange
Cash
Conventional
FHA
VA Loan
Patio and Porch Features
Patio
Screened
Selling Status
Resale
Roof
Composition
Rooms
Foyer
Laundry
Office
Sun Room
Sewer Type
Public Sewer
Total Finished Area
3,177
Total Fire Places
1
Utilities
Cable Available
Electricity Available
High Speed Internet
Natural Gas Available
Phone Available
Sewer Connected
Water Source
Public
Land Information
Lot Size
.5 to 1 Acre
Lot Features
City Lot
Level
Private
Lot Size Estimated
0.73
Fencing
Back Yard
Fenced
Wood
Garages and Parking Information
Parking Features
Attached
Garage
Garage Door Opener
Kitchen Level
Side/Rear Entrance
Tax Information
Taxes
$5,273
Tax Year
2025
Tax ID Number
19013100220
▾ Show more
listed by real estate agent vanessa berry and atlanta communities