Back

4816 Westbourne Drive

Powder Springs, GA 30127

Casey Barnett
call for more info
678-617-8452
Ask a Question
Send to a Friend
Schedule a Showing
Request More Info
More Homes In
Mceachern Woods West
1816 Penrose Court, Powder Springs
1822 Penrose Court, Powder Springs
1817 Penrose Court, Powder Springs
Smart Mortgage Options
Dalton Carter
Lender
Lic. 1566538
Office:
Direct: 678-425-4140
AP Mortgage
340 Jesse Jewell Parkway
Suite 500A
Gainesville, GA 30501
Apply for a Loan
For Sale
MLS Number 10825667
3 Bedrooms
2 Bathrooms
0 Half Baths
1,761 Square Feet *estimated
Summary of 4816 Westbourne Drive
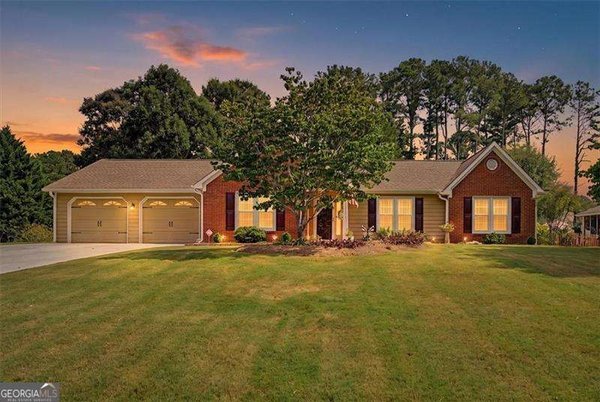
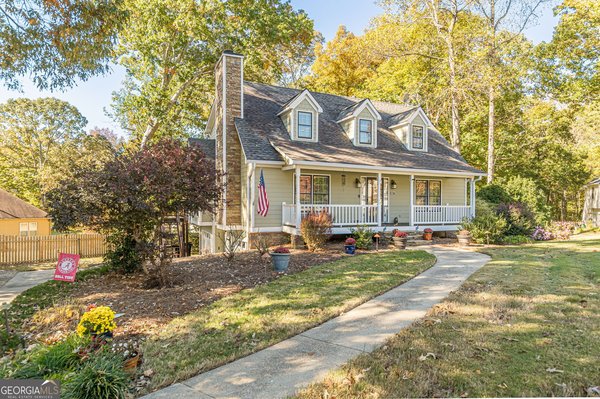
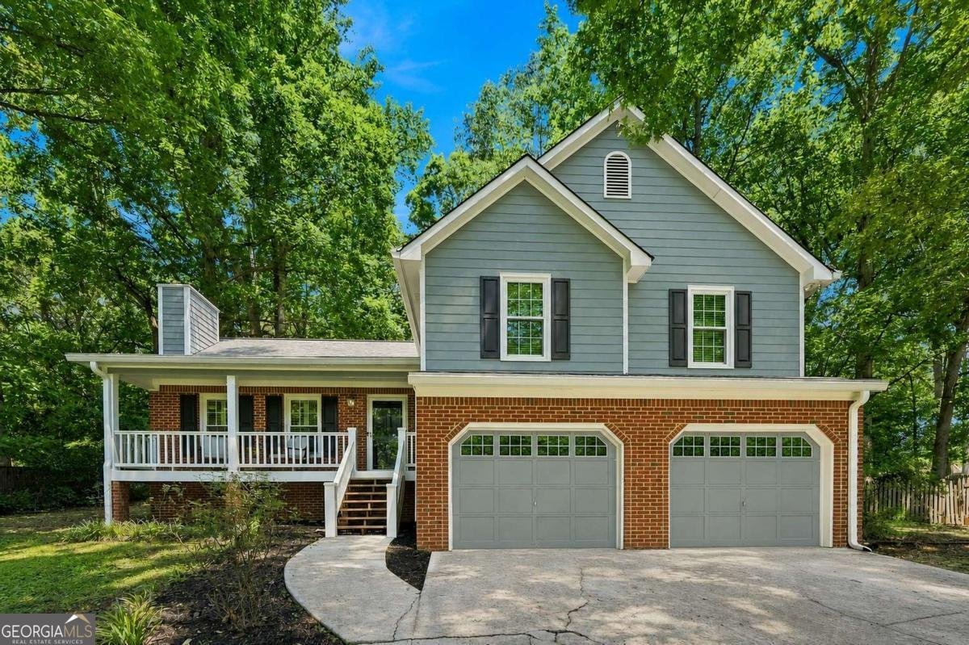
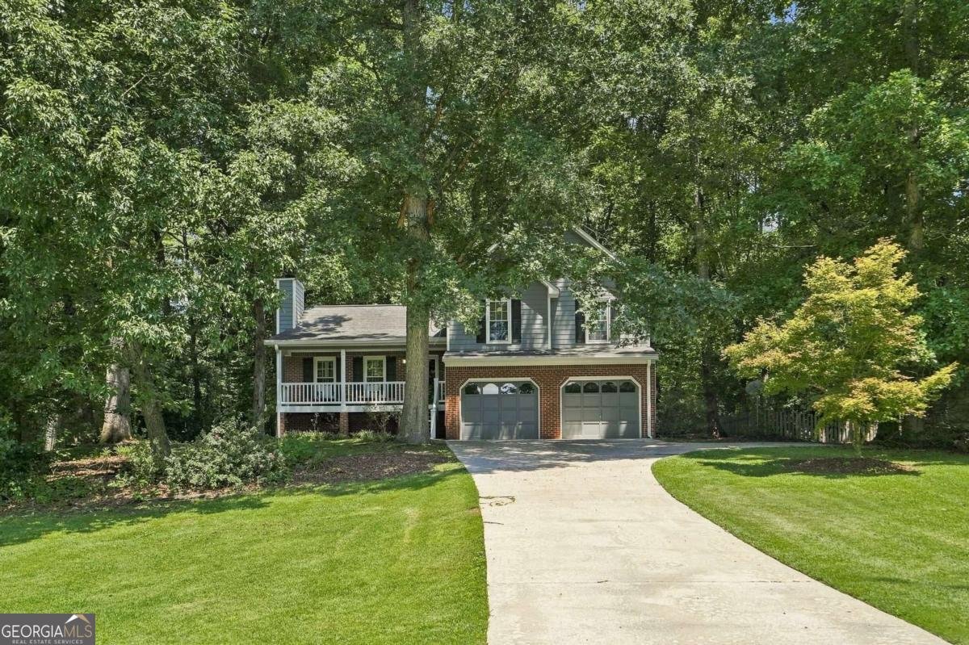
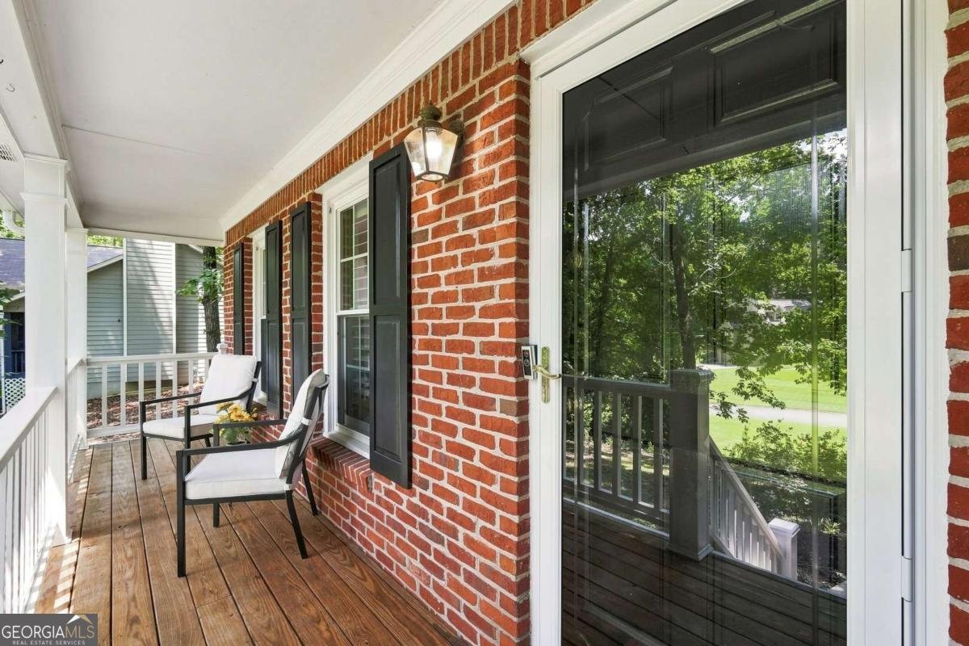
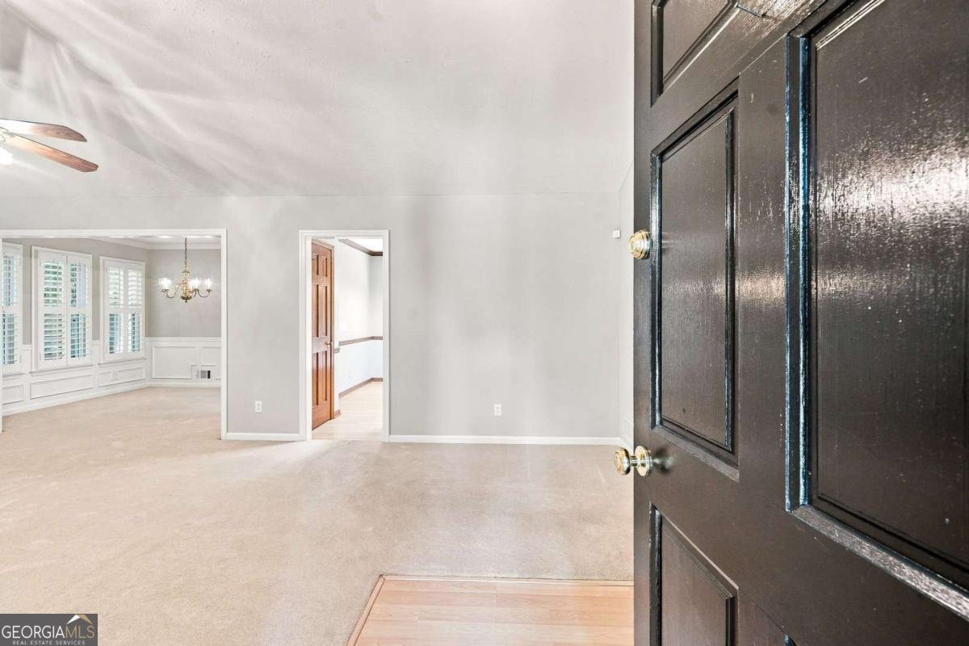
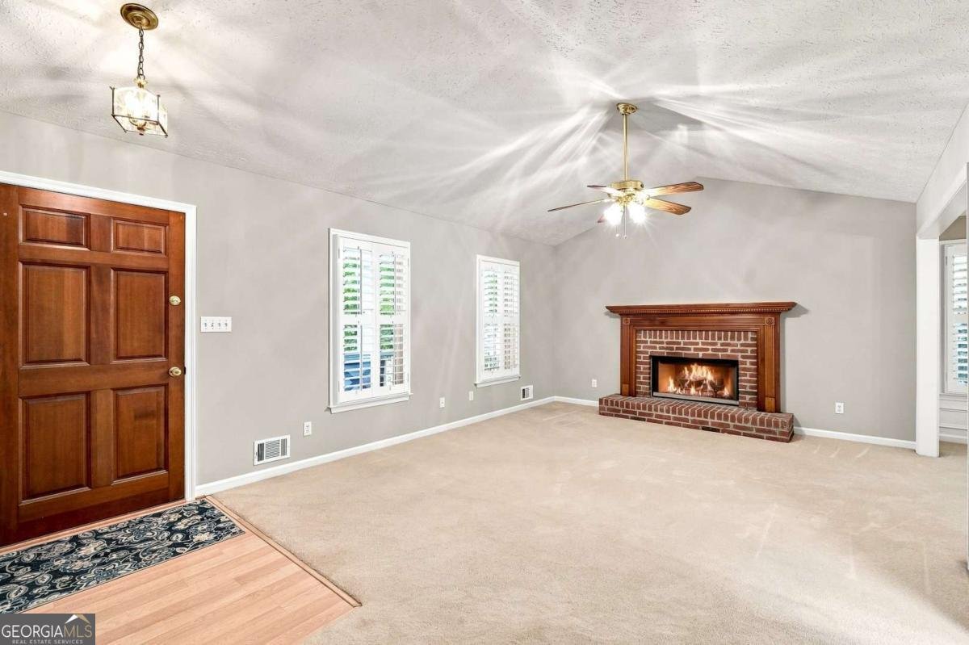
Spacious One-Owner West Cobb Home with Private Yard & Community Pool! Don't miss this inviting one-owner, 3-bedroom, 2-bath home in sought-after West Cobb, offering a spacious floor plan, fresh updates and an incredible private yard! A charming rocking-chair front porch welcomes you inside to a dramatic vaulted great room featuring a brick fireplace with gas logs and plantation shutters. The separate dining room flows seamlessly into the great room and is accented with crown molding, judges paneling and plantation shutters-creating an ideal layout for everyday living and entertaining. The kitchen features real wood cabinetry, an updated stainless five-burner gas range and refrigerator, plus a sunny eat-in area with crown molding and chair rail. The spacious primary suite offers a trey ceiling with crown molding, walk-in closet and private bath with double-sink vanity, soaking tub and separate shower. Two additional bedrooms and a full bath complete the main living areas. Downstairs, a bonus room offers flexible space for a media room, recreation room, home office or gym. An oversized laundry room provides additional space and everyday convenience, while the oversized two-car garage offers plenty of room for vehicles and storage. Additional improvements include fresh interior and exterior paint, a new water heater, updated plumbing and Hardiplank-type siding. Outside, enjoy an exceptionally large, private yard, long driveway and a deck upgraded with composite decking-perfect for relaxing, grilling or entertaining. The neighborhood also offers a community pool. Ideally located just minutes from The Avenue West Cobb, Costco, shopping, restaurants and grocery stores, this home combines privacy, space and convenience in one of West Cobb's most desirable areas.
Discover this inviting 3-bedroom, 2-bath home located in the well established community of Mceachern Woods West. Inside, the home offers 1,761 square feet of finished living space, giving plenty of room for everyday living and easy entertaining. A bright, open kitchen offers generous workspace, storage, and a direct view into the main gathering spaces. Open concept living and dining spaces create a comfortable setting for gatherings of all kinds. Outside, the property offers approximately 0.472 acres, giving ample room to relax, play, or plan future outdoor projects. Practical parking available for multiple vehicles makes everyday living easier for households with multiple vehicles. Mceachern Woods West offers a well established community setting in Powder Springs with convenient access to local shopping, dining, and major routes. Recently listed and already on many buyers radar, this home is a fresh opportunity. Currently offered at $350,000, this home delivers a strong combination of space, condition, and location.

Show more
4816 Westbourne Drive - Map & Directions
view in Google Maps
Facts & features
School District Information
High School
Middle School
Elementary School
Additional Information about
Mceachern Woods West
Association
Yes
Association Fee
$350
Initiation Fee
$75
Association Fee Includes
Maintenance Grounds
Swimming
Community Features
Pool
Neighborhood Pool
Yes
Additional Information about
4816 Westbourne Drive
County
Neighborhood
Year Built
1990
Appliances
Dishwasher
Oven/Range (Combo)
Refrigerator
Architectural Style
Traditional
Foundation
Crawl Space
Construction Materials
Concrete
Cooling
Ceiling Fan(s)
Central Air
Dining Room Features
Seats 12+,Separate Room
Fireplace Features
Living Room
Flooring
Carpet
Laminate
Heating
Central
Home Warranty
No
Interior Features
Double Vanity
Separate Shower
Soaking Tub
Vaulted Ceiling(s)
Walk-In Closet(s)
Kitchen Features
Breakfast Area
Levels
One and One Half
Financing Available
Cash
Conventional
FHA
VA Loan
Patio and Porch Features
Deck
Selling Status
Resale
Roof
Composition
Rooms
Bonus Room
Great Room
Laundry
Security Features
Smoke Detector(s)
Sewer Type
Septic Tank
Total Finished Area
1,761
Total Fire Places
1
Utilities
Cable Available
Electricity Available
Natural Gas Available
Water Available
Water Source
Public
Window Features
Double Pane Windows
Land Information
Lot Size
Less than .5 Acres
Lot Features
Private
Lot Size Estimated
0.472
Water Front Features
No Dock Or Boathouse
Garages and Parking Information
Parking Total
2
Parking Features
Attached
Garage
Tax Information
Taxes
$664
Tax Year
2025
Tax ID Number
19-0360-0-069-0
Show more
listed by real estate agent annamaria stalker and maximum one community realtors