Back

5583 Angham Road

Powder Springs, GA 30127

Casey Barnett
call for more info
678-617-8452
Ask a Question
Send to a Friend
Schedule a Showing
Request More Info
Smart Mortgage Options
Dalton Carter
Lender
Lic. 1566538
Office:
Direct: 678-425-4140
AP Mortgage
340 Jesse Jewell Parkway
Suite 500A
Gainesville, GA 30501
Apply for a Loan
For Sale
MLS Number 10824620
3 Bedrooms
2 Bathrooms
1 Half Baths
2,173 Square Feet *estimated
Summary of 5583 Angham Road
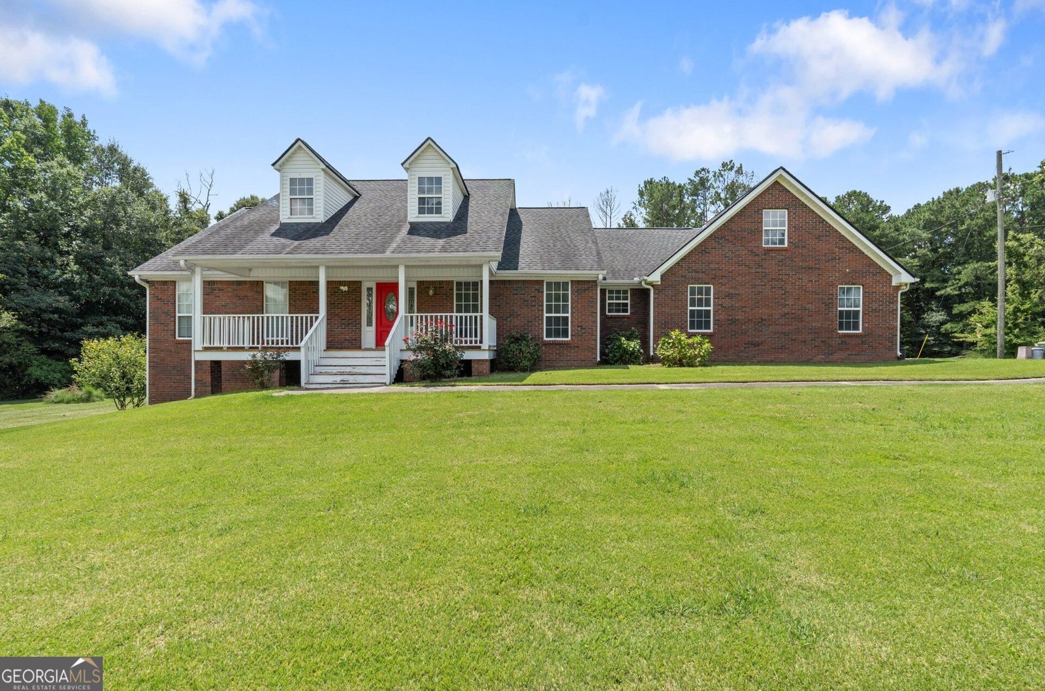
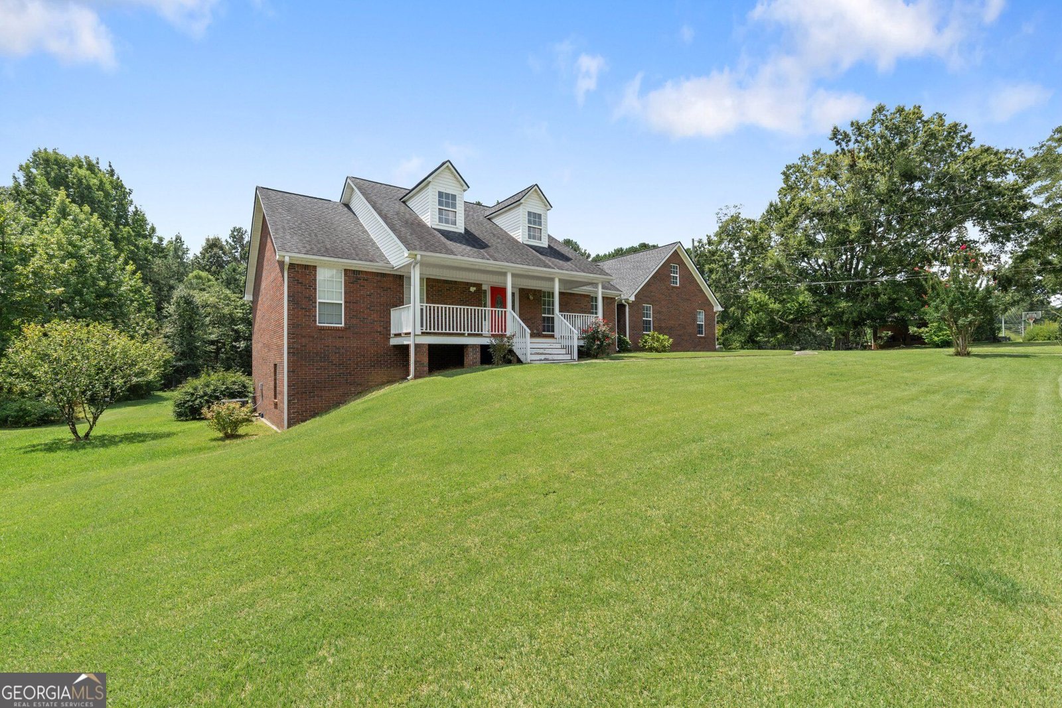
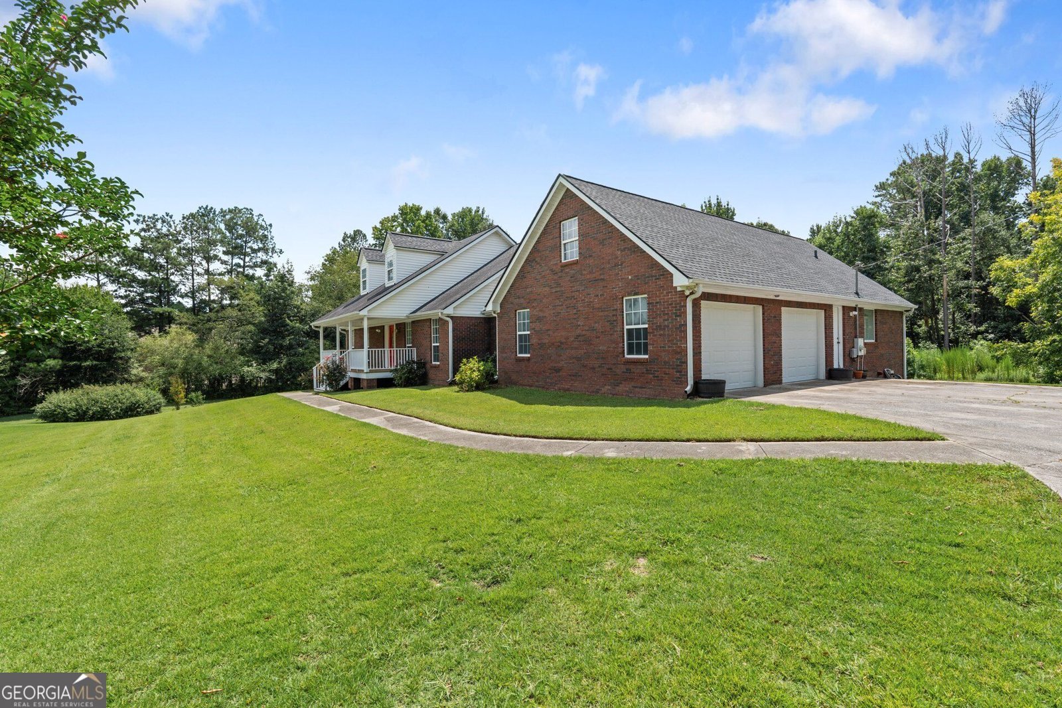
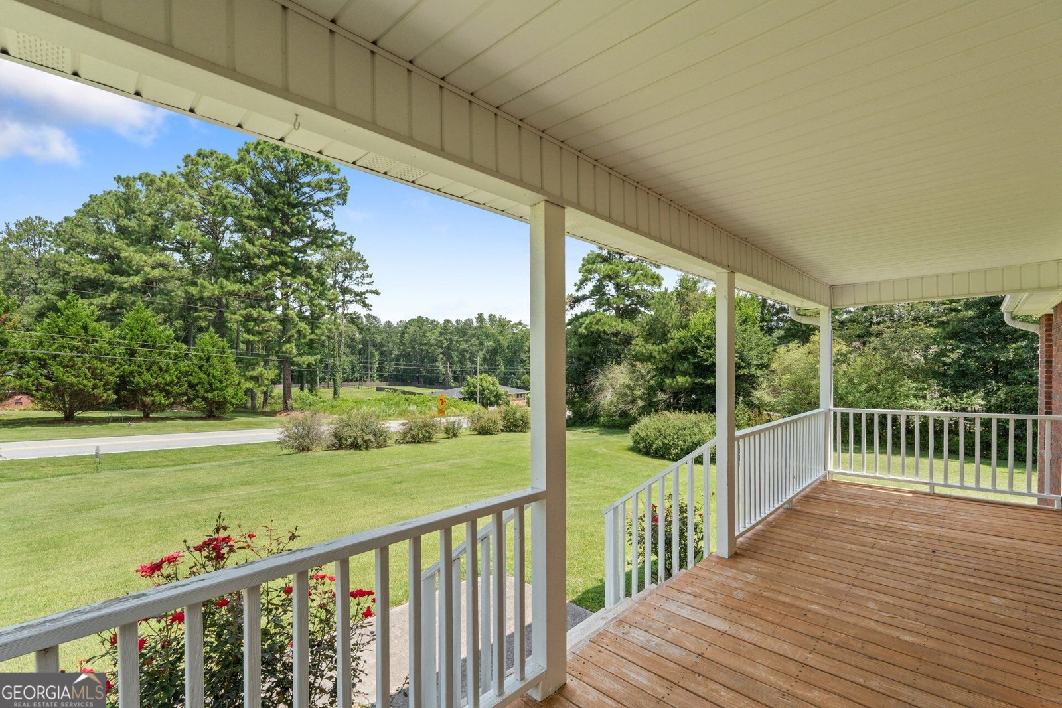
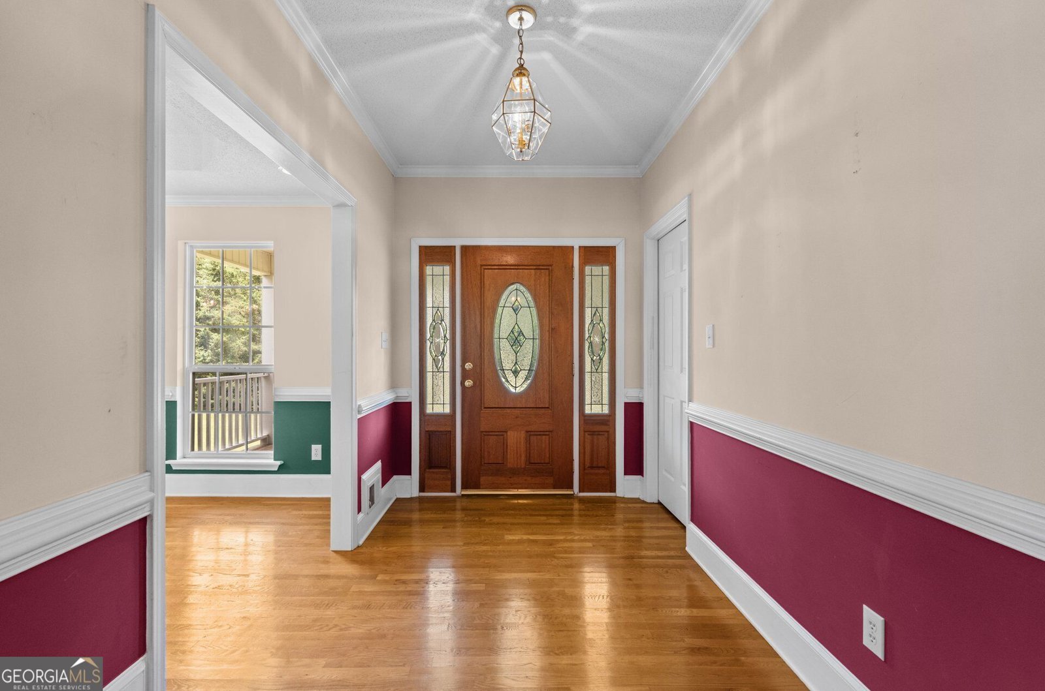
This four-sided brick home sits on 2.5 beautiful, level acres and has great bones, plenty of space, and tons of potential for someone ready to give it a cosmetic makeover. The main level features 3 bedrooms, 2 full baths, a separate dining room, spacious kitchen with room for a table and chairs, and a large laundry room with a convenient half bath for guests. You'll also find plenty of closet and storage space throughout the home. Interior stairs lead to a large unfinished attic that could easily be finished for an additional bedroom, bonus room, office, or playroom. The full unfinished basement offers even more space with a bathroom already stubbed in and a garage roll-up door for easy access. Several of the big-ticket items have already been taken care of, including a roof and HVAC system that are only 6 years old, plus a brand-new back deck. Outside, the flat, grassy 2.5-acre lot gives you plenty of room for a pool, shop, garden, outdoor entertaining, or simply a big backyard to enjoy. Conveniently located just minutes from Downtown Powder Springs, the Silver Comet Trail, restaurants and shopping.
Set outside of a traditional subdivision in Powder Springs, this well cared for 3-bedroom, 2-bath home offers space, comfort, and freedom from HOA restrictions. Thoughtfully planned, the interior provides 2,173 square feet of finished living space with an open, livable feel from room to room. The kitchen functions as the heart of the home with ample counter space, storage, and a natural connection to the main living areas. The main living areas are filled with natural light and provide an easy flow for hosting friends or enjoying quiet evenings at home. The outdoor space includes approximately 2.5 acres, ideal for gardening, outdoor activities, or simply enjoying the seasons. The property includes parking available, offering convenience for residents and guests. The location provides quick access to Powder Springs amenities while offering the flexibility of living outside a subdivision with no required HOA. With only a few days on the market, this property is a must see for buyers watching the area. With an asking price of $489,900, this property represents an appealing opportunity in the current market.

Show more
5583 Angham Road - Map & Directions
view in Google Maps
Facts & features
School District Information
High School
Middle School
Elementary School
Additional Information about
None
Association
No
Additional Information about
5583 Angham Road
County
Neighborhood
Year Built
1998
Appliances
Cooktop
Dishwasher
Gas Water Heater
Oven (Wall)
Architectural Style
Brick 4 Side
Basement
Bath/Stubbed
Concrete
Daylight
Exterior Entry
Full
Interior Entry
Unfinished
Construction Materials
Brick
Cooling
Ceiling Fan(s)
Common
Electric
Dining Room Features
Seats 12+,Separate Room
Fireplace Features
Living Room
Flooring
Carpet
Hardwood
Tile
Heating
Central
Natural Gas
Home Warranty
No
Interior Features
Double Vanity
Master On Main Level
Separate Shower
Soaking Tub
Tile Bath
Tray Ceiling(s)
Walk-In Closet(s)
Whirlpool Bath
Laundry Features
In Mud Room
Levels
Three Or More
Other Structures
Outbuilding
Patio and Porch Features
Deck
Porch
Selling Status
Resale
Roof
Composition
Rooms
Family Room
Laundry
Sewer Type
Septic Tank
Total Finished Area
2,173
Total Fire Places
1
Utilities
Cable Available
Electricity Available
High Speed Internet
Natural Gas Available
Underground Utilities
Water Available
Water Source
Public
Window Features
Double Pane Windows
Master on the Main
Yes
Land Information
Lot Size
2 to 5 Acres
Lot Features
Level
Open Lot
Lot Size Estimated
2.5
Garages and Parking Information
Parking Features
Attached
Carport
Garage
Garage Door Opener
Kitchen Level
Tax Information
Taxes
$5,740
Tax Year
2026
Tax ID Number
19080900180
Show more
listed by real estate agent and harper realty