Back

1145 Sweet Mia Lane

Powder Springs, GA 30127

Casey Barnett
call for more info
678-617-8452
Ask a Question
Send to a Friend
Schedule a Showing
Request More Info
Smart Mortgage Options
Dalton Carter
Lender
Lic. 1566538
Office:
Direct: 678-425-4140
AP Mortgage
340 Jesse Jewell Parkway
Suite 500A
Gainesville, GA 30501
Apply for a Loan
For Sale
MLS Number 10820117
4 Bedrooms
4 Bathrooms
1 Half Baths
3,668 Square Feet *estimated
Summary of 1145 Sweet Mia Lane
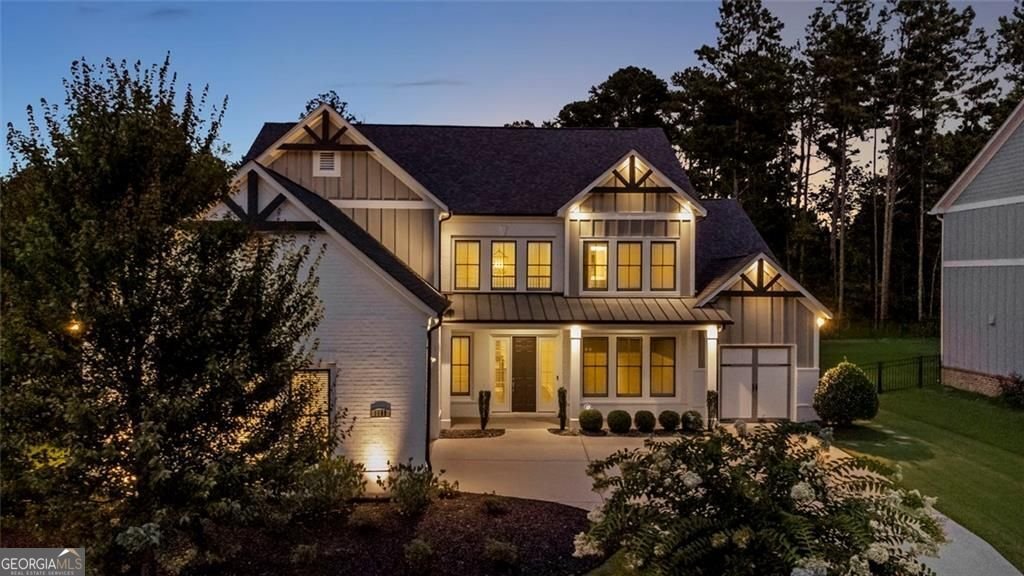
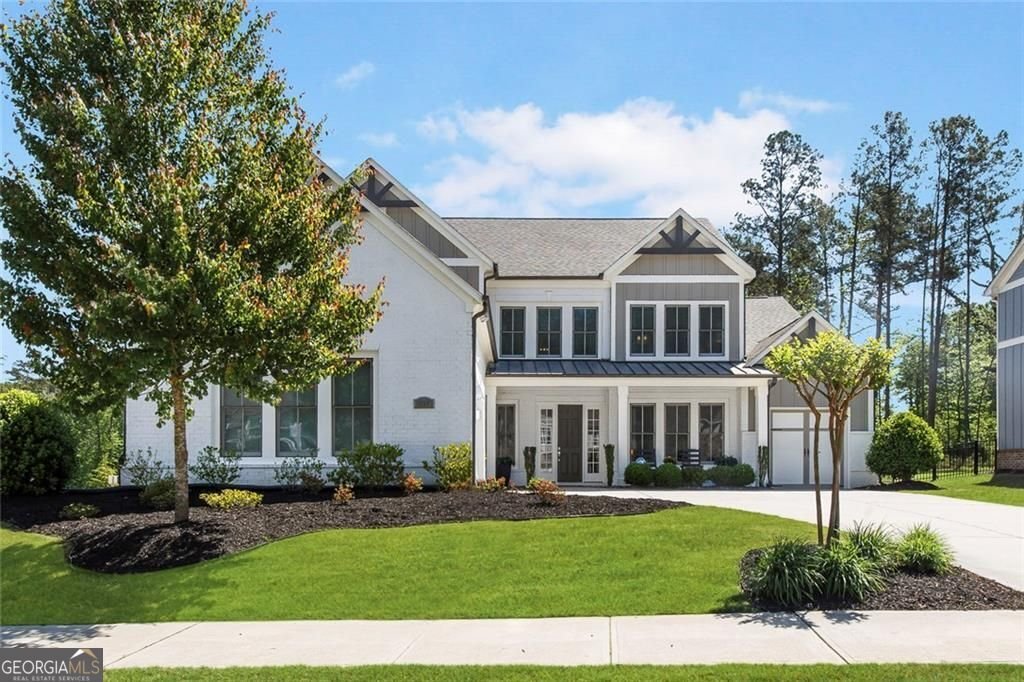
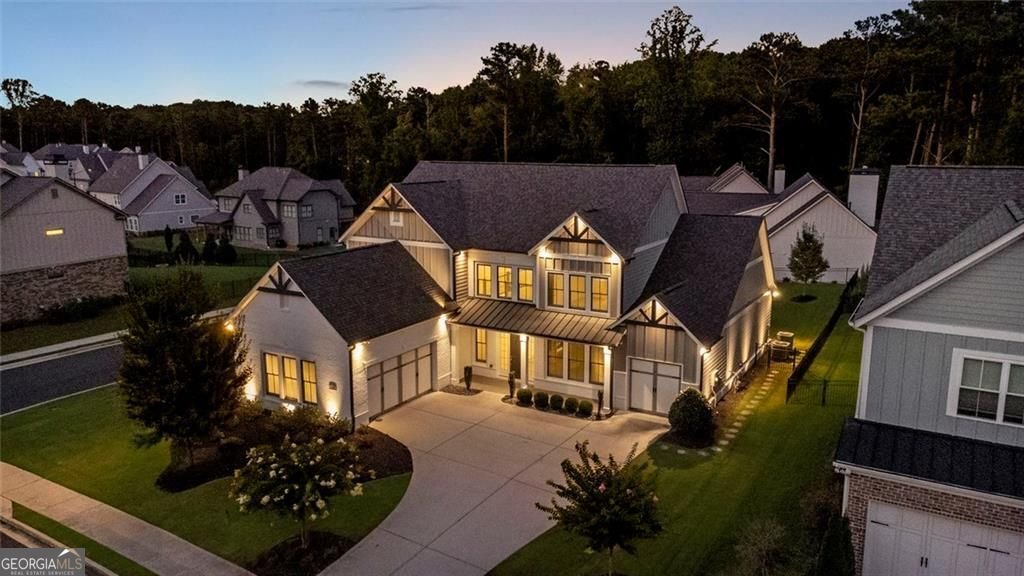
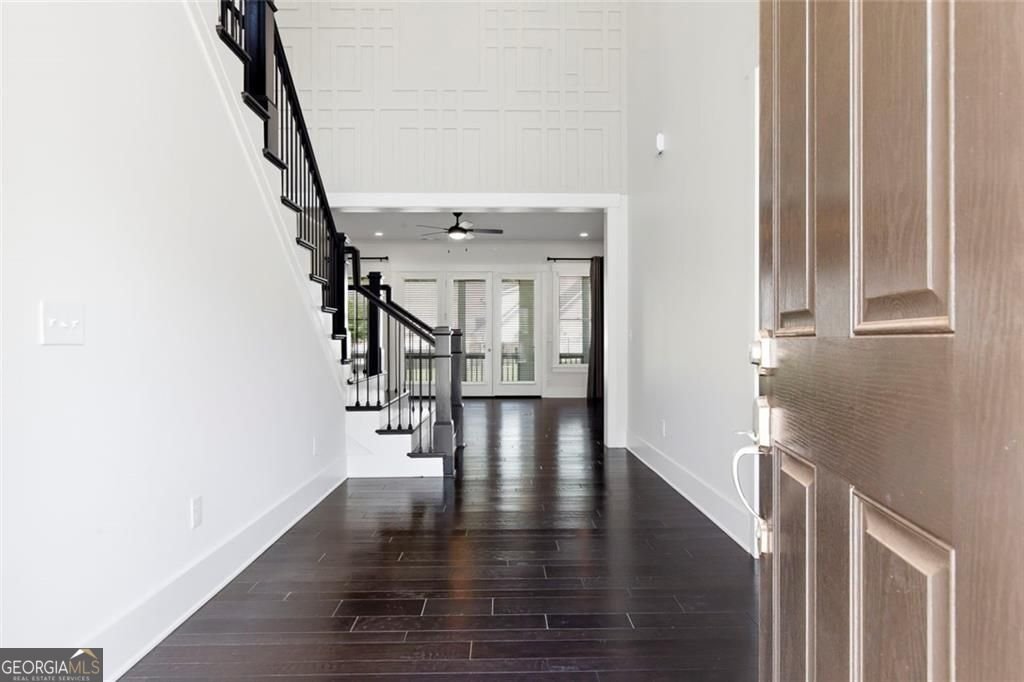
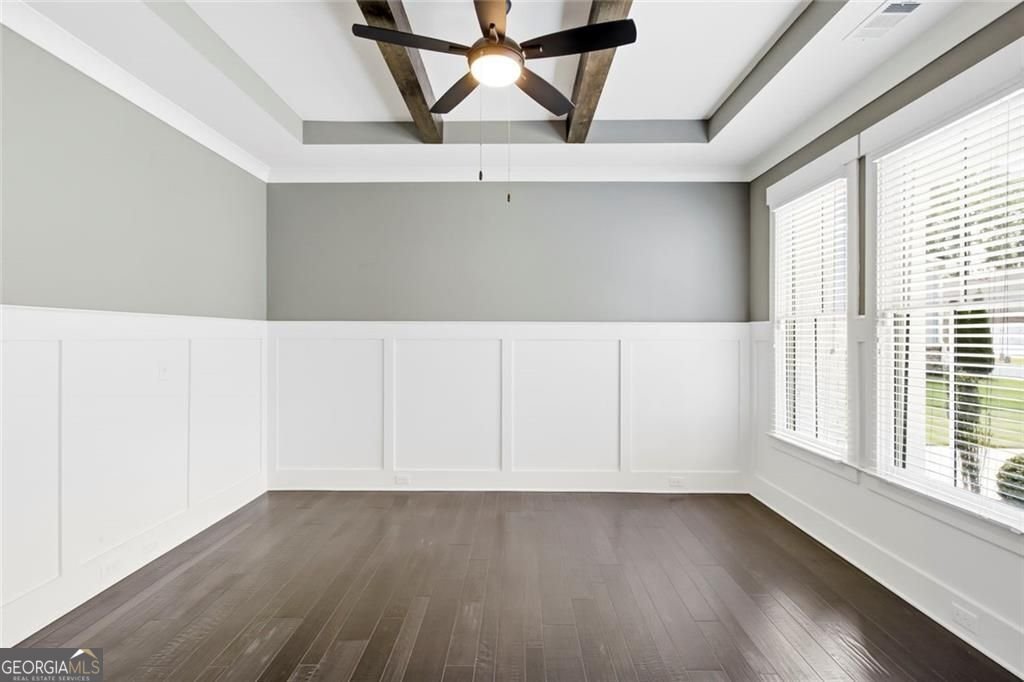
Welcome to 1145 Sweet Mia Ln, 4bed/4.5bath, 3 car garage, in the Hillgrove High School district! This beautifully appointed craftsman style home offers an exceptional combination of space, style and functionality in one of West Cobb's most sought after locations. The thoughtfully designed floor plan features spacious living areas, natural light, and quality finishes throughout. The gourmet kitchen is the heart of the home; complete with a massive center island, ample cabinetry, stainless steel appliances, oversized pantry, and open view to the main living area, perfect for everyday living and entertaining. The main level owner's suite provides a private retreat with a spacious bathroom and walk-in closet open to the laundry room. Three additional bedrooms boast ensuite bathrooms and walk-in closets. The flexible living spaces offer endless possibilities for a home office, media room, guest accommodations, or multigenerational living. Multiple walkout attic access points, and storage closets located throughout. Step outside to enjoy the screened porch and private backyard, creating the ideal setting for morning coffee, outdoor dining, or relaxing at the end of the day. Located in the quaint 41 home community of Ward Mills Farm, this home offers convenient access to Marietta Square, The Avenue of West Cobb, Silver Comet Trail, Lost Mountain Park, shopping, dining, and major commuter routes. Zoned for highly regarded Cobb County schools, this home delivers the perfect balance of luxury, comfort, and convenience. If you've been searching for a move in ready, like new home, with generous living space and storage, an exceptional floor plan, and premier West Cobb location, this is one you won't want to miss! Schedule a showing today!
Discover this inviting 4-bedroom, 4-bath home located in the well established community of Ward Mills Farm. With 3,668 square feet of finished living space, this floor plan offers generous gathering spaces as well as comfortable private retreats. A bright, open kitchen offers generous workspace, storage, and a direct view into the main gathering spaces. Open concept living and dining spaces create a comfortable setting for gatherings of all kinds. Step outside to approximately 0.349 acres, creating a comfortable setting for outdoor living and weekend gatherings. Practical parking available for multiple vehicles makes everyday living easier for households with multiple vehicles. Ward Mills Farm offers a well established community setting in Powder Springs with convenient access to local shopping, dining, and major routes. With roughly 8 days on the market, this property stands out for condition and location. With an asking price of $789,900, this property represents an appealing opportunity in the current market.
Show more
1145 Sweet Mia Lane - Map & Directions
view in Google Maps
Facts & features
School District Information
High School
Middle School
Elementary School
Additional Information about
Ward Mills Farm
Association
Yes
Association Fee
$1,100
Initiation Fee
$1,100
Association Fee Includes
Reserve Fund
Community Features
Sidewalks
Street Lights
Additional Information about
1145 Sweet Mia Lane
County
Neighborhood
Year Built
2021
Appliances
Dishwasher
Disposal
Gas Water Heater
Microwave
Architectural Style
Craftsman
Brick/Frame
Foundation
Slab
Construction Materials
Brick
Concrete
Cooling
Central Air
Dual
Electric
Zoned
Dining Room Features
Dining Rm/Living Rm Combo
Exterior Features
Lighting,Sprinkler System
Fireplace Features
Factory Built
Family Room
Gas Log
Flooring
Hardwood
Tile
Carpet
Heating
Central
Natural Gas
Zoned
Home Warranty
No
Interior Features
Beamed Ceilings
Double Vanity
Tray Ceiling(s)
Walk-In Closet(s)
Bookcases
Master On Main Level
Kitchen Features
Kitchen Island
Pantry
Breakfast Bar
Walk-in Pantry
Laundry Features
Laundry Closet
Levels
Two
Financing Available
Cash
Conventional
FHA
VA Loan
Patio and Porch Features
Patio
Screened
Porch
Selling Status
Resale
Roof
Composition
Rooms
Family Room
Laundry
Office
Foyer
Security Features
Carbon Monoxide Detector(s)
Smoke Detector(s)
Sewer Type
Public Sewer
Showing Info
Public Sewer
Listing Conditions
Agent/Seller Relationship
Total Finished Area
3,668
Total Fire Places
1
Utilities
Electricity Available
Natural Gas Available
Sewer Available
Water Available
Underground Utilities
Sewer Connected
High Speed Internet
Water Source
Public
Master on the Main
Yes
Land Information
Lot Size
Less than .5 Acres
Lot Features
Corner Lot
Sloped
Lot Size Estimated
0.349
Fencing
Back Yard
Fenced
Garages and Parking Information
Parking Total
6
Parking Features
Garage
Garage Door Opener
Kitchen Level
Attached
3 Garages +
Yes
Tax Information
Taxes
$8,758
Tax Year
2025
Tax ID Number
19020900680
Show more
listed by real estate agent lakeesha dickerson and the realty group