Back

5000 Fairhaven Way

Roswell, GA 30075

Casey Barnett
call for more info
678-617-8452
Ask a Question
Send to a Friend
Schedule a Showing
Request More Info
More Homes In
Carriage Park
4850 Grandview Trace, Roswell
Smart Mortgage Options
Dalton Carter
Lender
Lic. 1566538
Office:
Direct: 678-425-4140
AP Mortgage
340 Jesse Jewell Parkway
Suite 500A
Gainesville, GA 30501
Apply for a Loan
For Sale
MLS Number 10824910
4 Bedrooms
3 Bathrooms
1 Half Baths
3,119 Square Feet *estimated
Summary of 5000 Fairhaven Way
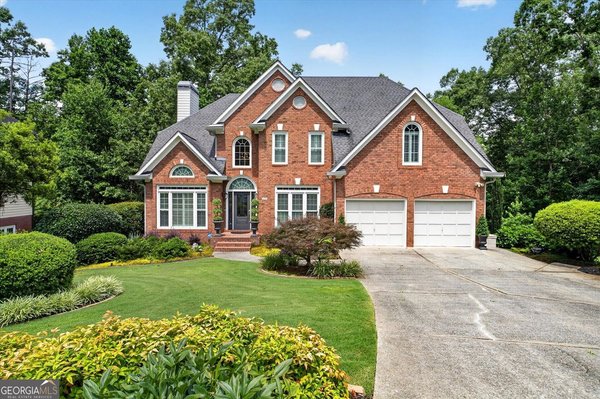
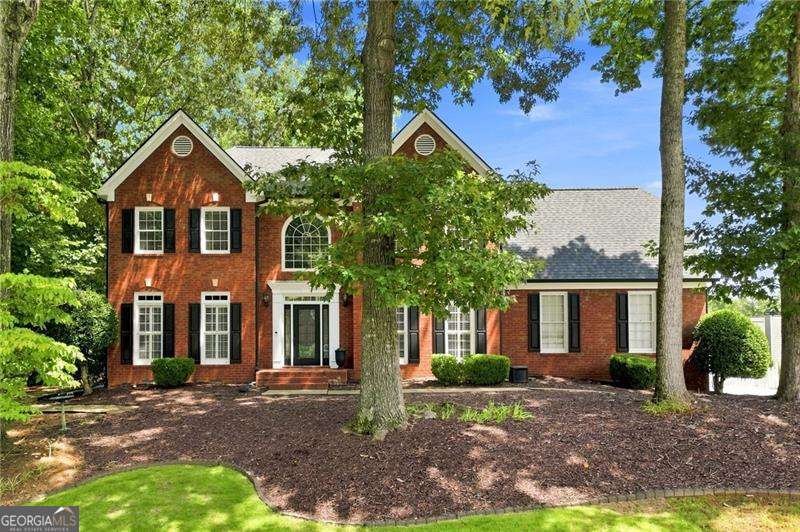
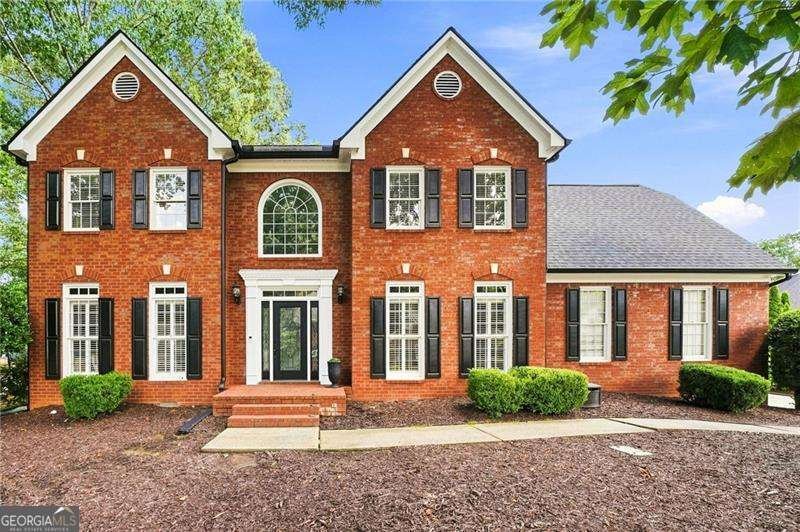
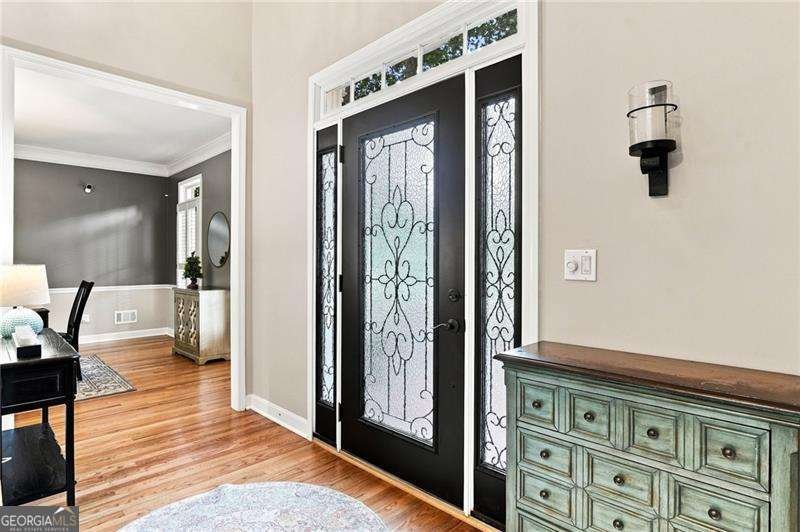
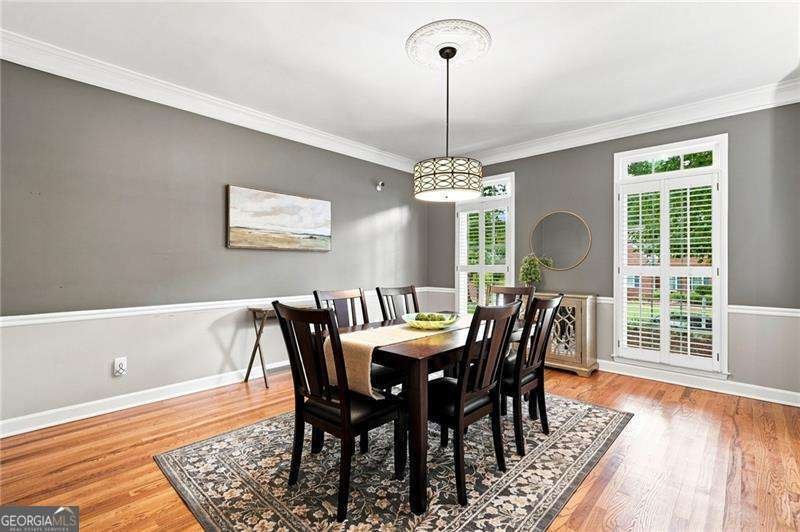
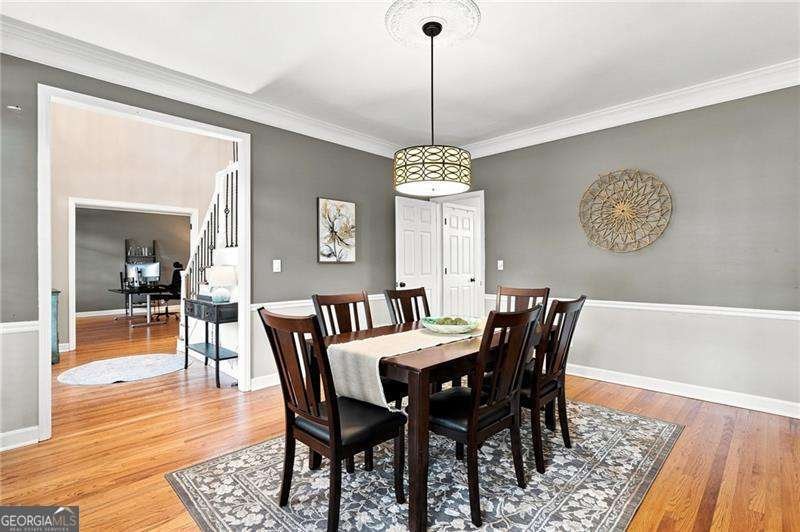
Located in sought-after Carriage Park, this beautifully maintained 4-bedroom, 3.5-bath home offers a spacious floor plan, thoughtful updates, and inviting outdoor space. The welcoming two-story foyer opens to a formal dining room and a versatile room with double doors, ideal for a home office or formal living room. The fireside living room features built-ins and flows seamlessly into the breakfast nook and well-appointed kitchen with generous storage and a walk-in pantry. A convenient back staircase off the kitchen leads upstairs, where you'll find four spacious bedrooms, including a private ensuite bedroom and a large primary suite. The recently renovated primary bath, updated just two years ago, offers a spa-like retreat with a large shower, soaking tub, dual vanities, and two walk-in closets. An upstairs laundry room adds everyday convenience. Fresh paint throughout, new hardwood flooring upstairs, refinished hardwoods on the main level, and a newer roof add to the home's move-in-ready appeal. Outside, the fenced backyard features a large, open lawn, deck overlooking the yard, hot tub, and storage shed. Carriage Park offers an active swim and tennis lifestyle and is conveniently located near Canton Street in Downtown Roswell, parks, shopping, dining, and GA-400. Located within the sought-after Tritt Elementary, Hightower Trail Middle, and Pope High School districts, this home also offers a Roswell address with the benefit of Cobb County taxes.
Welcome to 5000 Fairhaven Way in Carriage Park, where this thoughtfully designed 4-bed, 3-bath home is ready for its next chapter. Inside, the home offers 3,119 square feet of finished living space, giving plenty of room for everyday living and easy entertaining. The kitchen was planned for both everyday meals and special occasions, with plenty of room to cook, serve, and connect. The main living areas are filled with natural light and provide an easy flow for hosting friends or enjoying quiet evenings at home. Step outside to approximately 0.366 acres, creating a comfortable setting for outdoor living and weekend gatherings. Practical parking available for multiple vehicles makes everyday living easier for households with multiple vehicles. Residents of Carriage Park enjoy a blend of neighborhood charm and easy access to everyday conveniences. Just listed within the last few days, this home is already drawing attention. Currently offered at $810,000, this home delivers a strong combination of space, condition, and location.

Show more
5000 Fairhaven Way - Map & Directions
view in Google Maps
Facts & features
School District Information
High School
Middle School
Elementary School
Additional Information about
Carriage Park
Association
Yes
Association Fee
$1,050
Association Fee Includes
Swimming
Tennis
Community Features
Clubhouse
Playground
Pool
Street Lights
Tennis Court(s)
Walk To Schools
Walk To Shopping
Neighborhood Tennis
Yes
Neighborhood Pool
Yes
Additional Information about
5000 Fairhaven Way
County
Neighborhood
Year Built
1992
Appliances
Dishwasher
Disposal
Dryer
Microwave
Refrigerator
Washer
Architectural Style
Brick Front
Traditional
Foundation
Crawl Space
Construction Materials
Brick
Cooling
Ceiling Fan(s)
Central Air
Fireplace Features
Living Room
Flooring
Hardwood
Tile
Heating
Forced Air
Home Warranty
No
Interior Features
Bookcases
Double Vanity
Rear Stairs
Tray Ceiling(s)
Walk-In Closet(s)
Kitchen Features
Breakfast Area
Breakfast Bar
Walk-in Pantry
Laundry Features
Upper Level
Levels
Two
Other Structures
Shed(s)
Patio and Porch Features
Deck
Selling Status
Resale
Roof
Composition
Rooms
Bonus Room
Laundry
Office
Security Features
Carbon Monoxide Detector(s)
Security System
Smoke Detector(s)
Sewer Type
Public Sewer
Total Finished Area
3,119
Total Fire Places
1
Utilities
Electricity Available
Sewer Available
Water Available
Water Source
Public
Window Features
Bay Window(s)
Land Information
Lot Size
Less than .5 Acres
Lot Features
Private
Lot Size Estimated
0.366
Fencing
Back Yard
Fenced
Wood
Garages and Parking Information
Parking Total
2
Parking Features
Attached
Garage
Garage Door Opener
Side/Rear Entrance
Tax Information
Taxes
$6,464
Tax Year
2025
Tax ID Number
01-0104-0-058-0
Show more
listed by real estate agent abby schmit and keller williams realty consultants