Back

528 Powder Springs Street

Smyrna, GA 30082

Casey Barnett
call for more info
678-617-8452
Ask a Question
Send to a Friend
Schedule a Showing
Request More Info
More Homes In
Concord Estates
2720 Sherwood Road, Smyrna
551 Floyd Drive, Smyrna
Smart Mortgage Options
Dalton Carter
Lender
Lic. 1566538
Office:
Direct: 678-425-4140
AP Mortgage
340 Jesse Jewell Parkway
Suite 500A
Gainesville, GA 30501
Apply for a Loan
For Sale
MLS Number 10826628
3 Bedrooms
2 Bathrooms
0 Half Baths
1,957 Square Feet *estimated
Summary of 528 Powder Springs Street
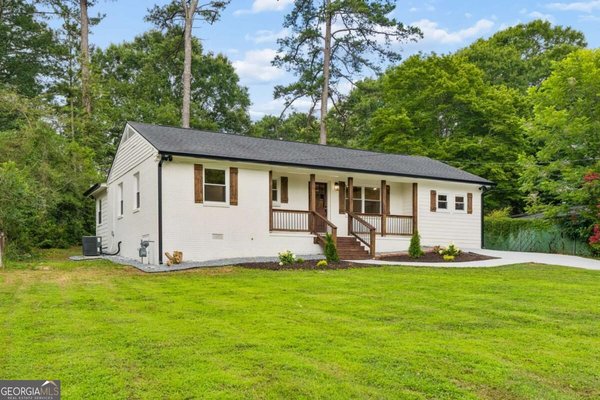
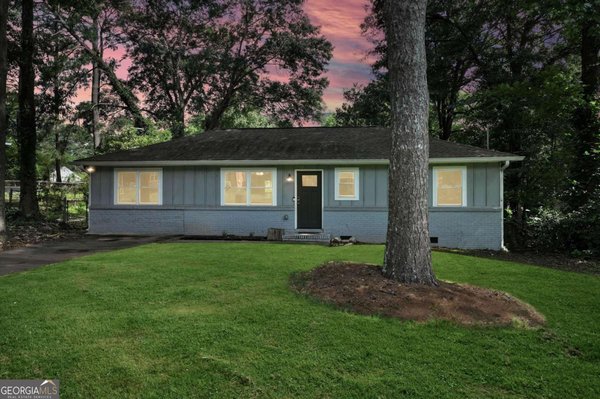
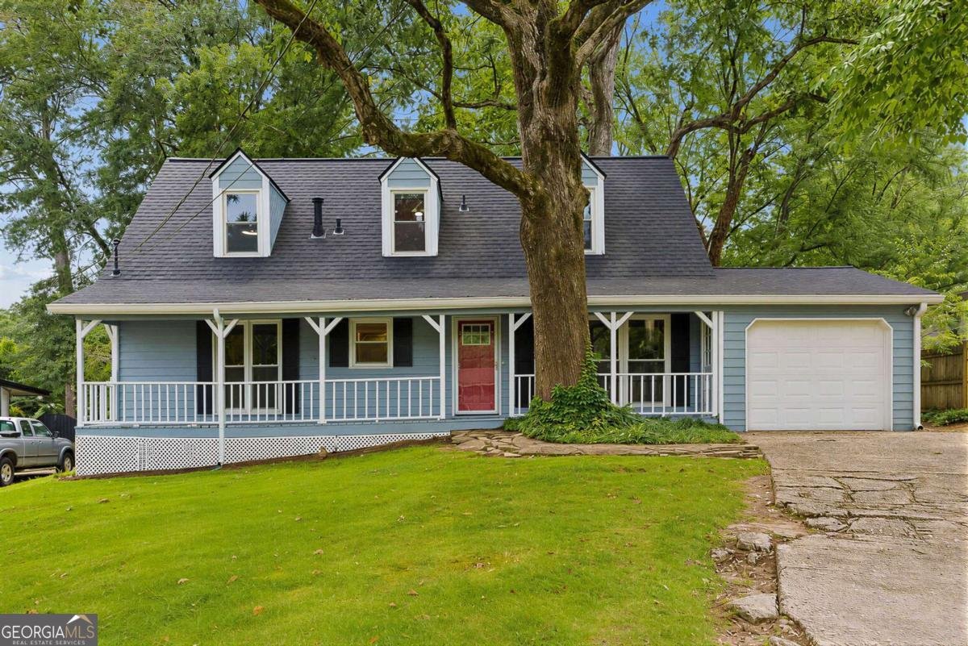
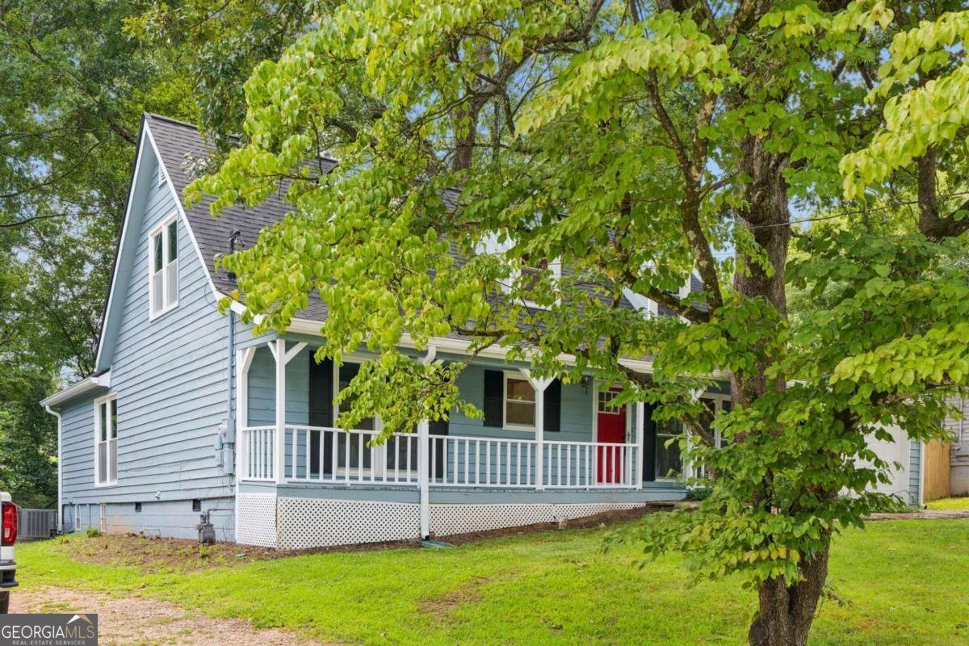
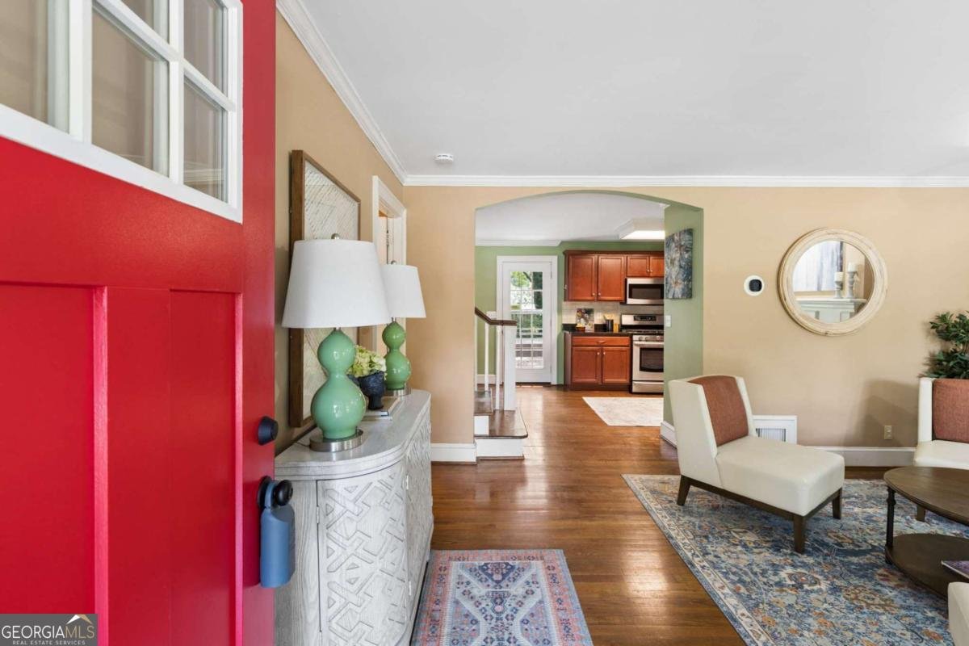
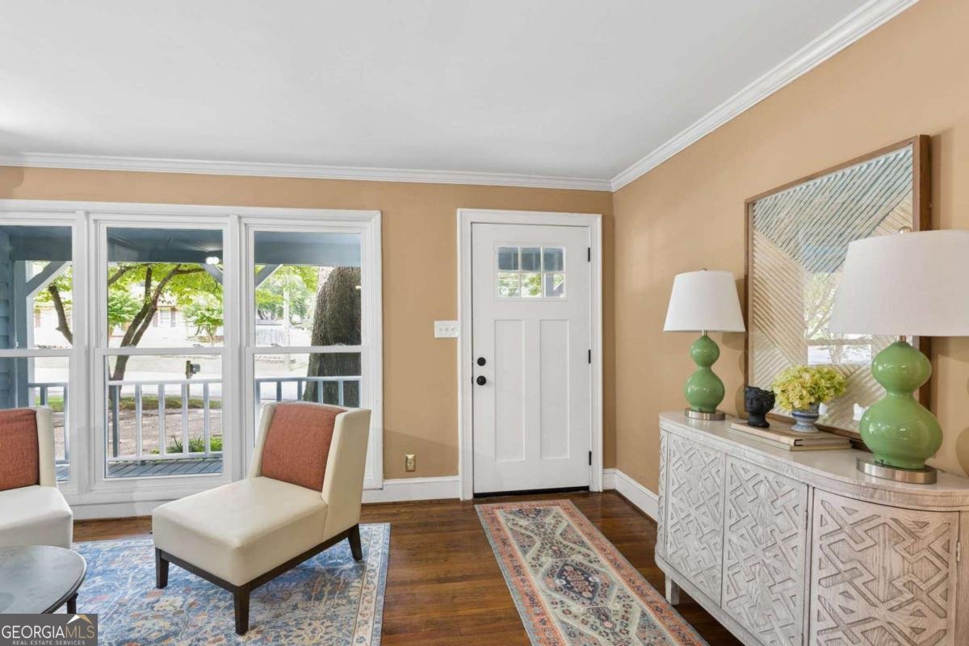
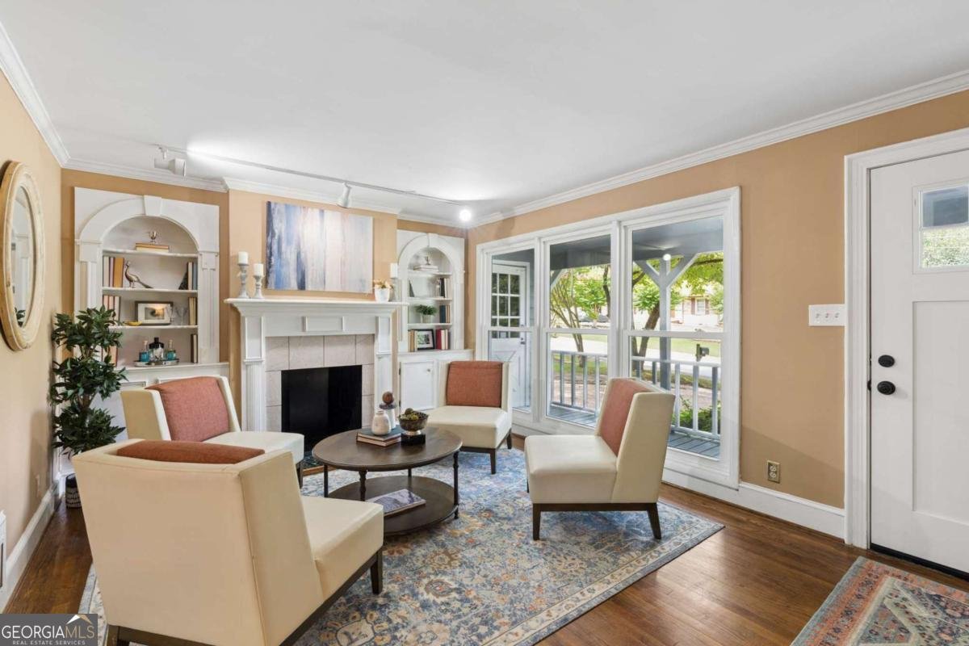
Welcome to 528 Powder Springs Street, a beautifully updated home offering the perfect blend of modern improvements, timeless charm, and an unbeatable Smyrna location. Featuring 3 bedrooms, 2 full bathrooms, and situated on a spacious lot, this move-in-ready home has been thoughtfully maintained with major upgrades already completed, allowing you to simply unpack and enjoy. Step inside to discover a bright and inviting interior filled with natural light, comfortable living spaces, and a functional floor plan designed for everyday living and entertaining. Fresh interior and exterior paint provide a crisp, modern feel, creating the perfect canvas for your personal style. The extensive updates continue with a new roof, new HVAC system, new windows, new paint, and a waterproofed crawlspace, giving buyers valuable peace of mind for years to come. Step outside onto the brand-new deck, the perfect place to enjoy your morning coffee, host weekend barbecues, or relax while overlooking the expansive backyard. The generous lot offers endless possibilities for outdoor entertaining, gardening, play, or future expansion. Ideally located in the heart of Smyrna, you'll enjoy convenient access to Smyrna Market Village, The Battery Atlanta, Truist Park, Silver Comet Trail, Vinings, Downtown Atlanta, I-285, and I-75, placing shopping, dining, entertainment, parks, and major employers just minutes from your doorstep. Homes offering this combination of major system upgrades, move-in-ready condition, and a large lot are increasingly difficult to find. Whether you're a first-time homebuyer, downsizing, or simply looking for a beautifully updated home in one of Smyrna's most desirable locations, 528 Powder Springs Street is ready to welcome you home. Don't miss your opportunity to own this exceptional property. Schedule your private showing today and experience everything this wonderful home has to offer.
Welcome to this beautifully maintained 3-bedroom, 2-bath home in the sought after Concord Estates community of Smyrna. Thoughtfully planned, the interior provides 1,957 square feet of finished living space with an open, livable feel from room to room. The kitchen was planned for both everyday meals and special occasions, with plenty of room to cook, serve, and connect. A central family room and dining area provide a welcoming place to unwind, gather, and enjoy time together. The outdoor space includes approximately 0.158 acres, ideal for gardening, outdoor activities, or simply enjoying the seasons. The property includes parking available for multiple vehicles, offering convenience for residents and guests. Residents of Concord Estates enjoy a blend of neighborhood charm and easy access to everyday conveniences. Just listed within the last few days, this home is already drawing attention. Currently offered at $400,000, this home delivers a strong combination of space, condition, and location.
Show more
528 Powder Springs Street - Map & Directions
view in Google Maps
Facts & features
School District Information
High School
Middle School
Elementary School
Additional Information about
Concord Estates
Association
No
Community Features
Walk To Public Transit
Walk To Schools
Walk To Shopping
Additional Information about
528 Powder Springs Street
County
Neighborhood
Year Built
1959
Appliances
Dishwasher
Disposal
Dryer
Gas Water Heater
Microwave
Refrigerator
Tankless Water Heater
Washer
Architectural Style
Cape Cod
Traditional
Foundation
Crawl Space
Construction Materials
Wood Siding
Cooling
Ceiling Fan(s)
Central Air
Fireplace Features
Family Room
Wood Burning Stove
Flooring
Carpet
Hardwood
Tile
Heating
Central
Forced Air
Home Warranty
No
Interior Features
Beamed Ceilings
Bookcases
High Ceilings
Master On Main Level
Tray Ceiling(s)
Walk-In Closet(s)
Kitchen Features
Breakfast Room
Pantry
Laundry Features
Common Area
Levels
Two
Patio and Porch Features
Deck
Selling Status
Resale
Roof
Composition
Rooms
Laundry
Office
Other
Security Features
Carbon Monoxide Detector(s)
Smoke Detector(s)
Sewer Type
Public Sewer
Showing Info
Public Sewer
Total Finished Area
1,957
Total Fire Places
1
Utilities
Cable Available
Electricity Available
Natural Gas Available
Phone Available
Sewer Available
Underground Utilities
Water Available
Water Source
Public
Window Features
Double Pane Windows
Master on the Main
Yes
Land Information
Lot Size
Less than .5 Acres
Lot Features
Level
Private
Lot Size Estimated
0.158
Fencing
Back Yard
Garages and Parking Information
Parking Total
1
Parking Features
Attached
Garage
Garage Door Opener
Tax Information
Taxes
$3,894
Tax Year
2025
Tax ID Number
17-0344-0-006-0
Show more
listed by real estate agent brandon nunley and ansley re | christie's int'l re