Back

85 Geraldine Drive

Smyrna, GA 30082

Casey Barnett
call for more info
678-617-8452
Ask a Question
Send to a Friend
Schedule a Showing
Request More Info
Smart Mortgage Options
Dalton Carter
Lender
Lic. 1566538
Office:
Direct: 678-425-4140
AP Mortgage
340 Jesse Jewell Parkway
Suite 500A
Gainesville, GA 30501
Apply for a Loan
For Sale
MLS Number 10869409
4 Bedrooms
3 Bathrooms
0 Half Baths
Square Footage Not Provided
Summary of 85 Geraldine Drive
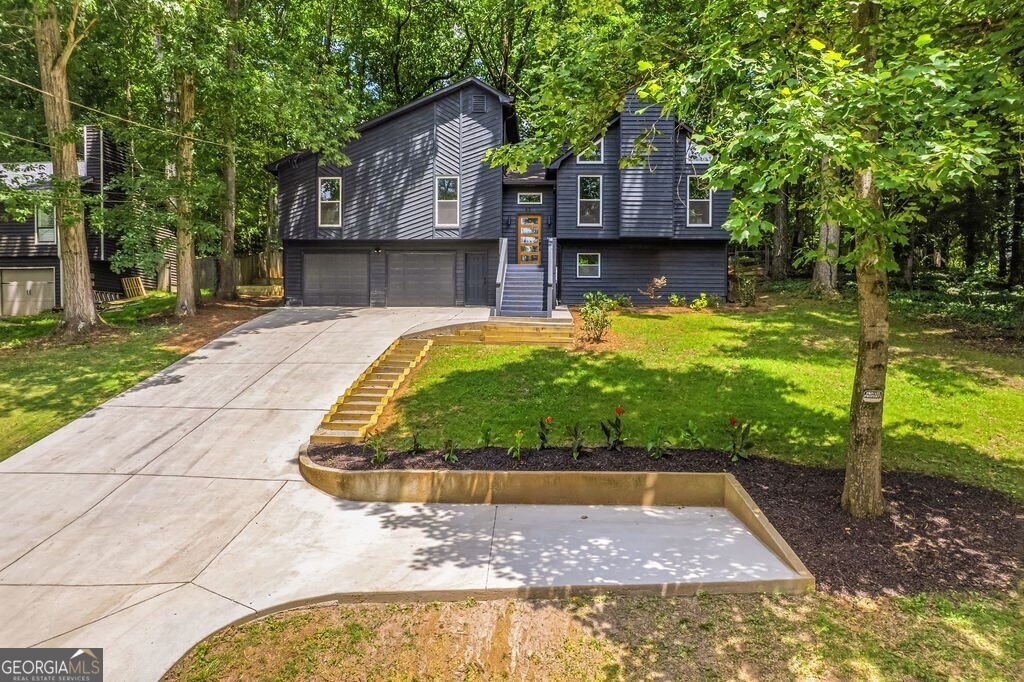
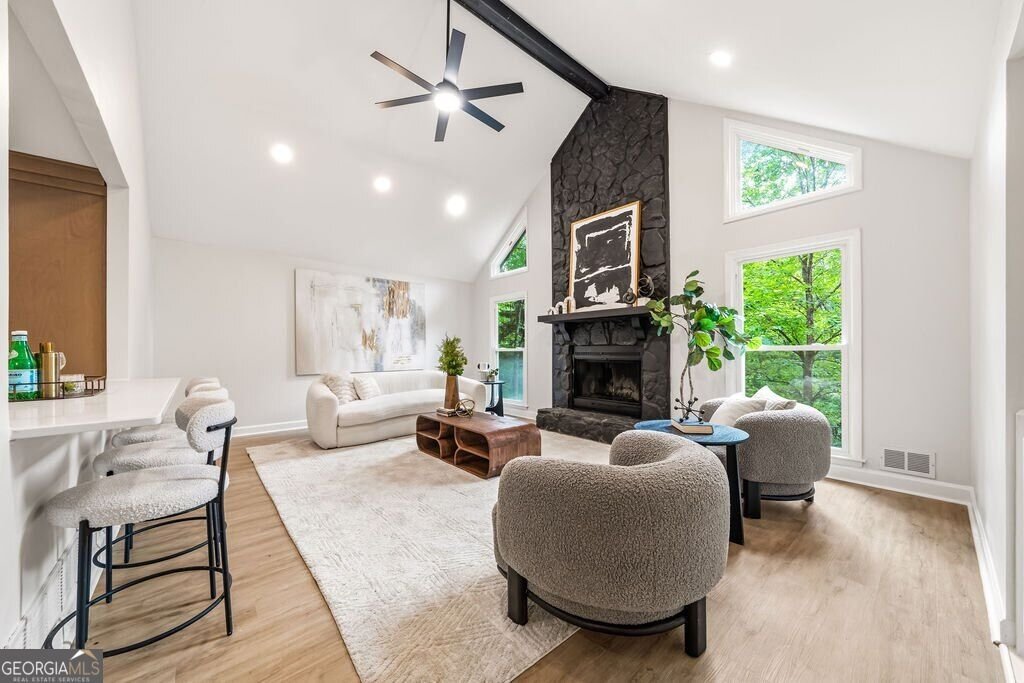
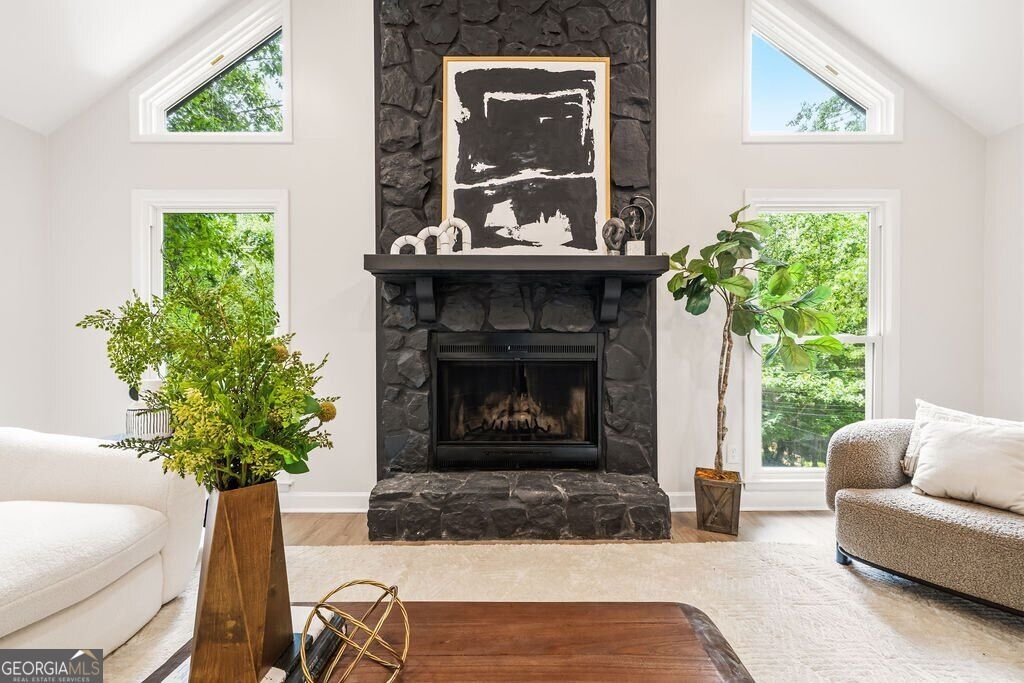
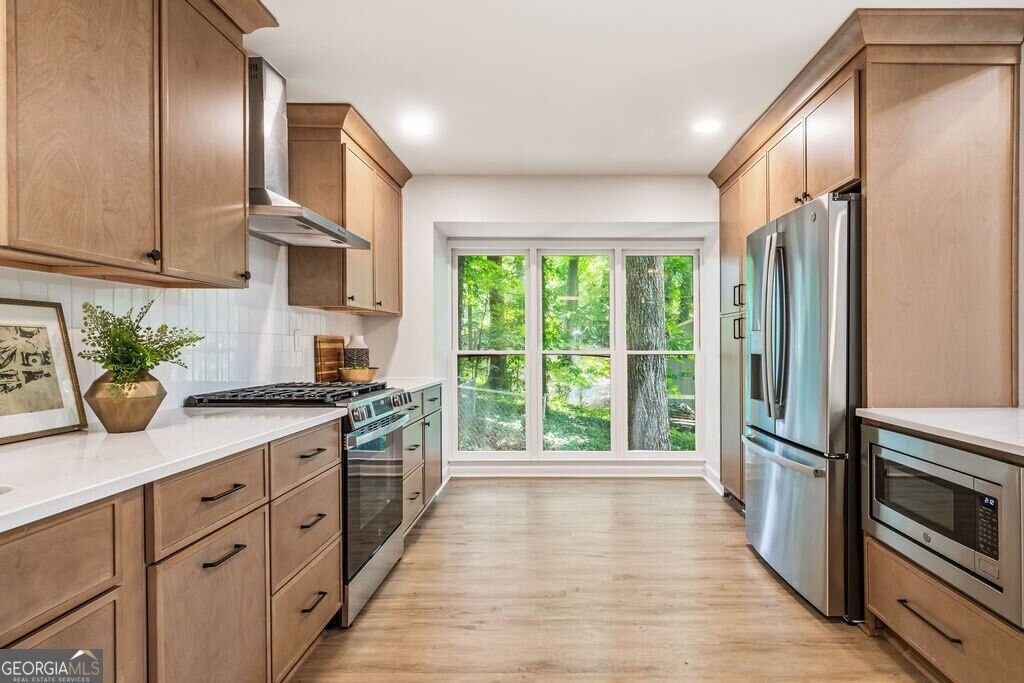
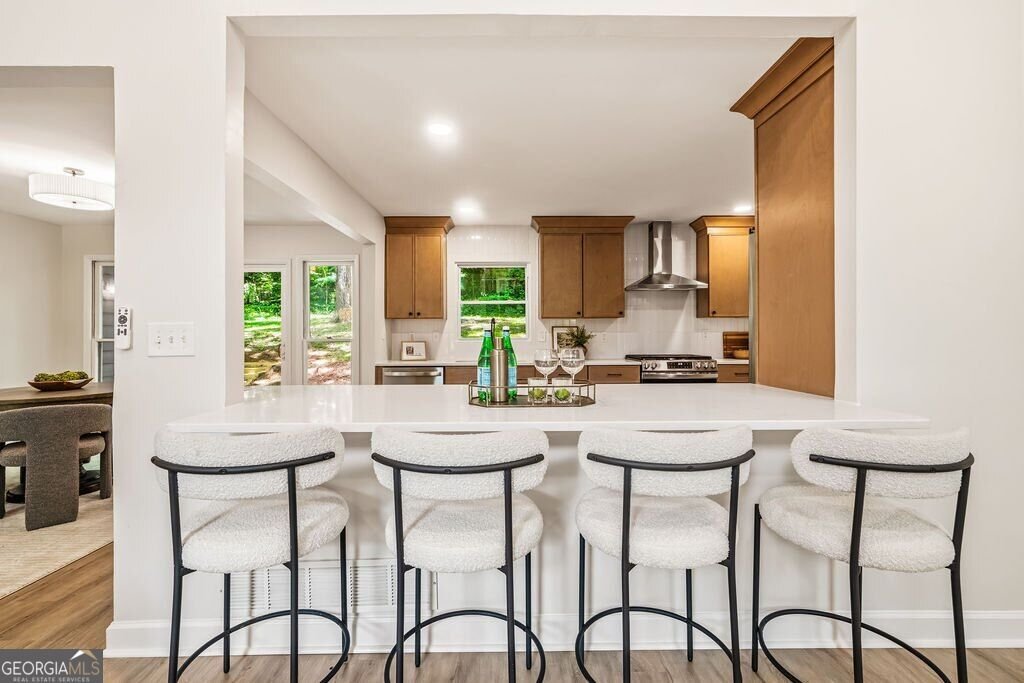
Not your typical Smyrna renovation, and definitely not your typical floor plan. Tucked beneath a canopy of mature trees in Hickory Ridge West, this 4-bedroom, 3-bath contemporary pairs dramatic architecture with a complete modern renovation and a finished lower level designed for real flexibility. Step inside and the vaulted great room immediately steals the show, with soaring ceilings, walls of windows and a floor-to-ceiling stone fireplace surrounded by leafy views. The open main level connects the living space to a completely redesigned kitchen with warm designer cabinetry, quartz countertops, tile backsplash, stainless steel appliances and generous counter seating. Just beyond, the dining area is wrapped in windows overlooking the wooded backyard. The primary suite feels equally fresh, with a spa-inspired bath featuring a freestanding soaking tub, oversized tiled shower with frameless glass and 72-inch double vanity. New flooring runs throughout the home, including LVP on the main and lower levels, carpet in the bedrooms and tile in the renovated baths. And then there's the lower level: a fourth bedroom, full bath, additional living space and a second fully renovated kitchen with quartz countertops and stainless steel appliances-an incredibly versatile setup for extended-stay guests, multigenerational living, a private work-from-home arrangement or simply extra space to spread out. The renovation extends well beyond what you see: fresh interior paint, updated plumbing and electrical fixtures throughout, professionally cleaned ductwork, termite bond, extensive retaining wall improvements and refreshed landscaping. Outside, the wooded .34-acre lot gives the home a tucked-away feel while keeping you convenient to Smyrna Market Village, The Battery, Truist Park, Vinings and major commuter routes. No HOA. Distinctive architecture. Two kitchens. Flexible living. A top-to-bottom renovation. This one deserves a second look.
Set in the popular Hickory Ridge West neighborhood, this 4-BR, 3-BA home offers a comfortable blend of space, style, and function. An open and comfortable floor plan makes it easy to relax, work, and entertain. The kitchen functions as the heart of the home with ample counter space, storage, and a natural connection to the main living areas. A central family room and dining area provide a welcoming place to unwind, gather, and enjoy time together. Step outside to approximately 0.336 acres, creating a comfortable setting for outdoor living and weekend gatherings. With parking available for multiple vehicles, the home provides flexible options for families and visitors. Hickory Ridge West offers a well established community setting in Smyrna with convenient access to local shopping, dining, and major routes. With roughly 8 days on the market, this property stands out for condition and location. With an asking price of $529,000, this property represents an appealing opportunity in the current market.
▾ Show more
85 Geraldine Drive - Map & Directions
view in Google Maps
Facts & features
School District Information
High School
Middle School
Elementary School
Additional Information about
Hickory Ridge West
Association
No
Community Features
Street Lights
Walk To Schools
Walk To Shopping
Additional Information about
85 Geraldine Drive
County
Neighborhood
Year Built
1984
Appliances
Dishwasher
Gas Water Heater
Microwave
Refrigerator
Architectural Style
Contemporary
Basement
Bath/Stubbed
Daylight
Interior Entry
Partial
Construction Materials
Wood Siding
Cooling
Ceiling Fan(s)
Central Air
Dining Room Features
Seats 12+
Exterior Features
Lighting
Fireplace Features
Family Room
Flooring
Carpet
Vinyl
Heating
Central
Home Warranty
No
Interior Features
Double Vanity
Pulldown Attic Stairs
Vaulted Ceiling(s)
Walk-In Closet(s)
Kitchen Features
Breakfast Bar
Pantry
Solid Surface Counters
Laundry Features
In Hall,Laundry Closet
Levels
Multi/Split
Financing Available
Cash
Conventional
FHA
VA Loan
Patio and Porch Features
Patio
Selling Status
Updated/Remodeled
Roof
Composition
Security Features
Smoke Detector(s)
Sewer Type
Public Sewer
Listing Conditions
Investor Owned,No Disclosure
Total Fire Places
1
Utilities
Cable Available
Electricity Available
High Speed Internet
Natural Gas Available
Phone Available
Sewer Available
Water Available
Water Source
Public
Land Information
Lot Size
Less than .5 Acres
Lot Features
Private
Sloped
Lot Size Estimated
0.336
Fencing
Back Yard
Water Front Features
No Dock Or Boathouse
Garages and Parking Information
Parking Total
2
Parking Features
Garage
Tax Information
Taxes
$4,459
Tax Year
2025
Tax ID Number
17016900140
▾ Show more
listed by real estate agent amber stout and chambers select realty