Back

31 Everspring Way

Newnan, GA 30263

Casey Barnett
call for more info
678-617-8452
Ask a Question
Send to a Friend
Schedule a Showing
Request More Info
More Homes In
Everhour
85 Everspring Way, Newnan
32 Everhour Avenue, Newnan
Smart Mortgage Options
Dalton Carter
Lender
Lic. 1566538
Office:
Direct: 678-425-4140
AP Mortgage
340 Jesse Jewell Parkway
Suite 500A
Gainesville, GA 30501
Apply for a Loan
For Sale
MLS Number 10867371
4 Bedrooms
2 Bathrooms
1 Half Baths
3,119 Square Feet *estimated
Summary of 31 Everspring Way
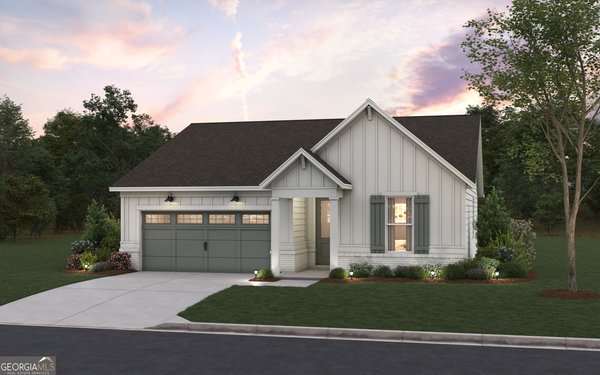
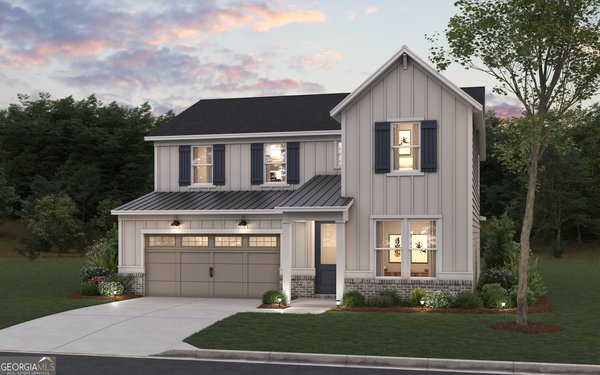
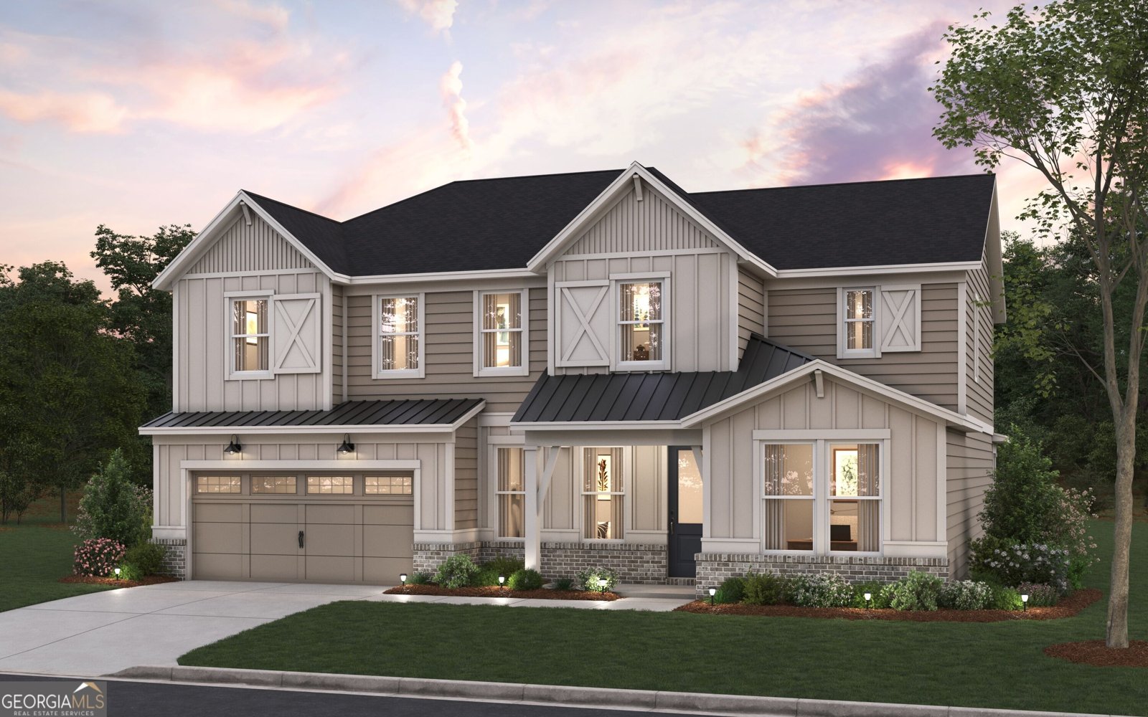
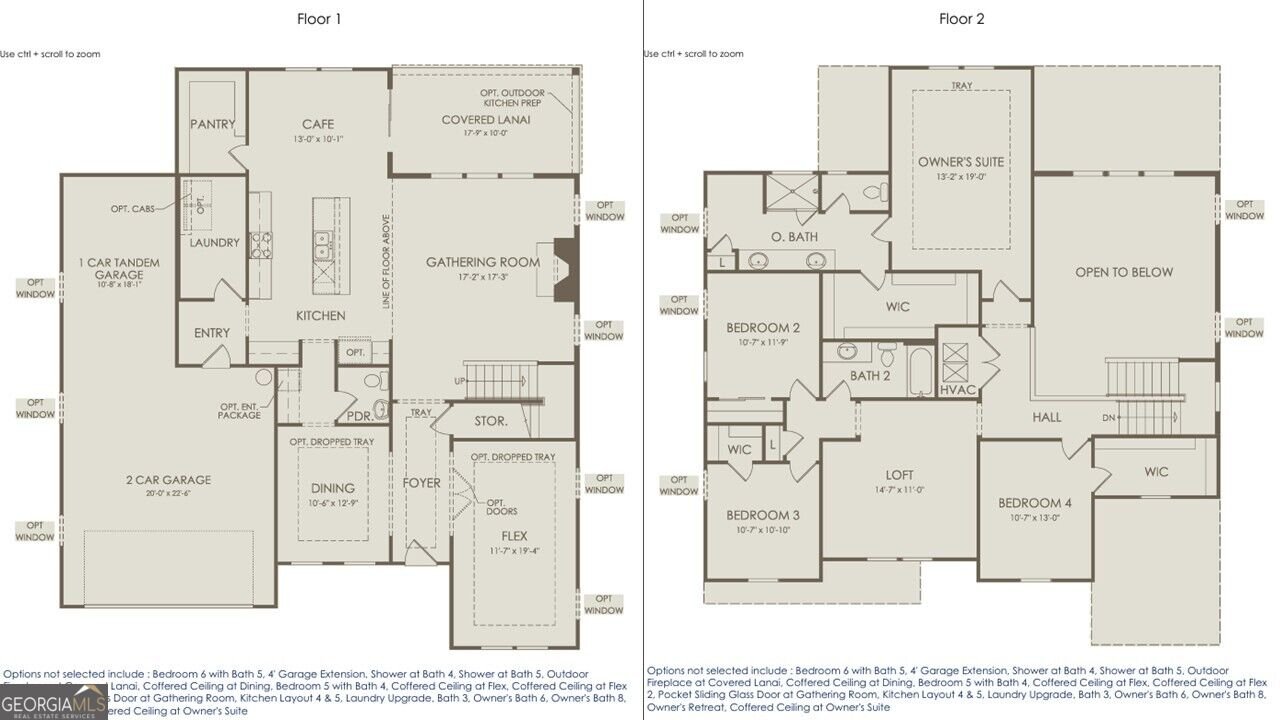
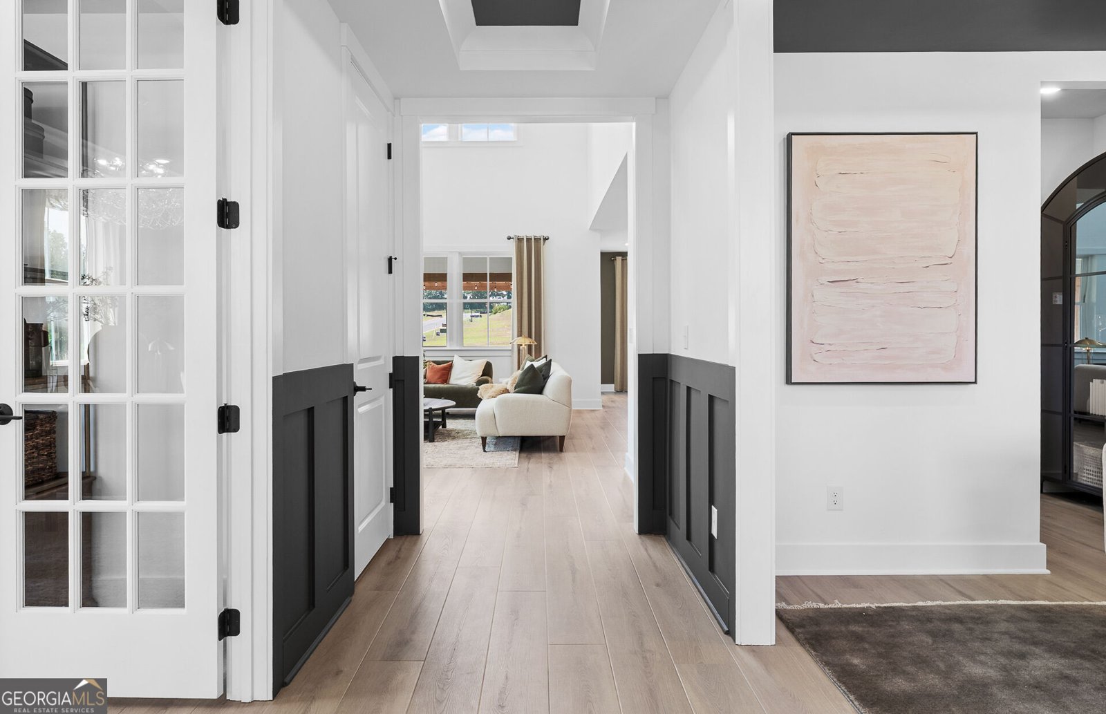
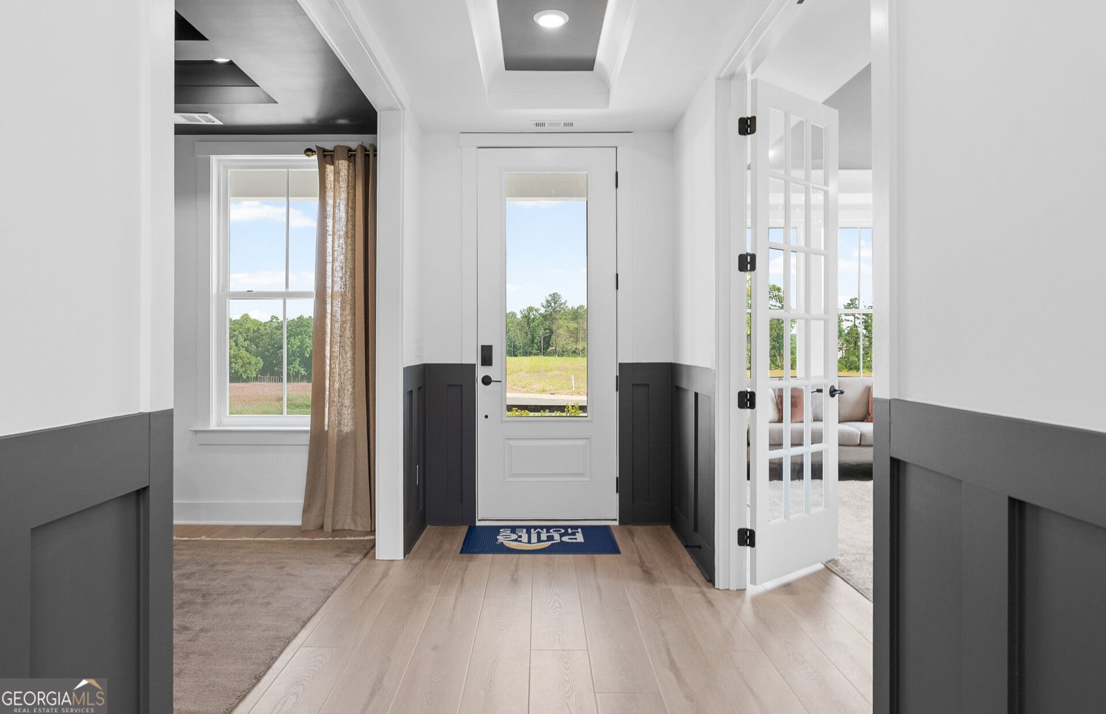
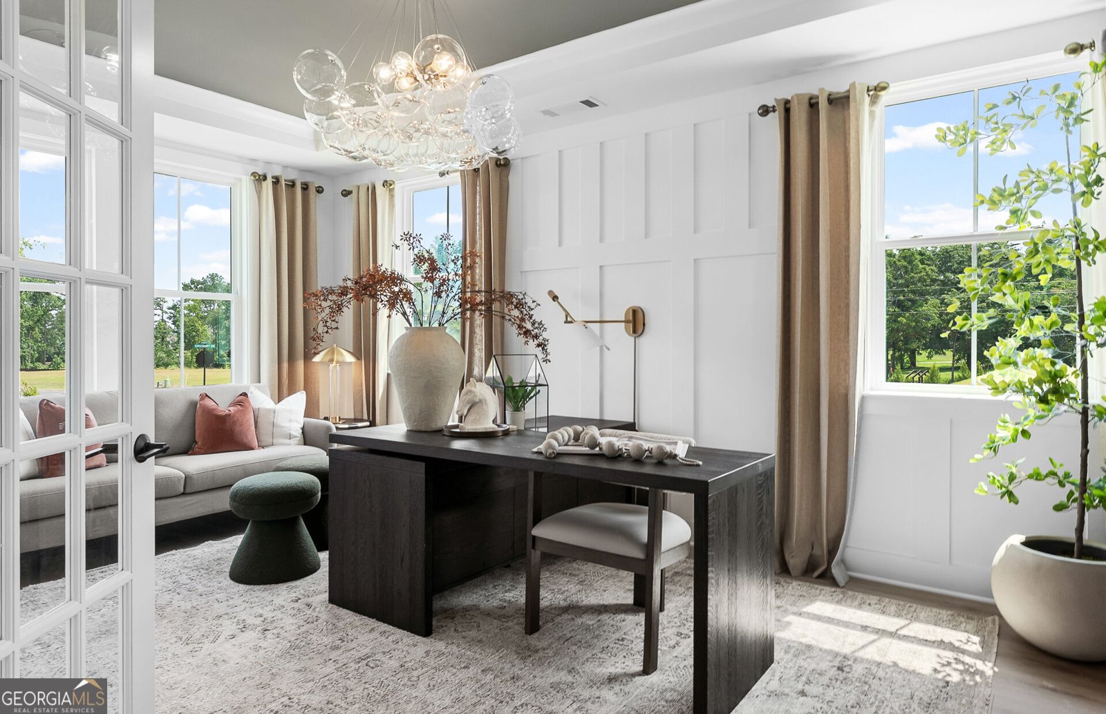
Introducing the Newlyn at Everhour! Elevate your lifestyle with the Newlyn, a beautifully crafted new construction home designed to blend luxury and functionality. Offering 3,331 square feet, this versatile floor plan features 4 to 6 bedrooms, up to 5.5 baths, and an oversized two-car garage. From the moment you arrive, the home's striking exterior makes a lasting impression. Inside, a designer kitchen anchors the open living space and overlooks a dramatic two-story great room filled with natural light. Flexible main-level living options allow for up to two guest bedrooms, creating a home that adapts to your needs. The owner's retreat serves as a private sanctuary, complete with an optional sitting room and a spa-inspired bath designed for everyday indulgence. Step outside to the covered lanai, where an optional outdoor fireplace sets the stage for memorable evenings with family and friends. Conveniently situated near I-85, premier shopping, dining, and entertainment, the Newlyn delivers the perfect balance of sophistication, comfort, and convenience. To-be-built home. Price shown reflects the base home price and does not include lot premiums, upgrades, or design selections. Photos are of a model home and are provided for illustrative purposes only; actual features, finishes, colors, and options may vary. Contact us today to learn more about building your dream home in the highly sought-after Everhour community.
Welcome home to this spacious 4-bed, 2-bath residence nestled in Everhour in Newnan, GA. Thoughtfully planned, the interior provides 3,119 square feet of finished living space with an open, livable feel from room to room. The kitchen was planned for both everyday meals and special occasions, with plenty of room to cook, serve, and connect. The main living areas are filled with natural light and provide an easy flow for hosting friends or enjoying quiet evenings at home. Outside, the property offers approximately 0.29 acres, giving ample room to relax, play, or plan future outdoor projects. With parking available for multiple vehicles, the home provides flexible options for families and visitors. Residents of Everhour enjoy a blend of neighborhood charm and easy access to everyday conveniences. With roughly 11 days on the market, this property stands out for condition and location. Currently offered at $565,990, this home delivers a strong combination of space, condition, and location.
▾ Show more
31 Everspring Way - Map & Directions
view in Google Maps
Facts & features
School District Information
High School
Middle School
Elementary School
Additional Information about
Everhour
Association
Yes
Association Fee
$1,500
Association Fee Includes
Other
Reserve Fund
Swimming
Community Features
Clubhouse
Pickleball Court(s)
Playground
Pool
Sidewalks
Street Lights
Neighborhood Pool
Yes
Additional Information about
31 Everspring Way
County
Neighborhood
Year Built
2026
Appliances
Dishwasher
Disposal
Microwave
Other
Oven/Range (Combo)
Stainless Steel Appliance(s)
Tankless Water Heater
Architectural Style
Craftsman
Other
Foundation
Slab
Construction Materials
Brick
Concrete
Other
Cooling
Ceiling Fan(s)
Central Air
Other
Dining Room Features
Seats 12+,Separate Room
Exterior Features
Lighting,Other
Fireplace Features
Family Room
Gas Log
Flooring
Carpet
Hardwood
Tile
Heating
Central
Natural Gas
Other
Home Warranty
Yes
Interior Features
Double Vanity
High Ceilings
Other
Tray Ceiling(s)
Walk-In Closet(s)
Kitchen Features
Breakfast Area
Kitchen Island
Solid Surface Counters
Walk-in Pantry
Laundry Features
Other,Upper Level
Levels
Two
Financing Available
1031 Exchange
Cash
Conventional
FHA
VA Loan
Patio and Porch Features
Patio
Selling Status
To Be Built
Roof
Composition,Other
Rooms
Family Room
Foyer
Laundry
Loft
Office
Security Features
Smoke Detector(s)
Sewer Type
Public Sewer
Total Finished Area
3,119
Total Fire Places
1
Utilities
Cable Available
Electricity Available
High Speed Internet
Natural Gas Available
Phone Available
Sewer Available
Underground Utilities
Water Available
Water Source
Public
Window Features
Double Pane Windows
Land Information
Lot Size
Less than .5 Acres
Lot Features
Corner Lot
Level
Private
Lot Size Estimated
0.29
Water Front Features
No Dock Or Boathouse
Garages and Parking Information
Parking Total
2
Parking Features
Attached
Garage
Garage Door Opener
Kitchen Level
Tax Information
Taxes
Unknown
Tax Year
2026
Tax ID Number
0.0
▾ Show more
listed by real estate agent pulte homes- everhour and pulte realty of georgia, inc