Back

4098 Happy Valley Circle

Newnan, GA 30263

Casey Barnett
call for more info
678-617-8452
Ask a Question
Send to a Friend
Schedule a Showing
Request More Info
Smart Mortgage Options
Dalton Carter
Lender
Lic. 1566538
Office:
Direct: 678-425-4140
AP Mortgage
340 Jesse Jewell Parkway
Suite 500A
Gainesville, GA 30501
Apply for a Loan
For Sale
MLS Number 10821305
3 Bedrooms
2 Bathrooms
1 Half Baths
2,484 Square Feet *estimated
Summary of 4098 Happy Valley Circle
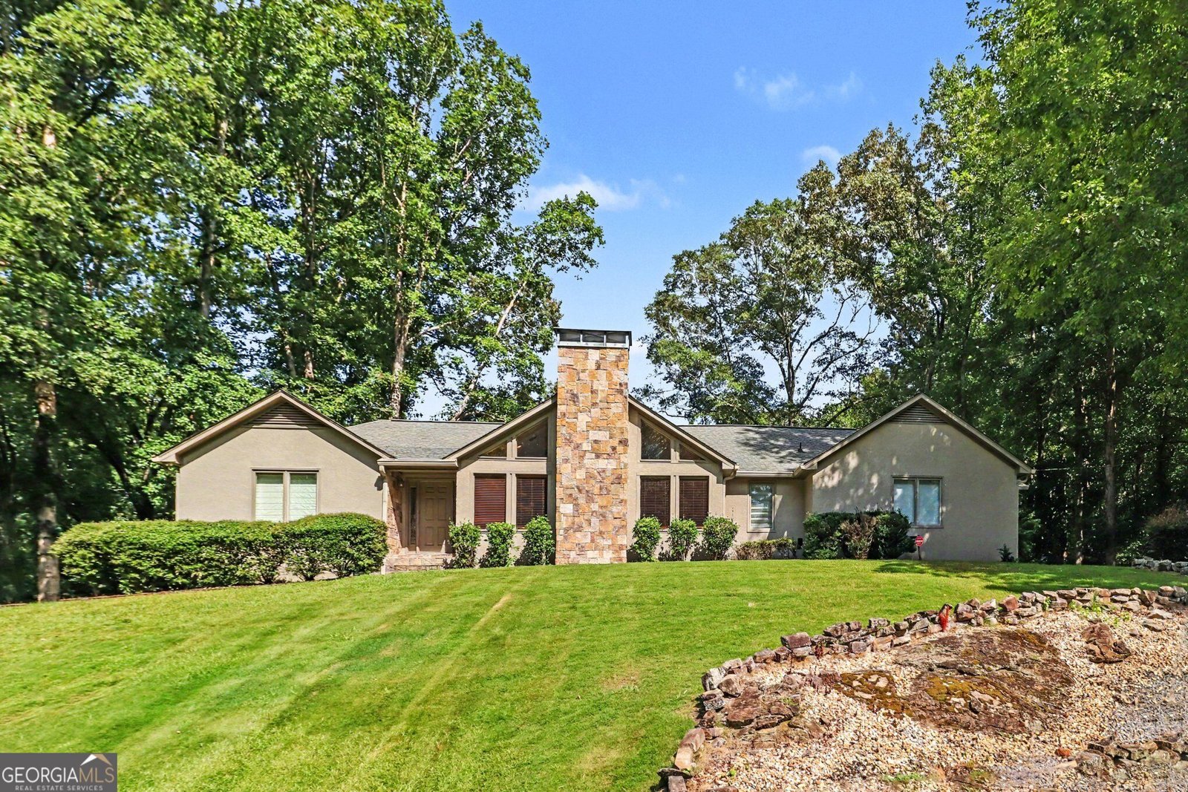

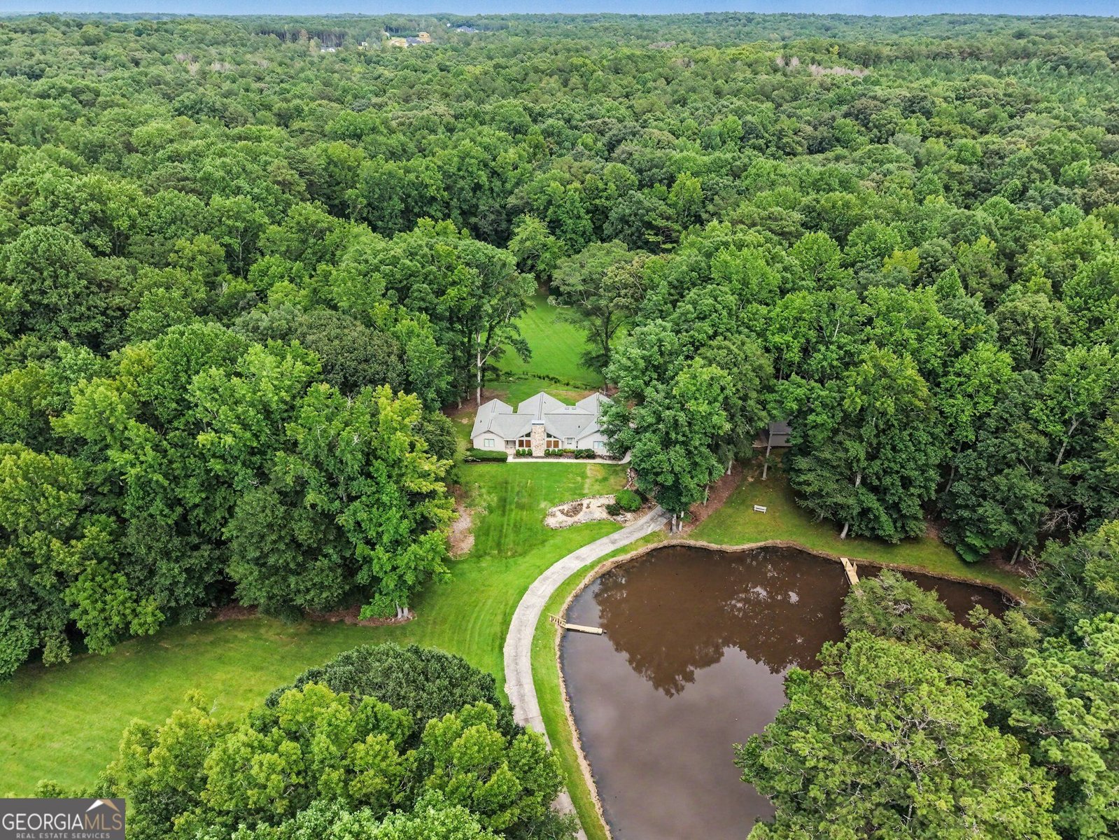
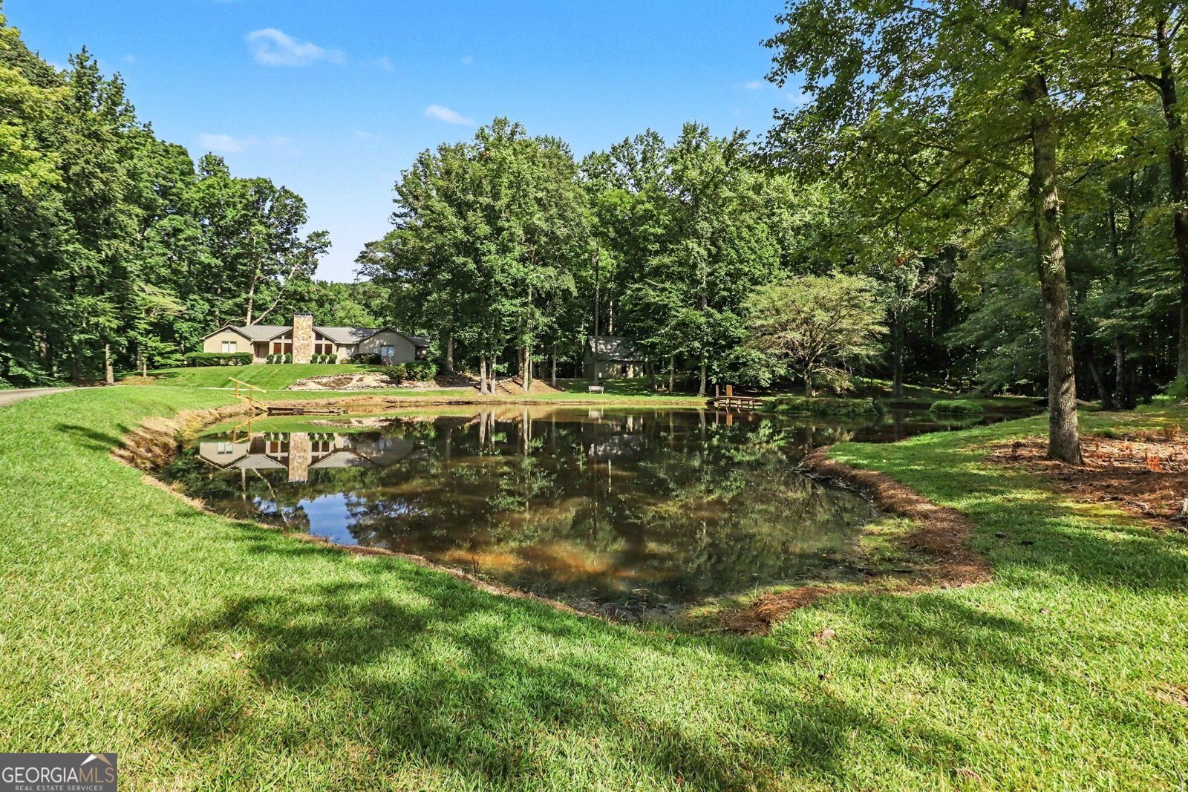
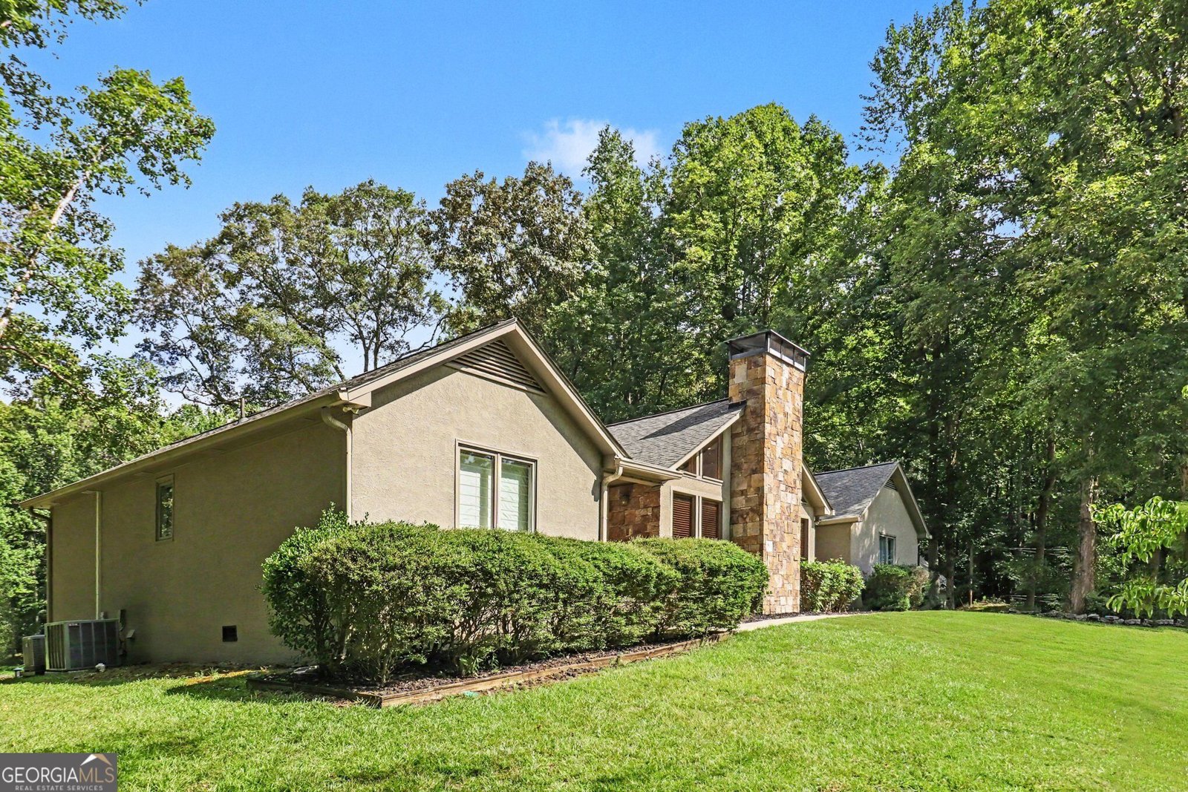
Welcome to your own private retreat-where peaceful country living, breathtaking views, and endless possibilities await! Horse Lover's Paradise with Up to 19.5 Acres! Beautiful private estate featuring a scenic pond with island and dock, rolling pastures, mature hardwoods, and abundant wildlife. The adjacent parcel is also available, creating a combined total of approximately 19.5 acres. The seller is motivated to sell both parcels together, making this a rare opportunity to own an exceptional country estate. Built in 1992, this light-filled home features oversized Pella windows that capture stunning views throughout. The welcoming foyer opens to a dramatic family room with vaulted ceilings, fireplace, and panoramic views. The kitchen offers solid surface countertops, cooktop, wall oven with microwave, recessed lighting, abundant cabinetry, hardwood floors, and adjoins a dining room overlooking the property. Relax year-round in the heated and cooled sunroom. The spacious owner's suite offers beautiful views and a luxurious bath with an oversized walk-in shower. Two additional bedrooms share a full bath. A large laundry room includes a utility sink, solid surface countertops, and ample cabinetry. Additional improvements include an attached two-car garage, a detached garage with an artist's studio above, a roof approximately 10 years old, two HVAC systems approximately 5 years old, and water heaters approximately 2 years old. This property is primed to become an equestrian lover's paradise, with open pastureland ideal for horses, barns, riding arenas, and trails. As an added bonus, the seller is offering a $5,000 paint allowance with a full-price offer. Whether you're looking for a private retreat, family estate, or premier equestrian property, this one-of-a-kind opportunity is ready for its next owner. Schedule your private tour today!
Set outside of a traditional subdivision in Newnan, this well cared for 3-bedroom, 2-bath home offers space, comfort, and freedom from HOA restrictions. Inside, the home offers 2,484 square feet of finished living space, giving plenty of room for everyday living and easy entertaining. The kitchen functions as the heart of the home with ample counter space, storage, and a natural connection to the main living areas. The main living areas are filled with natural light and provide an easy flow for hosting friends or enjoying quiet evenings at home. Step outside to approximately 10 acres, creating a comfortable setting for outdoor living and weekend gatherings. Practical parking available for multiple vehicles makes everyday living easier for households with multiple vehicles. Set outside of a formal subdivision, this address in Newnan offers a more independent feel with no mandatory HOA. With roughly 7 days on the market, this property stands out for condition and location. At $765,000, this home is well positioned for buyers seeking value in Newnan.

Show more
4098 Happy Valley Circle - Map & Directions
view in Google Maps
Facts & features
School District Information
High School
Middle School
Elementary School
Additional Information about
None
Association
No
Additional Information about
4098 Happy Valley Circle
County
Neighborhood
Year Built
1992
Appliances
Dishwasher
Disposal
Other
Refrigerator
Architectural Style
Craftsman
Other
Ranch
Foundation
Slab
Construction Materials
Concrete
Stucco
Cooling
Ceiling Fan(s)
Central Air
Dining Room Features
Seats 12+
Fireplace Features
Family Room
Flooring
Hardwood
Heating
Central
Home Warranty
No
Interior Features
Double Vanity
High Ceilings
Master On Main Level
Other
Kitchen Features
Breakfast Area
Breakfast Bar
Kitchen Island
Walk-in Pantry
Laundry Features
In Hall
Levels
One
Other Structures
Other
Selling Status
Resale
Roof
Composition
Rooms
Family Room
Laundry
Sun Room
Security Features
Carbon Monoxide Detector(s)
Smoke Detector(s)
Sewer Type
Septic Tank
Total Finished Area
2,484
Total Fire Places
1
Utilities
Cable Available
Electricity Available
Natural Gas Available
Other
Phone Available
Water Available
Water Source
Public
Window Features
Double Pane Windows
Skylight(s)
Master on the Main
Yes
Land Information
Lot Size
More than 5 Acres
Lot Features
Pasture
Private
Lot Size Estimated
10
Water Front Features
Creek,No Dock Or Boathouse,Pond
Garages and Parking Information
Parking Total
4
Parking Features
Garage
Parking Pad
Side/Rear Entrance
Tax Information
Taxes
$1,770
Tax Year
2025
Tax ID Number
083 5181 003
Show more
listed by real estate agent michael wilder and mark spain real estate