Back

70 Wilkes Court

Newnan, GA 30263

Casey Barnett
call for more info
678-617-8452
Ask a Question
Send to a Friend
Schedule a Showing
Request More Info
More Homes In
Otara Woods
50 Wilkes Court, Newnan
95 Otara Woods Drive, Newnan
Smart Mortgage Options
Dalton Carter
Lender
Lic. 1566538
Office:
Direct: 678-425-4140
AP Mortgage
340 Jesse Jewell Parkway
Suite 500A
Gainesville, GA 30501
Apply for a Loan
For Sale
MLS Number 10821511
4 Bedrooms
3 Bathrooms
0 Half Baths
3,373 Square Feet *estimated
Summary of 70 Wilkes Court
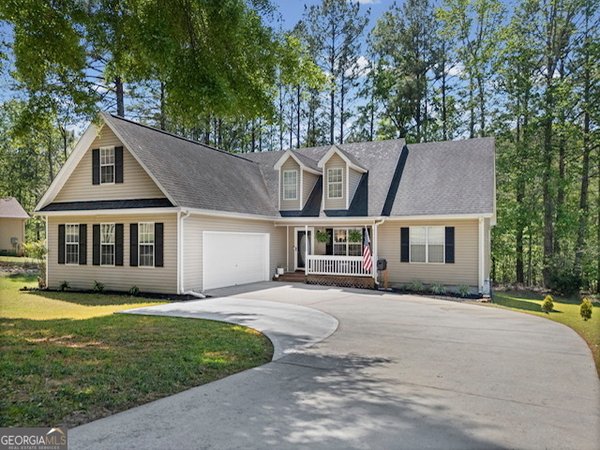
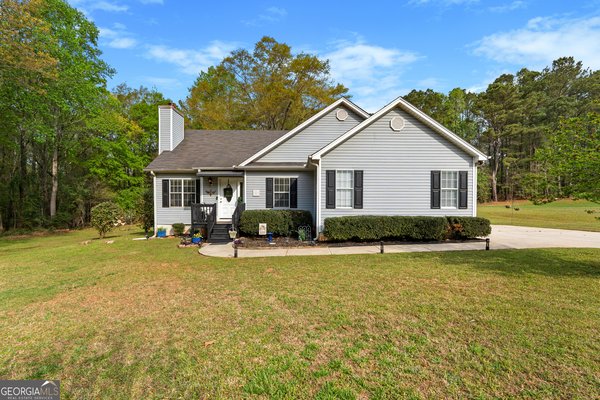
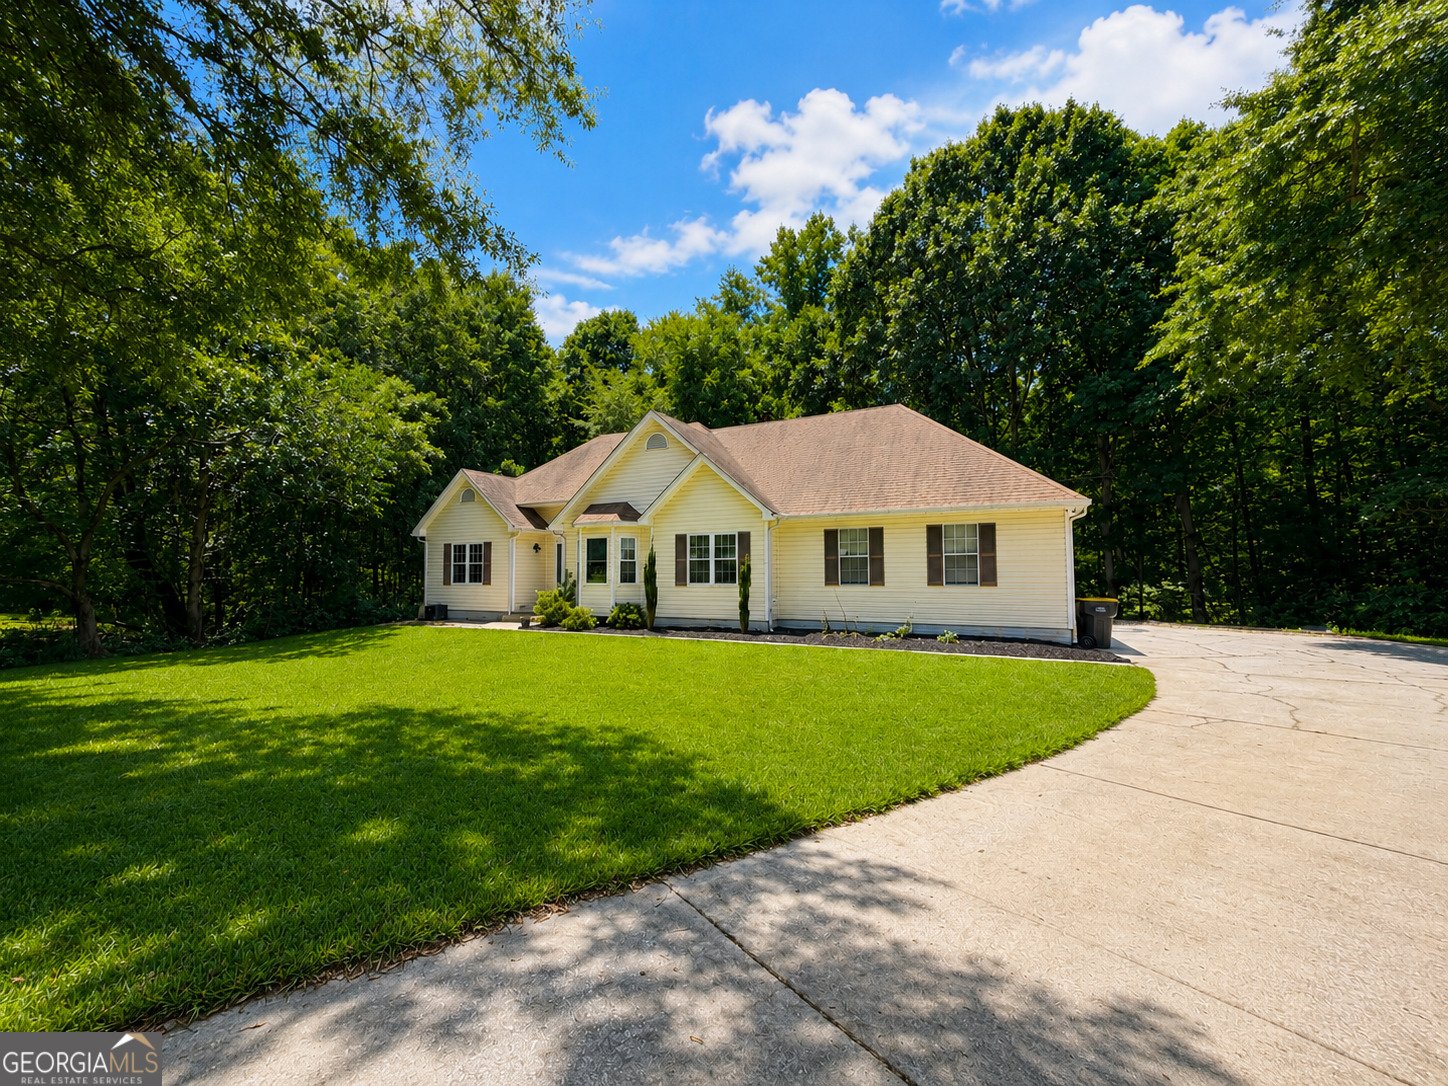
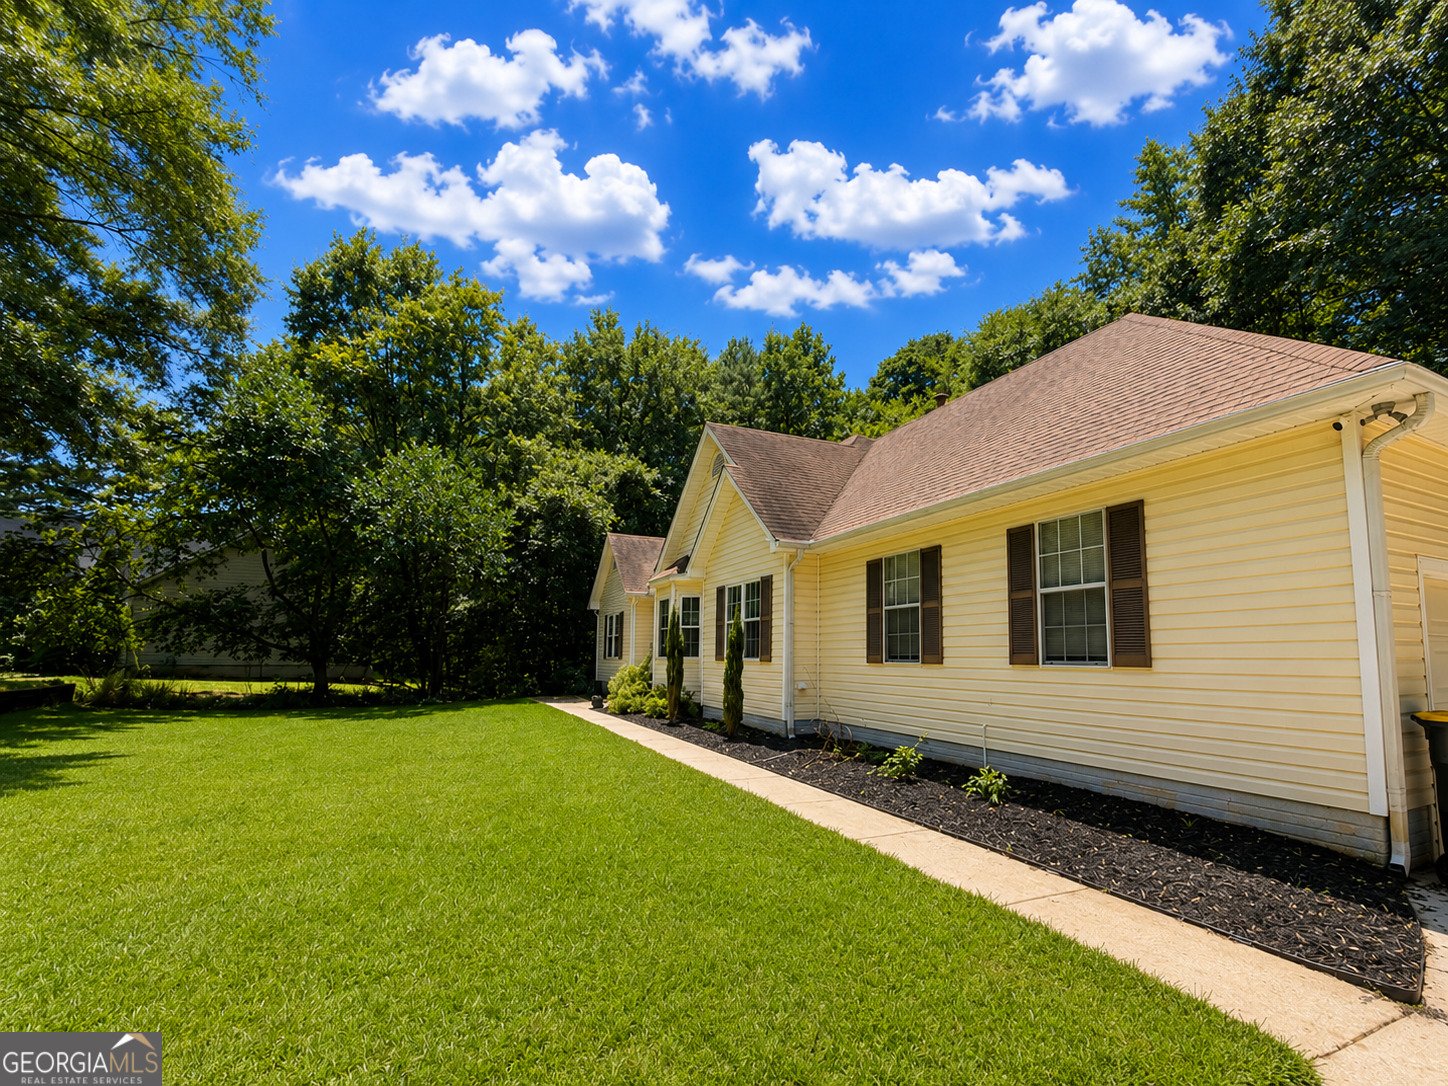
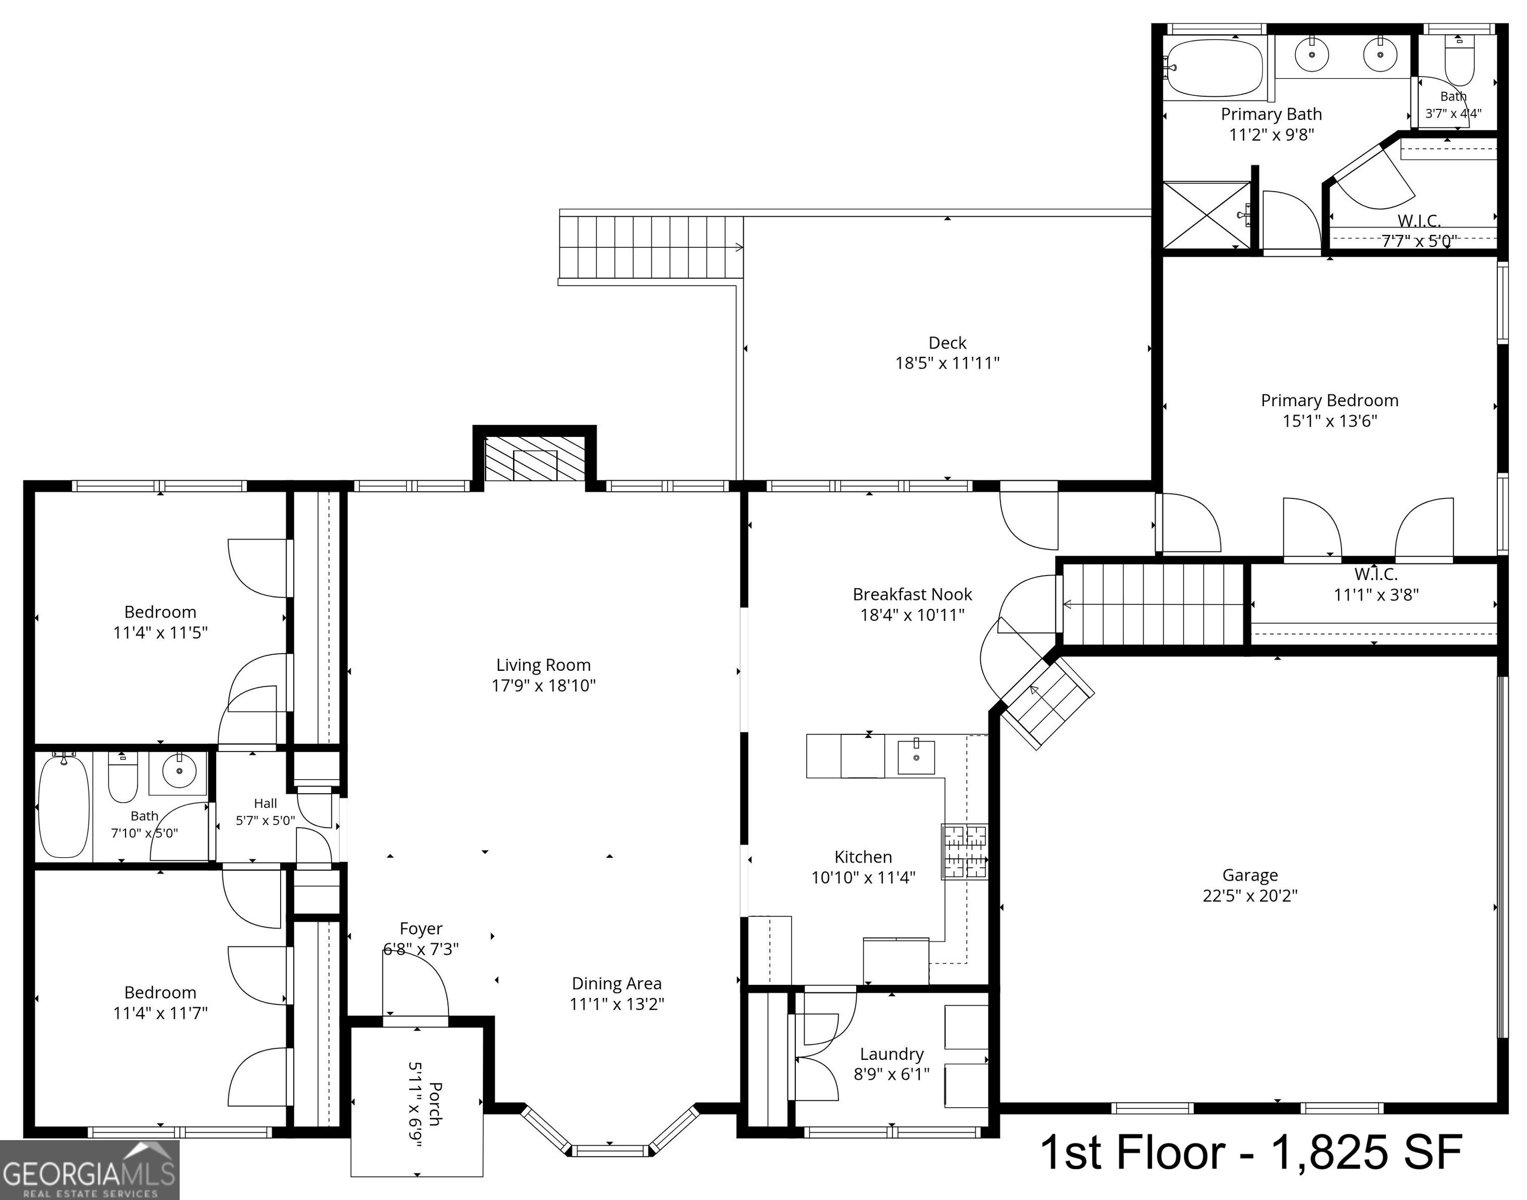
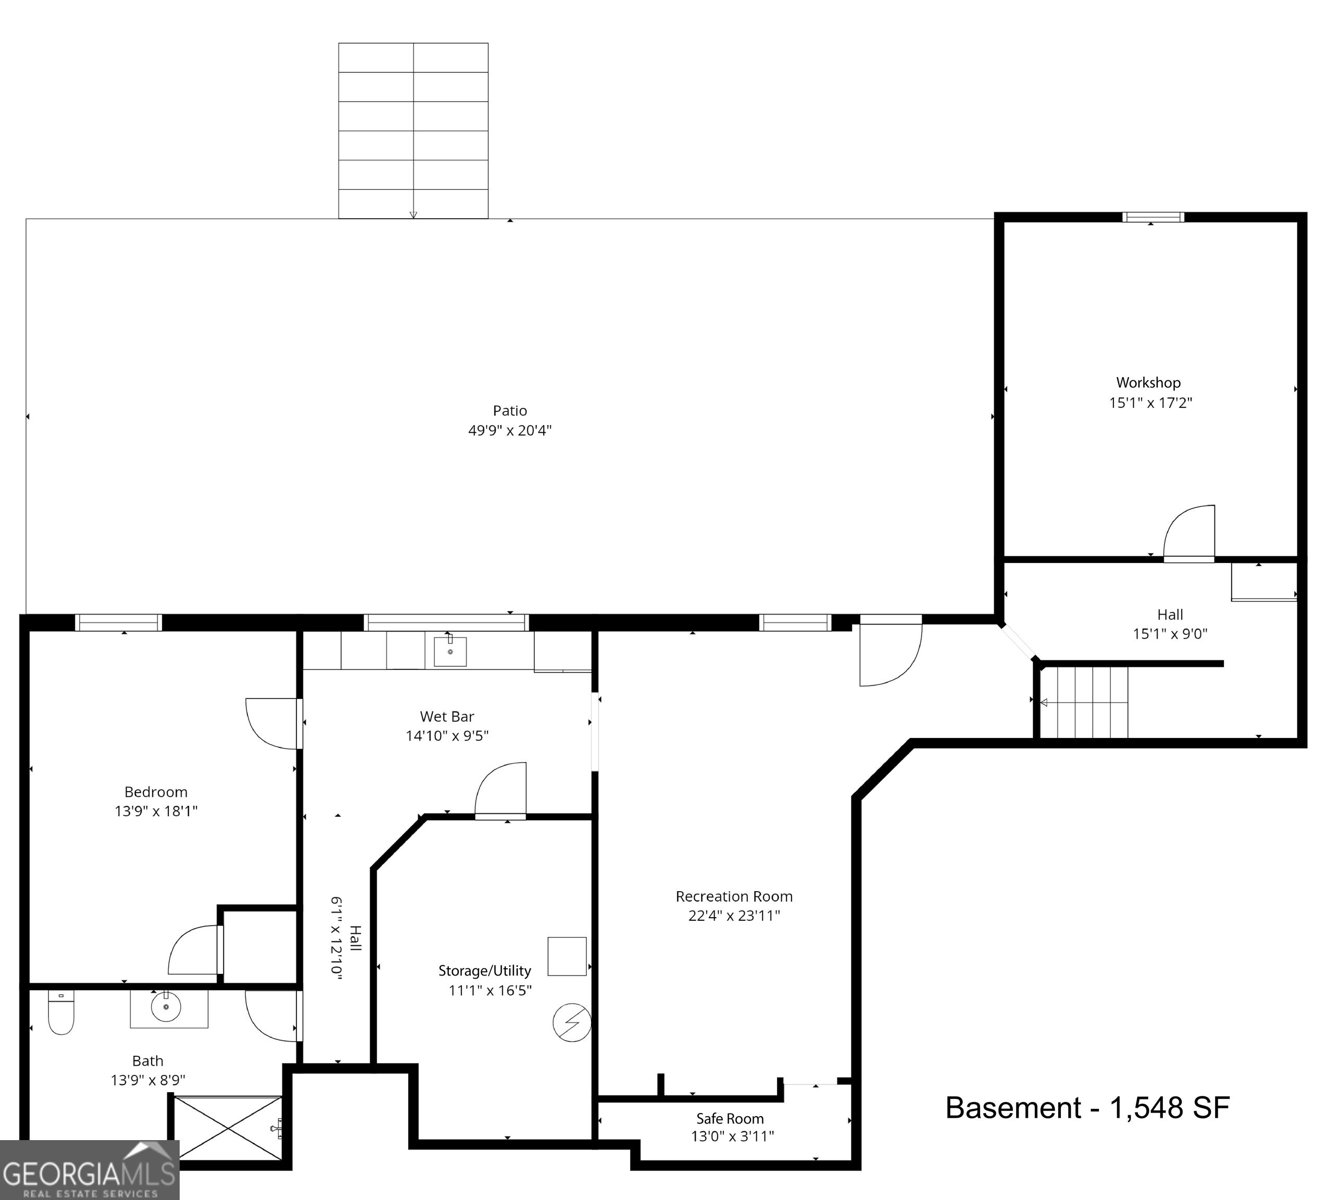
ESCAPE TO THE PEACE & TRANQUILITY OF THIS SPECTACULAR RANCH ON A BEAUTIFULLY FINISHED BASEMENT, TUCKED AWAY ON 1.59 PRIVATE ACRES IN A QUIET COUNTRY SETTING! Surrounded by nature, this hidden retreat offers the perfect blend of peaceful living and everyday convenience just minutes from downtown Newnan. The desirable split-bedroom floor plan provides comfortable one-level living, while durable luxury vinyl plank flooring flows throughout the entire home-including all bedrooms-for a stylish, carpet-free lifestyle. The beautifully updated Kitchen is the heart of the home, featuring gorgeous quartz countertops, freshly painted cabinetry, tile backsplash, and abundant workspace. A soaring vaulted ceiling and cozy fireplace create a warm, inviting Family Room perfect for gathering with family and friends. Generous sized Primary Bedrm & oversized closets in all rooms-including two closets in the Primary Suite-provide exceptional storage. The impressive finished Basement adds incredible flexibility with a spacious Media/Game Room featuring custom built-ins, a convenient Kitchenette complete with quartz countertops, stainless refrigerator, dishwasher, and microwave, plus a large picture window overlooking the natural surroundings. You'll also find a private Bedroom, beautifully updated Full Bath with designer tile shower and glass enclosure, laundry hookups, and a large Workshop for projects or hobbies. A hidden storm/tornado room offers additional peace of mind. Step outside and immerse yourself in the quiet beauty of the property. The newly stained deck overlooks a serene landscape of mature trees, open lawn, and abundant wildlife, creating the perfect backdrop for morning coffee or evening relaxation. An expansive concrete patio provides outstanding space for entertaining, while the long driveway leads to a large parking area with room for guests, recreational vehicles, trailers, or additional storage, plus a side-entry garage. Additional highlights include a recently serviced and pumped septic system, NO HOA, and a location that feels miles away from it all while remaining close to Downtown Newnan, Ashley Park shopping and dining, I-85, and Hartsfield-Jackson Atlanta International Airport. If you've been dreaming of a peaceful country lifestyle with modern updates and room to spread out, this exceptional property delivers it all.
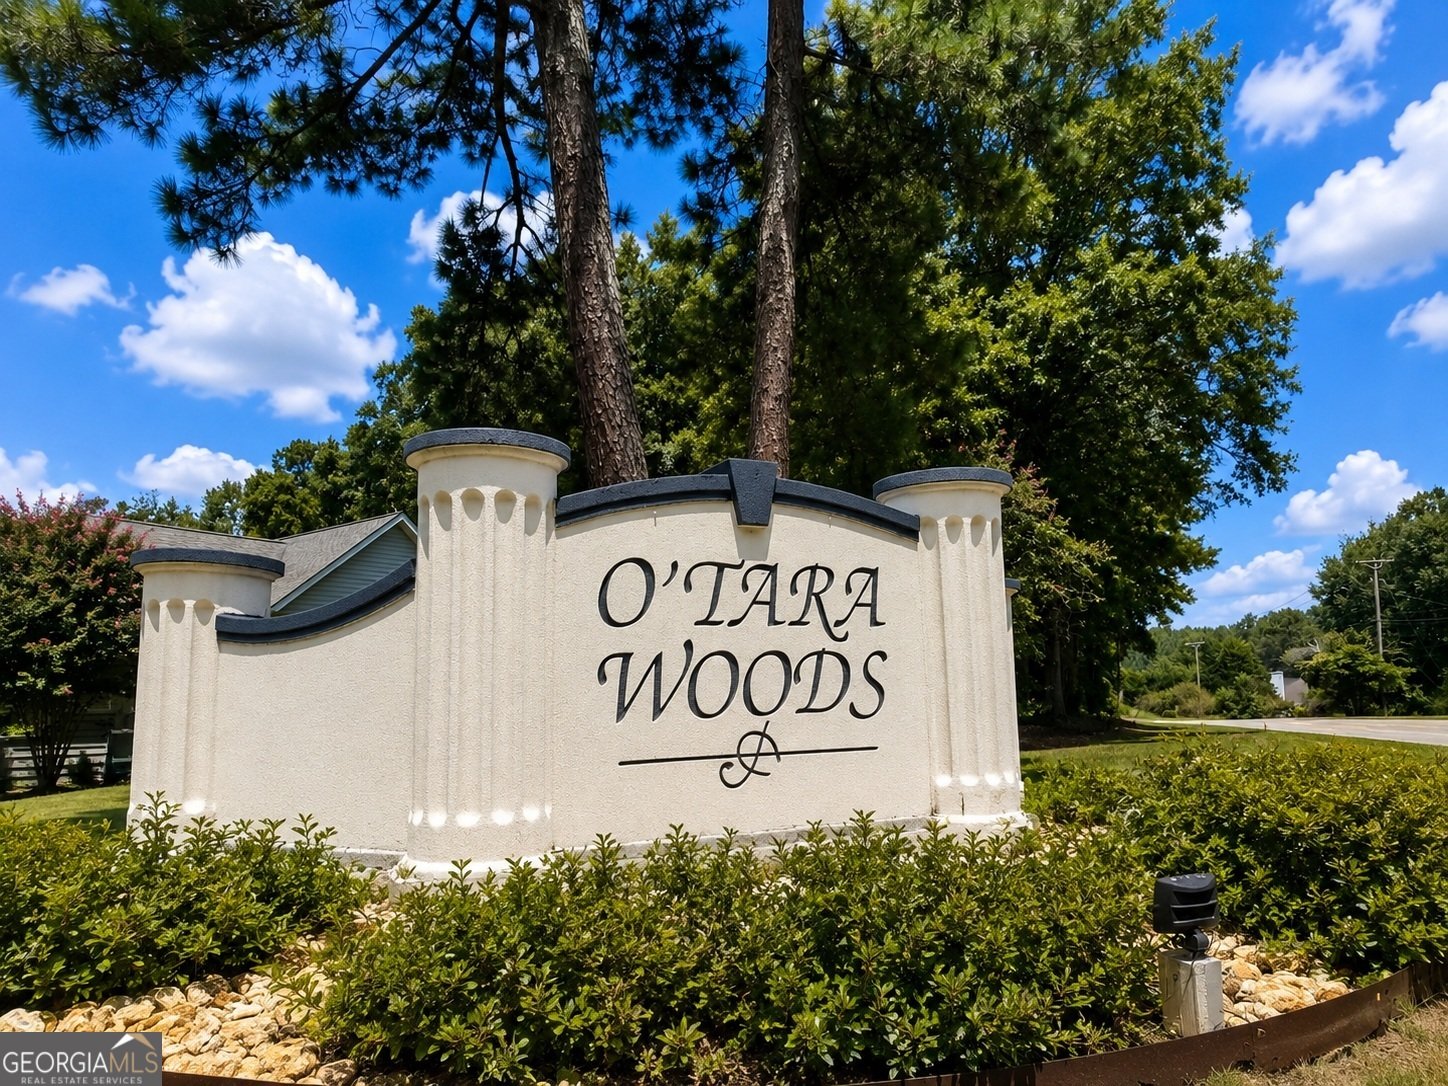
Welcome to this beautifully maintained 4-bedroom, 3-bath home in the sought after Otara Woods community of Newnan. Thoughtfully planned, the interior provides 3,373 square feet of finished living space with an open, livable feel from room to room. A bright, open kitchen offers generous workspace, storage, and a direct view into the main gathering spaces. A central family room and dining area provide a welcoming place to unwind, gather, and enjoy time together. Outside, the property offers approximately 1.59 acres, giving ample room to relax, play, or plan future outdoor projects. Practical parking available for multiple vehicles makes everyday living easier for households with multiple vehicles. Residents of Otara Woods enjoy a blend of neighborhood charm and easy access to everyday conveniences. At $467,222, this home is well positioned for buyers seeking value in Newnan.
Show more
70 Wilkes Court - Map & Directions
view in Google Maps
Facts & features
School District Information
High School
Middle School
Elementary School
Additional Information about
Otara Woods
Association
Yes
Association Fee
$75
Additional Information about
70 Wilkes Court
County
Neighborhood
Year Built
1999
Appliances
Dishwasher
Gas Water Heater
Ice Maker
Oven/Range (Combo)
Refrigerator
Stainless Steel Appliance(s)
Architectural Style
Ranch
Basement
Bath Finished
Concrete
Daylight
Exterior Entry
Finished
Full
Interior Entry
Construction Materials
Vinyl Siding
Cooling
Ceiling Fan(s)
Central Air
Common
Electric
Other
Zoned
Dining Room Features
Seats 12+,Separate Room
Fireplace Features
Family Room
Gas Starter
Flooring
Hardwood
Laminate
Tile
Vinyl
Heating
Central
Common
Dual
Forced Air
Natural Gas
Other
Home Warranty
No
Interior Features
Bookcases
Double Vanity
High Ceilings
In-Law Floorplan
Master On Main Level
Pulldown Attic Stairs
Rear Stairs
Separate Shower
Soaking Tub
Split Bedroom Plan
Tray Ceiling(s)
Vaulted Ceiling(s)
Walk-In Closet(s)
Kitchen Features
Breakfast Bar
Breakfast Room
Pantry
Second Kitchen
Solid Surface Counters
Laundry Features
In Basement,In Hall,Other
Levels
One
Financing Available
Cash
Conventional
FHA
VA Loan
Other Equipment
Satellite Dish
Patio and Porch Features
Deck
Patio
Selling Status
Resale
Roof
Composition
Rooms
Family Room
Foyer
Game Room
Great Room
Laundry
Media Room
Office
Other
Security Features
Smoke Detector(s)
Sewer Type
Septic Tank
Total Finished Area
3,373
Total Fire Places
1
Utilities
Cable Available
Electricity Available
High Speed Internet
Natural Gas Available
Phone Available
Underground Utilities
Water Available
Water Source
Public
Window Features
Double Pane Windows
Storm Window(s)
Finished Basement
Yes
Master on the Main
Yes
Land Information
Lot Size
1 to 2 Acres
Lot Features
Cul-De-Sac
Level
Private
Sloped
Lot Size Estimated
1.59
Garages and Parking Information
Parking Total
2
Parking Features
Attached
Garage
Garage Door Opener
Kitchen Level
Side/Rear Entrance
Tax Information
Taxes
$3,736
Tax Year
25
Tax ID Number
059 5165 053
Show more
listed by real estate agent appt / use showing time and jeannie doole & assoc. real estate