Back

41 Pecan Crescent

Newnan, GA 30265

Casey Barnett
call for more info
678-617-8452
Ask a Question
Send to a Friend
Schedule a Showing
Request More Info
More Homes In
Summergrove
247 Highwoods Parkway, Newnan
152 Greenview Drive, Newnan
15 Briarleigh Way, Newnan
Smart Mortgage Options
Dalton Carter
Lender
Lic. 1566538
Office:
Direct: 678-425-4140
AP Mortgage
340 Jesse Jewell Parkway
Suite 500A
Gainesville, GA 30501
Apply for a Loan
For Sale
MLS Number 10822298
3 Bedrooms
2 Bathrooms
0 Half Baths
1,995 Square Feet *estimated
Summary of 41 Pecan Crescent
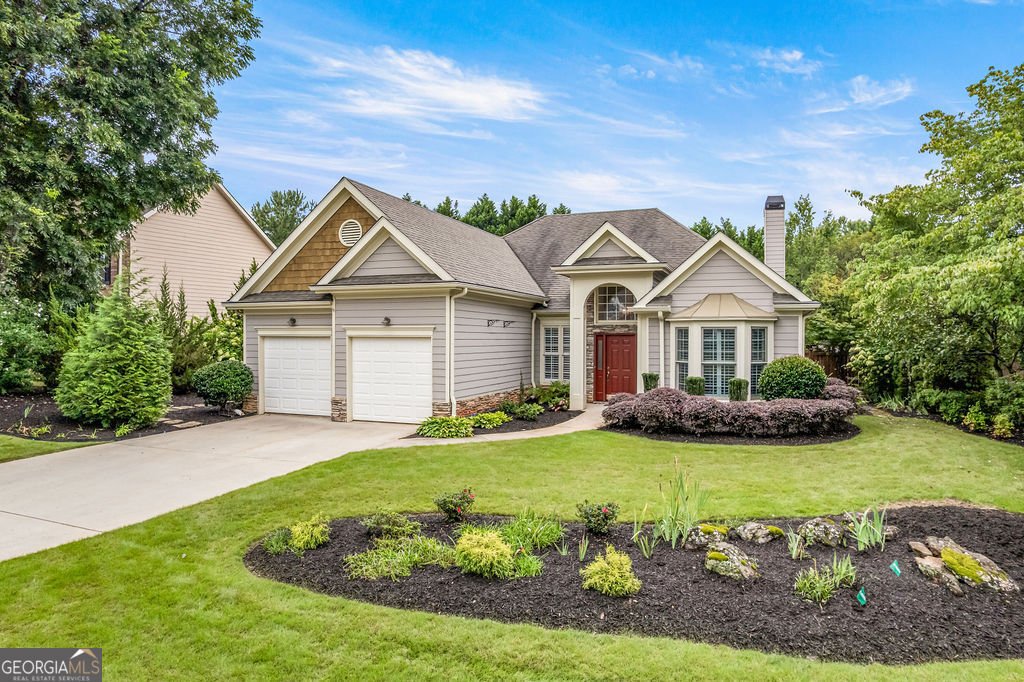
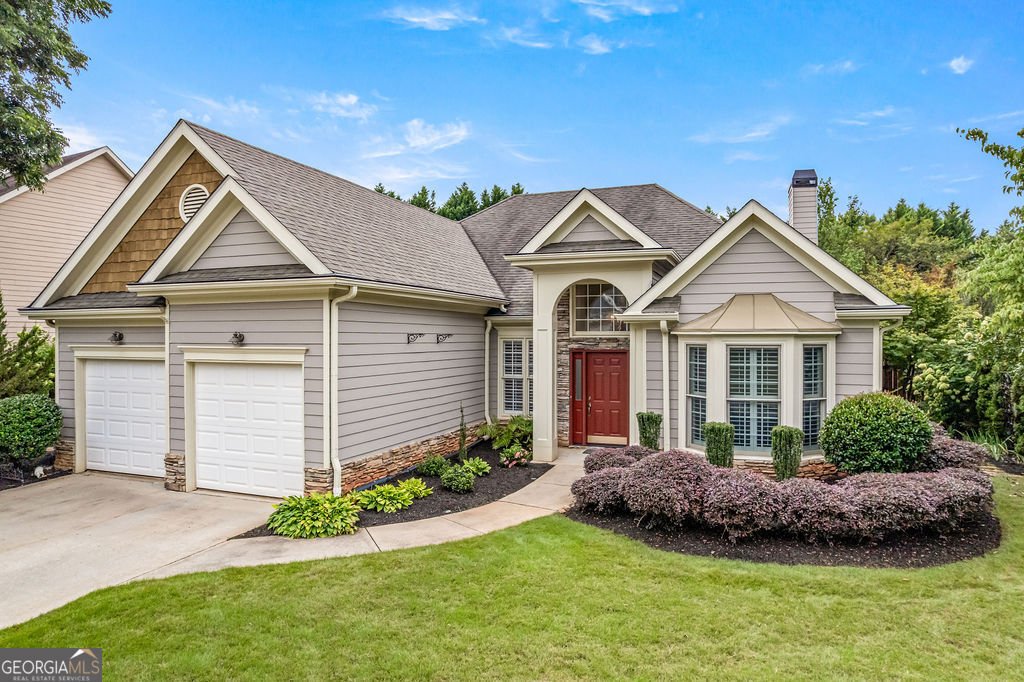
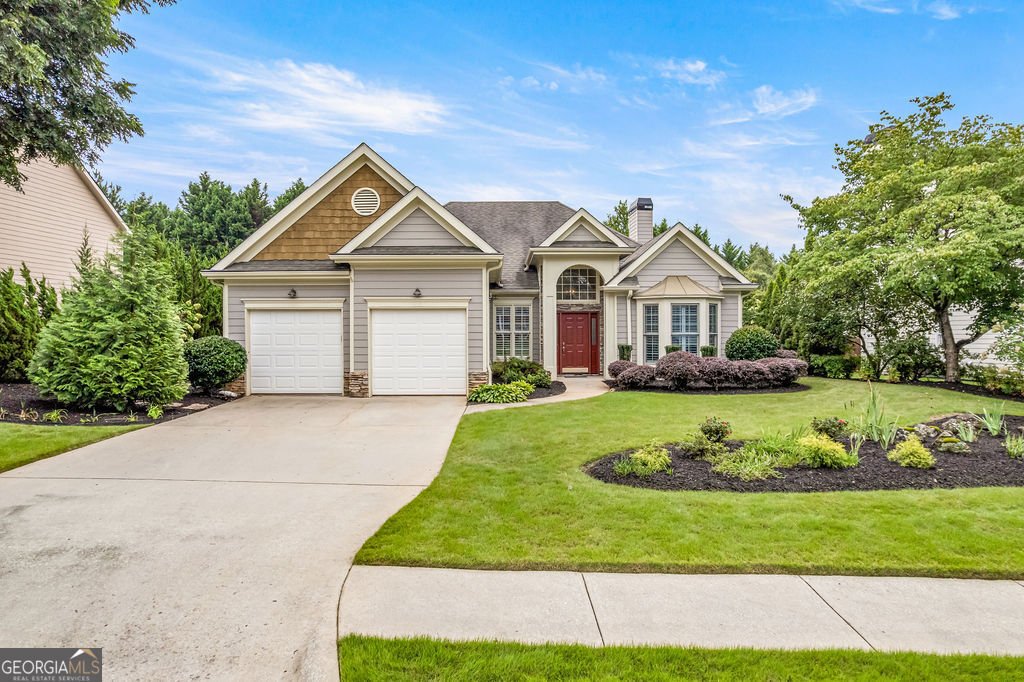
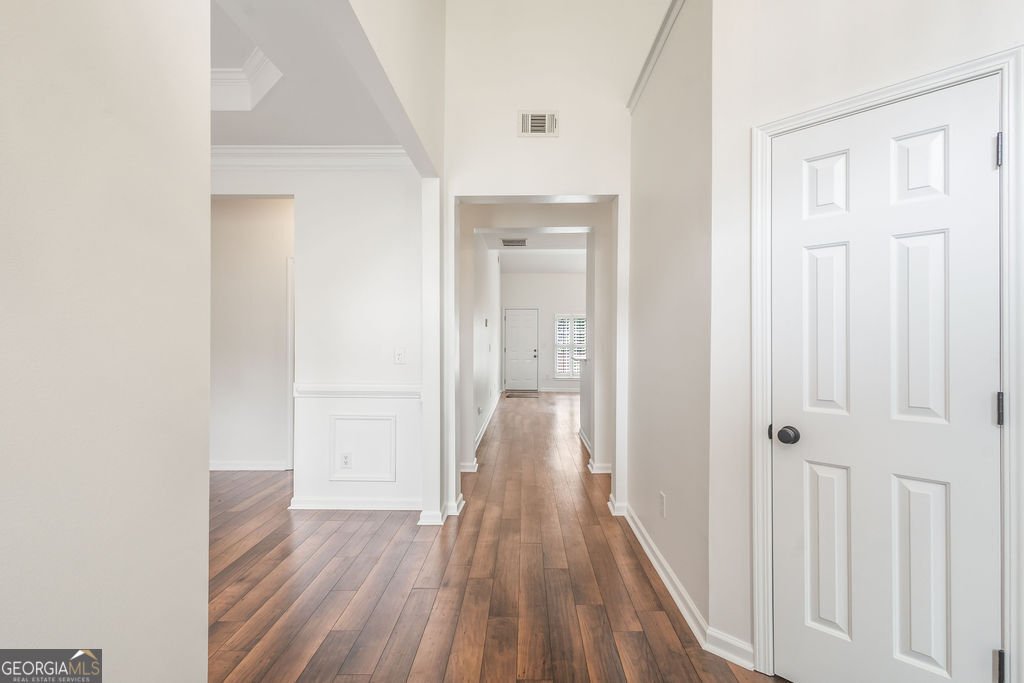
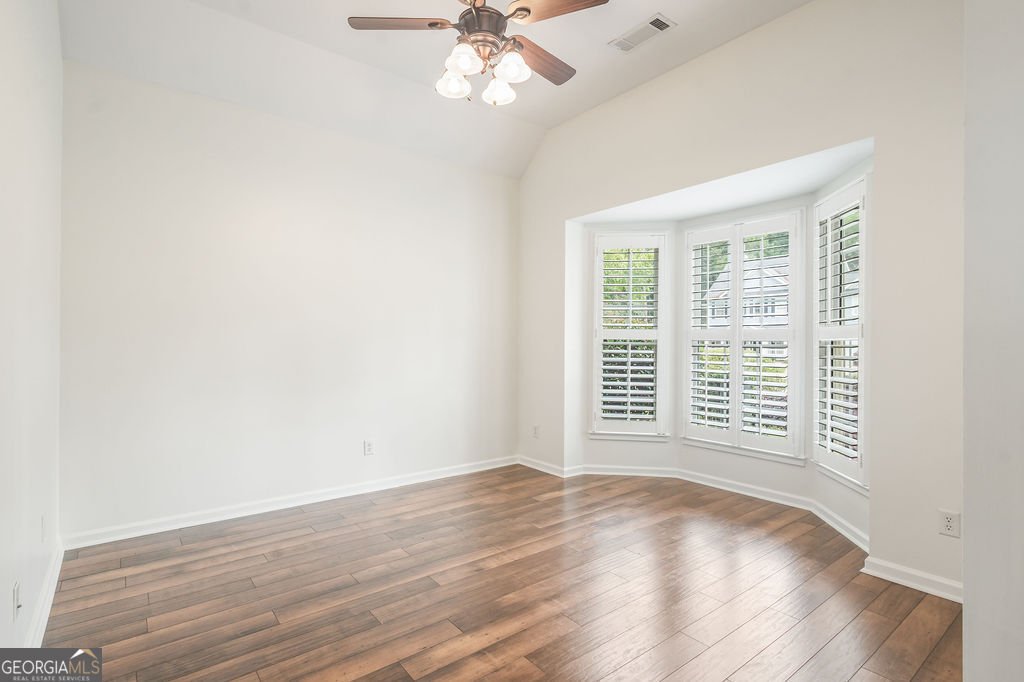
Welcome to 41 Pecan Crescent, a beautifully refreshed one-level home in the highly sought-after SummerGrove community of Newnan. Thoughtfully designed for comfortable everyday living and effortless entertaining, this light-filled 3-bedroom, 2-bath residence offers a spacious open floor plan, beautiful updates, and an exceptional primary suite. Fresh interior paint and new carpet in the bedrooms complement the durable LVP flooring throughout the main living areas. An impressive foyer with soaring ceilings welcomes you into the home and leads to a gracious living room featuring a high ceiling and charming bow window. The large separate dining room provides an inviting setting for gatherings and special occasions. A spacious walk-in laundry room offers added convenience and excellent storage. At the heart of the home, the spacious family room features a vaulted ceiling and fireplace and flows seamlessly into the kitchen and breakfast area. The kitchen offers granite countertops, a pantry, ample workspace, and a generous breakfast area-creating a warm and functional space for both everyday meals and entertaining. Interior shutters throughout add timeless style and privacy. The oversized primary suite is a true retreat, featuring large windows overlooking the backyard, a generous walk-in closet with custom built-in shelving, and a spa-like bathroom with vaulted ceilings, separate vanities, a soaking tub, separate shower, and private water closet. Step outside to a beautifully maintained, landscaped yard and a large, flat, fenced backyard-an ideal setting for outdoor dining, play, gardening, pets, or simply relaxing in your own private space. With one-level living, an inviting floor plan, abundant natural light, and thoughtful updates throughout, this home combines comfort, style, and functionality in one exceptional package. The SummerGrove lifestyle is an added bonus. Residents enjoy an impressive array of resort-style amenities, including three pools, tennis and pickleball courts, parks, playgrounds, scenic walking trails, and a beautiful 100-acre lake offering opportunities for fishing and kayaking. The community is also home to the Summer Grove Golf Club, an 18-hole, par-72 championship course with a full practice facility and clubhouse; golf is privately operated, with membership opportunities available through the club. Outdoor enthusiasts will especially appreciate SummerGrove's connection to the Newnan LINC. The neighborhood provides access to this paved multi-use trail system, designed for walking, biking, recreation, and connectivity. The LINC connects neighborhoods, schools, commercial centers, and key destinations, with the existing trail extending from SummerGrove toward downtown Newnan. Conveniently located near I-85, Ashley Park, Newnan Crossing, shopping, dining, entertainment, and Historic Downtown Newnan, 41 Pecan Crescent offers the perfect blend of a beautifully updated home, an amenity-rich community, and convenient access to everything Newnan has to offer. This is an exceptional opportunity to enjoy the comfort of one-level living in one of Newnan's most desirable communities.
Welcome to 41 Pecan Crescent in Summergrove, where this thoughtfully designed 3-bed, 2-bath home is ready for its next chapter. Thoughtfully planned, the interior provides 1,995 square feet of finished living space with an open, livable feel from room to room. A bright, open kitchen offers generous workspace, storage, and a direct view into the main gathering spaces. Open concept living and dining spaces create a comfortable setting for gatherings of all kinds. Step outside to approximately 0.29 acres, creating a comfortable setting for outdoor living and weekend gatherings. The property includes parking available, offering convenience for residents and guests. Summergrove offers a well established community setting in Newnan with convenient access to local shopping, dining, and major routes. This home has been available for approximately 5 days and continues to attract interest. At $375,000, this home is well positioned for buyers seeking value in Newnan.
Show more
41 Pecan Crescent - Map & Directions
view in Google Maps
Facts & features
School District Information
High School
Middle School
Elementary School
Additional Information about
Summergrove
Association
Yes
Association Fee Includes
Other
Community Features
Golf
Lake
Park
Pickleball Court(s)
Playground
Pool
Sidewalks
Tennis Court(s)
Neighborhood Tennis
Yes
Neighborhood Golf
Yes
Neighborhood Pool
Yes
Additional Information about
41 Pecan Crescent
County
Neighborhood
Year Built
1999
Architectural Style
Traditional
Foundation
Slab
Construction Materials
Press Board
Stone
Cooling
Central Air
Dining Room Features
Seats 12+,Separate Room
Flooring
Carpet
Other
Heating
Central
Home Warranty
No
Interior Features
High Ceilings
Master On Main Level
Pulldown Attic Stairs
Separate Shower
Soaking Tub
Tray Ceiling(s)
Vaulted Ceiling(s)
Walk-In Closet(s)
Laundry Features
In Hall
Levels
One
Financing Available
Cash
Conventional
Selling Status
Resale
Roof
Composition
Rooms
Family Room
Foyer
Laundry
Sewer Type
Public Sewer
Total Finished Area
1,995
Total Fire Places
1
Utilities
Electricity Available
High Speed Internet
Natural Gas Available
Sewer Available
Sewer Connected
Underground Utilities
Water Available
Water Source
Public
Master on the Main
Yes
Land Information
Lot Size
Less than .5 Acres
Lot Features
Level
Lot Size Estimated
0.29
Garages and Parking Information
Parking Features
Garage
Tax Information
Taxes
$1,373
Tax Year
2025
Tax ID Number
SG2 016
Show more
listed by real estate agent carson james joan carson and ansley re | christie's int'l re